Skip main navigation
Sold for $725,000
  • $725,000

    1327 Conifer Place, Elizabeth, CO 80107

    4beds
    2,899sqft
    Single Family Residence
    Built in 1999
    0.41 Acres Lot
    $712,400 Zestimate®
    $250/sqft
    $3,414 Estimated rent

    Home value

    $712,400

    Estimated sales range

    Not available

    $3,414/mo

    Zestimate® history
    Loading
    Loading...

    Owner options

    List your home for rent

    $3,414/mo

    Rent Zestimate®

    Find your next renter with Zillow Rental Manager. Plus, with online applications, you can quickly screen prospective tenants – for free.

    Learn more

    $3,414/mo

    Rent Zestimate®

    Refinance and save

    $4,412/mo

    Est. payment

    Refinancing to a lower rate could help reduce your monthly payments and save thousands over the life of the loan.

    See today's rates

    $4,412/mo

    Est. payment

    Explore your selling options

    Work with a Zillow partner agent

    Leverage their expertise and Zillow's premium Showcase listings to get your home seen by more buyers.

    Get started

    List with your own agent

    Get your home in front of millions of buyers by listing it on Zillow.

    Learn how to do it

    Sell it yourself

    Take full control of how buyers see your home on Zillow by listing For Sale by Owner (FSBO).

    List your home

    What's special

    Versatile walkout basementStunning colorado sunrisesCovered deckLuxurious master suiteHeavily wooded open spacePrivate water featureFlex space
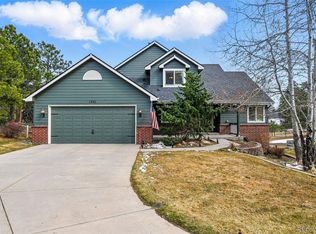
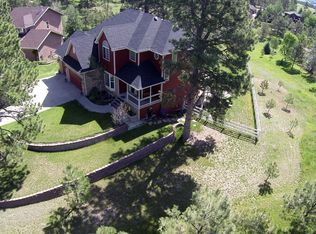
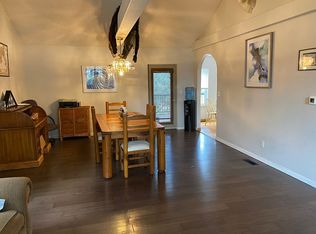
    Experience Colorado Living at its Best in Gambel Oaks! Discover your dream home in the highly sought-after Gambel Oaks subdivision, where stunning Colorado sunrises and peaceful, heavily wooded open space become your everyday reality. This exceptional property is perfectly designed for the Colorado lifestyle, offering seamless indoor comfort and incredible outdoor living directly backing to preserved open space. Enjoy cozy evenings by your outdoor fireplace or the soothing sounds of your private water feature. KEY FEATURES include: Spacious Layout: 4 bedrooms (3 upstairs and 1 in the walkout basement) plus a dedicated home office. Entertainer's Delight: Open-concept living room with open space views, kitchen with breakfast nook including granite countertops and stainless appliances (refrigerator, stove, dishwasher, microwave), formal dining area and a covered deck. Luxurious Master Suite: Grand master bedroom with dual closets, a 5-piece bath featuring a walk-in shower, dual vanity and a freestanding tub. Versatile Walkout Basement: Includes a living room, flex space, additional bedroom, 3/4 bath, and a convenient kitchenette with microwave and refrigerator. Outdoor Oasis: Beautifully designed area with a fireplace and water feature, backing directly to open space. Ample Parking & Storage: A spacious 3-car garage with exterior access to the backyard provides plenty of room for vehicles and all your Colorado adventure gear. NEWLY expanded septic leach field! Gambel Oaks Community Highlights: Enjoy the Gambel Oaks community amenities, including a pool, playground, tennis/basketball courts, and extensive green belts/open space including a sprawling 100-acre area. Monthly dues include water and trash! A fantastic bonus: RV/Boat storage and horse facilities are also available for a nominal fee (limited availability). This is a rare opportunity to embrace the Colorado lifestyle. Schedule your showing today!

    Zillow last checked:

    Listing updated:

    Listed by:

    Donald Nickell d.s.nickell@gmail.com,

    Brokers Guild Real Estate

    Bought with:

    Michael Hammond, 100034279

    MB Mastery Real Estate

    Source: REcolorado as distributed by MLS GRID,MLS#: 8599044MLS Logo

    Facts & features

    Interior

    Bedrooms & bathrooms
    • Bedrooms: 4
    • Bathrooms: 4
    • Full bathrooms: 2
    • 3/4 bathrooms: 1
    • 1/2 bathrooms: 1
    • Main level bathrooms: 1
    Bedroom
    • Description: 2 Of 4 Total Bedrooms
    • Level: Upper
    Bedroom
    • Description: 3 Of 4 Total Bedrooms
    • Level: Upper
    Bedroom
    • Description: 4 Of 4 Total Bedrooms
    • Level: Basement
    Bathroom
    • Description: Main Floor 1/2 Bath
    • Level: Main
    Bathroom
    • Description: Full Bath W/Tub/Shower Combination
    • Level: Upper
    Bathroom
    • Description: 3/4 Bath W/Walk-In Shower
    • Level: Basement
    Other
    • Description: Large Primary W/Double Closets
    • Level: Upper
    Other
    • Description: Free Standing Tub And Walk-In Shower
    • Level: Upper
    Bonus room
    • Description: Gaming/Flex Area
    • Level: Basement
    Dining room
    • Description: Formal Dining Area
    • Level: Main
    Great room
    • Description: Large Living W/Walk-Out Access
    • Level: Basement
    Kitchen
    • Description: Eat-In Kitchen, Open To Living Room
    • Level: Main
    Laundry
    • Description: Laundry/Mud Room
    • Level: Main
    Living room
    • Description: Open To Kitchen And Deck Access
    • Level: Main
    Office
    • Description: Main Floor Office W/Glass French Doors
    • Level: Main
    Heating
    • Forced Air, Natural Gas
    Cooling
    • Central Air
    Appliances
    • Included: Dishwasher, Disposal, Microwave, Oven, Range, Refrigerator
    • Laundry: In Unit
    Features
    • Ceiling Fan(s), Five Piece Bath, Granite Counters, Primary Suite, Smoke Free
    • Flooring: Carpet, Tile, Wood
    • Basement: Finished,Full,Walk-Out Access
    • Number of fireplaces: 1
    • Fireplace features: Living Room, Wood Burning
    Interior area
    • Total structure area: 2,899
    • Total interior livable area: 2,899 sqft
    • Finished area above ground: 1,923
    • Finished area below ground: 928

    Property

    Parking
    • Total spaces: 3
    • Parking features: Concrete, Heated Garage, Lighted
    • Attached garage spaces: 3
    Features
    • Levels: Two
    • Stories: 2
    • Patio & porch: Covered, Deck, Front Porch
    • Exterior features: Fire Pit, Water Feature
    • Fencing: None
    Lot
    • Size: 0.41 Acres
    • Features: Cul-De-Sac, Irrigated, Landscaped, Many Trees, Open Space, Sloped, Sprinklers In Front, Sprinklers In Rear
    Details
    • Parcel number: R106246
    • Zoning: PUD
    • Special conditions: Standard

    Construction

    Type & style
    • Home type: SingleFamily
    • Architectural style: Traditional
    • Property subtype: Single Family Residence
    Materials
    • Cement Siding, Rock
    • Foundation: Concrete Perimeter
    • Roof: Composition
    Condition
    • Year built: 1999

    Utilities & green energy

    • Utilities for property: Electricity Connected, Natural Gas Connected, Phone Connected

    Community & neighborhood

    Location
    • Region: Elizabeth
    • Subdivision: Gambel Oaks

    HOA & financial

    HOA
    • Has HOA: Yes
    • HOA fee: $264 monthly
    • Amenities included: Park, Playground, Pool
    • Services included: Maintenance Grounds, Recycling, Road Maintenance, Trash, Water
    • Association name: Gambel Oaks HOA
    • Association phone: 714-955-2963

    Other

    Other facts
    • Listing terms: Cash,Conventional,FHA,VA Loan
    • Ownership: Individual
    • Road surface type: Paved

    Price history

    DateEventPrice
    9/30/2025Sold$725,000$250/sqft
    Source: REcolorado as distributed by MLS GRID #8599044 Report a problem
    9/2/2025Pending sale$725,000$250/sqft
    Source: REcolorado as distributed by MLS GRID #8599044 Report a problem
    7/23/2025Listed for sale$725,000+91.7%$250/sqft
    Source: REcolorado as distributed by MLS GRID #8599044 Report a problem
    3/2/2009Sold$378,200+1%$130/sqft
    Source: Agent Provided Report a problem
    1/9/2009Price change$374,400-5.1%$129/sqft
    Source: RealBird Report a problem
    8/15/2008Listed for sale$394,444$136/sqft
    Source: RealBird Report a problem

    Public tax history

    YearProperty taxesTax assessment
    2024$3,164 +27.6%$41,320
    2023$2,480 -2.4%$41,320 +33.2%
    2022$2,541 $31,030 -2.8%
    2021-- $31,920 +5.4%
    2020$2,425 -0.1%$30,290
    2019$2,427 +5.9%$30,290 +7%
    2018$2,292 $28,300
    2017$2,292 -0.1%$28,300 +3.3%
    2016$2,294 +21.8%$27,390
    2015$1,883 -0.1%$27,390 +24.3%
    2014$1,884 $22,030
    2013-- $22,030 -20.6%
    2012-- $27,760
    2011-- $27,760 +12%
    2010-- $24,780 -0.4%
    2009-- $24,880 -7.4%
    2008-- $26,870
    2007$2,198 $26,870 +2.6%
    2006-- $26,200 +11.3%
    2004-- $23,540
    2003-- $23,540 +1.5%
    2002-- $23,190
    2001-- $23,190

    Find assessor info on the county website

    Neighborhood: 80107

    Nearby schools

    GreatSchools rating
    Schools provided by the listing agent
    • Elementary: Singing Hills
    • Middle: Elizabeth
    • High: Elizabeth
    • District: Elizabeth C-1

    Source: REcolorado as distributed by MLS GRID. This data may not be complete. We recommend contacting the local school district to confirm school assignments for this home.

    Get a cash offer in 3 minutes
    Find out how much your home could sell for in as little as 3 minutes with a no-obligation cash offer.
    Estimated market value
    $712,400
    Get a cash offer in 3 minutes
    Find out how much your home could sell for in as little as 3 minutes with a no-obligation cash offer.
    Estimated market value
    $712,400