Waterfront luxury at an unbeatable price with $94,000 in upgrades. This move-in ready home is in a sought-after community with resort-style amenities, including an Olympic-size pool, fitness center, tennis, pickleball, basketball courts, shuffleboard, and playgrounds. Built with solid block construction, it features brand-new accordion hurricane shutters and a new roof installed in 2021. The premium waterfront lot, a thirty-thousand-dollar upgrade, offers breathtaking views from nearly every room. Inside, enjoy vaulted ceilings, oversized custom windows, and a spacious granite kitchen perfect for entertaining. The layout includes a separate living area and den, both with stunning water views. The oversized master suite is a retreat with a luxurious bath featuring an oversized soaking tub. Outside, a covered porch overlooks a beautifully landscaped lot with irrigation. Do not miss this rare opportunity. Schedule your showing today. This beautifully upgraded home is designed for both comfort and functionality, featuring high-end finishes and thoughtful enhancements throughout. The kitchen, laundry, and bathrooms showcase elegant cathedral maple cabinets with convenient pullout drawers and slide-out trash and recycle cans. The kitchen is further enhanced with upgraded Verde Butterfly and Villa Roca granite countertops, a four-inch backsplash, and a sleek stainless steel undermount sink.
The interior boasts a combination of Santa Marta tile flooring in the main living areas and Lifeproof Dusk Cherry luxury vinyl plank flooring in all bedrooms. New window and door blinds provide a fresh and modern touch. The laundry room is equipped with a maple base cabinet and sink for added convenience, while the spacious screened lanai offers an extended patio with a ceiling fan for relaxing outdoor living. Both bathrooms feature stylish white cultured marble vanity tops and sinks, and the home is equipped with top-of-the-line Whirlpool and GE stainless steel appliances, including a fingerprint-resistant dishwasher, refrigerator, and brand-new front-load washer and dryer. The exterior is equally impressive, with a durable architectural shingle roof, additional roof vents, and a bronze aluminum frame front door enclosure. Accordion hurricane shutters provide peace of mind, while the generator interlock switch and 30-amp inlet offer added security. The property also includes a semi-private PVC fence, seamless white gutters, and a well-insulated garage with an aluminum attic ladder. For smart home security, the home comes with a Ring Security System featuring sensors, smoke detectors, water sensors, and cameras. Residents also have access to an outstanding community amenity center that includes an Olympic-size pool, a fitness center, tennis and pickleball courts, shuffleboard, basketball courts, a horseshoe pit, and multiple playgrounds.This home offers a perfect blend of luxury, security, and modern convenience in a vibrant community. Schedule your private tour today!
Sold for $345,000
$345,000
1327 Dittmer Cir SE, Palm Bay, FL 32909
4beds
2,207sqft
Single Family Residence
Built in 2011
9,147 Square Feet Lot
$334,300 Zestimate®
$156/sqft
$2,513 Estimated rent
Home value
$334,300
$304,000 - $368,000
$2,513/mo
Zestimate® history
Owner options
List your home for rent
$2,513/mo
Rent Zestimate®
Find your next renter with Zillow Rental Manager. Plus, with online applications, you can quickly screen prospective tenants – for free.
$2,513/mo
Rent Zestimate®
Refinance and save
$2,770/mo
Est. payment
Refinancing to a lower rate could help reduce your monthly payments and save thousands over the life of the loan.
$2,770/mo
Est. payment
Explore your selling options
Work with a Zillow partner agent
Leverage their expertise and Zillow's premium Showcase listings to get your home seen by more buyers.
Get startedList with your own agent
Get your home in front of millions of buyers by listing it on Zillow.
Learn how to do itSell it yourself
Take full control of how buyers see your home on Zillow by listing For Sale by Owner (FSBO).
List your homeWhat's special
Premium waterfront lotWell-insulated garageOversized custom windowsSpacious granite kitchenCovered porchSemi-private pvc fenceOversized master suite
Zillow last checked:
Listing updated:
Listed by:
Keith R Brodsky 321-210-6060,
Lokation Real Estate
Bought with:
Galina K. Reyes, 3407004
Coldwell Banker Realty
Source: Space Coast AOR,MLS#: 1040772
Facts & features
Interior
Bedrooms & bathrooms
- Bedrooms: 4
- Bathrooms: 2
- Full bathrooms: 2
Heating
- Central, Electric
Cooling
- Central Air
Appliances
- Included: Convection Oven, Dishwasher, Disposal, Dryer, Electric Cooktop, Electric Oven, Electric Range, Electric Water Heater, Ice Maker, Microwave, Plumbed For Ice Maker, Refrigerator, Washer
- Laundry: Electric Dryer Hookup, Lower Level, Sink, Washer Hookup
Features
- Breakfast Bar, Built-in Features, Butler Pantry, Ceiling Fan(s), Eat-in Kitchen, Kitchen Island, Open Floorplan, Pantry, Primary Bathroom -Tub with Separate Shower, Primary Downstairs, Smart Thermostat, Split Bedrooms, Vaulted Ceiling(s), Walk-In Closet(s)
- Flooring: Tile, Vinyl
- Has fireplace: No
Interior area
- Total structure area: 2,647
- Total interior livable area: 2,207 sqft
Property
Parking
- Total spaces: 2
- Parking features: Additional Parking, Garage, Garage Door Opener
- Garage spaces: 2
Accessibility
- Accessibility features: Central Living Area, Common Area
Features
- Levels: One
- Stories: 1
- Patio & porch: Covered, Front Porch, Patio, Porch, Rear Porch, Screened
- Exterior features: Tennis Court(s), Other, Storm Shutters
- Has spa: Yes
- Spa features: Community, In Ground
- Has view: Yes
- View description: Lake, Pond, Water
- Has water view: Yes
- Water view: Lake,Pond,Water
Lot
- Size: 9,147 Square Feet
- Features: Sprinklers In Front, Sprinklers In Rear
Details
- Additional structures: Tennis Court(s), Other
- Additional parcels included: 3011174
- Parcel number: 3037042600000.0188h.00
- Zoning description: Residential
- Special conditions: Standard
Construction
Type & style
- Home type: SingleFamily
- Architectural style: Contemporary,Ranch,Traditional
- Property subtype: Single Family Residence
Materials
- Block, Stucco
- Roof: Shingle
Condition
- Updated/Remodeled
- New construction: No
- Year built: 2011
Utilities & green energy
- Electric: 200+ Amp Service
- Sewer: Public Sewer
- Water: Public
- Utilities for property: Cable Available, Cable Connected, Electricity Connected, Sewer Connected, Water Connected
Community & HOA
Community
- Security: Closed Circuit Camera(s), Security System Owned, Smoke Detector(s)
- Subdivision: Waterstone Plat 2 PUD Heron Bay Model Center
HOA
- Has HOA: Yes
- Amenities included: Barbecue, Basketball Court, Clubhouse, Fitness Center, Maintenance Grounds, Management - Off Site, Park, Pickleball, Playground, Pool, Shuffleboard Court, Tennis Court(s), Water
- Services included: Insurance, Maintenance Grounds, Other
- HOA fee: $435 quarterly
- HOA name: Vesta Property
- HOA phone: 321-241-4946
Location
- Region: Palm Bay
Financial & listing details
- Price per square foot: $156/sqft
- Tax assessed value: $324,740
- Annual tax amount: $3,471
- Date on market: 3/21/2025
- Listing terms: Cash,Conventional,FHA,VA Loan
- Road surface type: Asphalt
Price history
| Date | Event | Price |
|---|---|---|
| 4/23/2025 | Sold | $345,000+1.5%$156/sqft |
Source: Space Coast AOR #1040772 Report a problem | ||
| 3/28/2025 | Pending sale | $340,000$154/sqft |
Source: Space Coast AOR #1040772 Report a problem | ||
| 3/21/2025 | Listed for sale | $340,000-9.3%$154/sqft |
Source: Space Coast AOR #1040772 Report a problem | ||
| 11/13/2024 | Listing removed | $375,000$170/sqft |
Source: Space Coast AOR #1018882 Report a problem | ||
| 9/5/2024 | Price change | $375,000-2.6%$170/sqft |
Source: Space Coast AOR #1018882 Report a problem | ||
| 7/19/2024 | Listed for sale | $385,000+141.5%$174/sqft |
Source: Space Coast AOR #1018882 Report a problem | ||
| 12/28/2011 | Sold | $159,400$72/sqft |
Source: Public Record Report a problem | ||
Public tax history
| Year | Property taxes | Tax assessment |
|---|---|---|
| 2025 | $3,556 +2.4% | $234,560 +2.9% |
| 2024 | $3,472 +2.3% | $227,950 +3% |
| 2023 | $3,394 +3.6% | $221,320 +3% |
| 2022 | $3,277 -2.5% | $214,880 +3% |
| 2021 | $3,361 +2% | $208,630 +1.4% |
| 2020 | $3,296 -6.6% | $205,750 +2.3% |
| 2019 | $3,530 | $201,130 +1.9% |
| 2018 | $3,530 +2.4% | $197,380 +11.3% |
| 2017 | $3,447 -14.5% | $177,290 +4.1% |
| 2016 | $4,031 +7.7% | $170,250 +9.9% |
| 2015 | $3,742 +13.7% | $154,900 +10% |
| 2014 | $3,292 | $140,820 +10% |
| 2013 | -- | $128,020 +7.2% |
| 2012 | $2,877 +2882.5% | $119,390 +2884.8% |
| 2011 | $96 | $4,000 |
Find assessor info on the county website
Neighborhood: 32909
Nearby homes
- $301,2003 bd2 ba1.5k sqft1331 Dittmer Cir SE, Palm Bay, FL 32909Off Market

- $363,1004 bd3 ba2.5k sqft1319 Dittmer Cir SE, Palm Bay, FL 32909Off Market
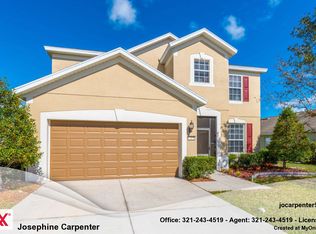
- $282,5003 bd2 ba1.4k sqft1335 Dittmer Cir SE, Palm Bay, FL 32909Off Market
- $320,4004 bd2 ba1.9k sqft1315 Dittmer Cir SE, Palm Bay, FL 32909Off Market
- $405,6004 bd2 ba2.5k sqft1326 Dittmer Cir SE, Palm Bay, FL 32909Off Market
- $361,7004 bd2 ba2.2k sqft1345 Dittmer Cir SE, Palm Bay, FL 32909Off Market
- $365,0003 bd2 ba1.5k sqft1322 Dittmer Cir SE, Palm Bay, FL 32909Sold
- $302,8003 bd2 ba1.5k sqft1311 Dittmer Cir SE, Palm Bay, FL 32909Off Market
Nearby schools
GreatSchools rating
- 5/10Sunrise Elementary SchoolGrades: PK-6Distance: 0.4 mi
- 3/10Southwest Middle SchoolGrades: 7-8Distance: 6 mi
- 3/10Bayside High SchoolGrades: 9-12Distance: 4 mi
Schools provided by the listing agent
- Elementary: Sunrise
- Middle: Southwest
- High: Bayside
Source: Space Coast AOR. This data may not be complete. We recommend contacting the local school district to confirm school assignments for this home.
Get a cash offer in 3 minutes
Find out how much your home could sell for in as little as 3 minutes with a no-obligation cash offer.
Estimated market value
$334,300
Get a cash offer in 3 minutes
Find out how much your home could sell for in as little as 3 minutes with a no-obligation cash offer.
Estimated market value
$334,300
- Florida
- Brevard County
- Palm Bay
- 32909
- 1327 Dittmer Cir SE
