MAJOR PRICE IMPROVEMENT!!!! This immaculate home is one in a million. Pride of ownership shows from the second you pull up to this home. There is a newer deck off kitchen as well as a HUGE lower patio for outside entertaining. All hardwood floors have been refinished in a warm tone. High hats add so much light to this home. The added window in dining room opens up the entire area. The hall bath is redone with a european theme with bidet! The remodeled kitchen with granite countertops and hot shot stainless sink and pantry hosts any family. There is a newer railing going to the lower level which will welcome many to this beautiful large family room with wood stove (in many ways heating the house) A powder room makes things convenient and oversized laundry room next to a bonus room which could be used for most anything. The backyard is both private with fruit trees and well manicured. There is a newer shed and also covered area for wood or other items. The 2 car side garage has a regular door as well as garage door so you can put 2 cars in there still since space has not been altered - only entrance. Some of the other features include newer roof, front door with side lights, newer slider, newer oversized driveway, newer air conditioning and much more. Just about everything has been redone so you must view this very loved home!!!!
Sold for $665,000
$665,000
1327 Dogwood Ln, Huntingdon Valley, PA 19006
3beds
2,360sqft
Single Family Residence
Built in 1969
0.44 Acres Lot
$727,700 Zestimate®
$282/sqft
$3,592 Estimated rent
Home value
$727,700
$691,000 - $764,000
$3,592/mo
Zestimate® history
Owner options
List your home for rent
$3,592/mo
Rent Zestimate®
Find your next renter with Zillow Rental Manager. Plus, with online applications, you can quickly screen prospective tenants – for free.
$3,592/mo
Rent Zestimate®
Refinance and save
$4,307/mo
Est. payment
Refinancing to a lower rate could help reduce your monthly payments and save thousands over the life of the loan.
$4,307/mo
Est. payment
Explore your selling options
Work with a Zillow partner agent
Leverage their expertise and Zillow's premium Showcase listings to get your home seen by more buyers.
Get startedList with your own agent
Get your home in front of millions of buyers by listing it on Zillow.
Learn how to do itSell it yourself
Take full control of how buyers see your home on Zillow by listing For Sale by Owner (FSBO).
List your homeWhat's special
Garage doorRegular doorFruit treesHuge lower patioNewer deckNewer oversized drivewayNewer shed
Zillow last checked:
Listing updated:
Listed by:
Suzanne Katits 215-322-2020,
Homestarr Realty
Bought with:
Lauren Pilla, 2076580
Compass RE
Source: Bright MLS,MLS#: PAMC2080680
Facts & features
Interior
Bedrooms & bathrooms
- Bedrooms: 3
- Bathrooms: 3
- Full bathrooms: 2
- 1/2 bathrooms: 1
- Main level bathrooms: 2
- Main level bedrooms: 3
Rooms
- Room types: Living Room, Dining Room, Bedroom 2, Bedroom 3, Kitchen, Family Room, Bedroom 1, Laundry, Bathroom 1, Bathroom 2, Half Bath
Basement
- Area: 700
Heating
- Forced Air, Natural Gas
Cooling
- Central Air, Electric
Appliances
- Included: Microwave, Dryer, Built-In Range, Disposal, Instant Hot Water, Refrigerator, Cooktop, Water Heater, Gas Water Heater
- Laundry: Laundry Room
Features
- Attic, Attic/House Fan, Eat-in Kitchen, Pantry, Upgraded Countertops, Bathroom - Stall Shower
- Flooring: Hardwood, Laminate, Wood
- Doors: Sliding Glass
- Windows: Double Hung
- Basement: Partial
- Has fireplace: No
Interior area
- Total structure area: 2,360
- Total interior livable area: 2,360 sqft
- Finished area above ground: 1,660
- Finished area below ground: 700
Property
Parking
- Total spaces: 6
- Parking features: Garage Faces Side, Garage Door Opener, Driveway, Attached
- Attached garage spaces: 2
- Uncovered spaces: 4
Accessibility
- Accessibility features: None
Features
- Levels: Bi-Level,Two
- Stories: 2
- Patio & porch: Patio, Deck
- Pool features: None
Lot
- Size: 0.44 Acres
- Dimensions: 150.00 x 0.00
Details
- Additional structures: Above Grade, Below Grade, Outbuilding
- Parcel number: 410002803009
- Zoning: RESIDENTIAL
- Special conditions: Standard
Construction
Type & style
- Home type: SingleFamily
- Property subtype: Single Family Residence
Materials
- Vinyl Siding, Stone, Block
- Foundation: Block
- Roof: Asphalt
Condition
- Excellent
- New construction: No
- Year built: 1969
Utilities & green energy
- Electric: 200+ Amp Service
- Sewer: Public Sewer
- Water: Public
Community & HOA
Community
- Subdivision: Justa Farms
HOA
- Has HOA: No
Location
- Region: Huntingdon Valley
- Municipality: LOWER MORELAND TWP
Financial & listing details
- Price per square foot: $282/sqft
- Tax assessed value: $178,370
- Annual tax amount: $8,907
- Date on market: 8/12/2023
- Listing agreement: Exclusive Right To Sell
- Inclusions: Washer, Dryer, Refrigerator, Microwave, Ceiling Fans As Shown
- Ownership: Fee Simple
Price history
| Date | Event | Price |
|---|---|---|
| 10/30/2023 | Sold | $665,000+0.8%$282/sqft |
Source:  Bright MLS #PAMC2080680 Report a problem Bright MLS #PAMC2080680 Report a problem | ||
| 10/3/2023 | Pending sale | $659,900$280/sqft |
Source: Bright MLS #PAMC2080680 Report a problem | ||
| 9/14/2023 | Price change | $659,900-4.3%$280/sqft |
Source: Bright MLS #PAMC2080680 Report a problem | ||
| 8/12/2023 | Listed for sale | $689,900+83%$292/sqft |
Source: Bright MLS #PAMC2080680 Report a problem | ||
| 3/24/2011 | Listing removed | $376,900+14.2%$160/sqft |
Source: Coldwell Banker Hearthside #5701610 Report a problem | ||
| 9/28/2010 | Sold | $330,000-12.4%$140/sqft |
Source: Public Record Report a problem | ||
| 7/4/2010 | Price change | $376,900-3.3%$160/sqft |
Source: Coldwell Banker Hearthside, Realtors #5701610 Report a problem | ||
| 5/29/2010 | Price change | $389,900-3.9%$165/sqft |
Source: Coldwell Banker Hearthside, Realtors #5701610 Report a problem | ||
| 4/30/2010 | Listed for sale | $405,900$172/sqft |
Source: Coldwell Banker Hearthside Realtors - Doylestown #5701610 Report a problem | ||
Public tax history
| Year | Property taxes | Tax assessment |
|---|---|---|
| 2025 | $9,352 +5% | $178,370 |
| 2024 | $8,908 | $178,370 |
| 2023 | $8,908 +6.6% | $178,370 |
| 2022 | $8,354 +2.5% | $178,370 |
| 2021 | $8,149 +2.3% | $178,370 |
| 2020 | $7,964 +1.8% | $178,370 |
| 2019 | $7,821 +3.6% | $178,370 |
| 2018 | $7,552 +3.4% | $178,370 |
| 2017 | $7,306 +3% | $178,370 |
| 2016 | $7,093 +3.4% | $178,370 |
| 2015 | $6,863 +2.3% | $178,370 |
| 2014 | $6,707 +2.9% | $178,370 |
| 2013 | $6,520 +1.4% | $178,370 |
| 2012 | $6,429 +3.8% | $178,370 |
| 2011 | $6,196 +4.5% | $178,370 |
| 2010 | $5,927 +3.7% | $178,370 |
| 2009 | $5,718 +7% | $178,370 |
| 2008 | $5,345 +6.3% | -- |
| 2007 | $5,029 +5.6% | -- |
| 2006 | $4,762 +3.5% | -- |
| 2005 | $4,599 +0.2% | -- |
| 2004 | $4,590 +1.6% | -- |
| 2003 | $4,516 +4.1% | -- |
| 2002 | $4,337 +7.4% | -- |
| 2000 | $4,039 +4.3% | -- |
| 1999 | $3,874 | -- |
Find assessor info on the county website
Neighborhood: 19006
Nearby homes
- $870,0005 bd4 ba4.7k sqft1309 Dogwood Ln, Huntingdon Valley, PA 19006Sold
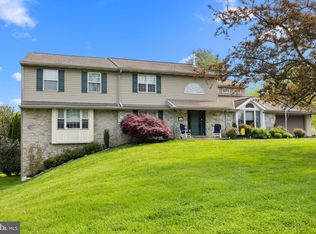
- $783,5003 bd3 ba3.7k sqft3605 Walsh Ln, Huntingdon Valley, PA 19006Off Market
- $802,3003 bd4 ba3.4k sqft1304 Gantt Dr, Huntingdon Valley, PA 19006Off Market
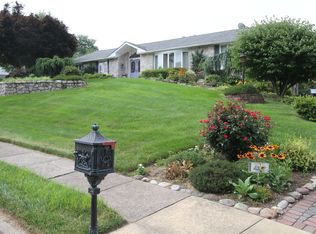
- $644,4003 bd2 ba2.9k sqft1290 Gantt Dr, Huntingdon Valley, PA 19006Off Market
- $810,7005 bd2 ba4.8k sqft1316 Gantt Dr, Huntingdon Valley, PA 19006Off Market
- $766,5004 bd2 ba3.5k sqft1320 Dogwood Ln, Huntingdon Valley, PA 19006Off Market
- $563,7003 bd2 ba1.4k sqft3580 Post Rd, Huntingdon Valley, PA 19006Off Market
- $793,8004 bd2 ba3.3k sqft3575 Walsh Ln, Huntingdon Valley, PA 19006Off Market
Nearby schools
GreatSchools rating
- 8/10Pine Road El SchoolGrades: K-3Distance: 2 mi
- 9/10Lower Moreland Middle SchoolGrades: 7-8Distance: 2 mi
- 9/10Lower Moreland High SchoolGrades: 9-12Distance: 2.1 mi
Schools provided by the listing agent
- District: Lower Moreland Township
Source: Bright MLS. This data may not be complete. We recommend contacting the local school district to confirm school assignments for this home.
Get a cash offer in 3 minutes
Find out how much your home could sell for in as little as 3 minutes with a no-obligation cash offer.
Estimated market value
$727,700
Get a cash offer in 3 minutes
Find out how much your home could sell for in as little as 3 minutes with a no-obligation cash offer.
Estimated market value
$727,700
- Pennsylvania
- Montgomery County
- Huntingdon Valley
- 19006
- 1327 Dogwood Ln
Nearby cities
Nearby zip codes
Other Huntingdon Valley Topics
- Apartments for Rent in 19006
- Houses for Sale in 19006
- Houses for Rent in 19006
- 19006 Real Estate
- Huntingdon Valley Condos
- Houses for Sale in Huntingdon Valley
- Newest Listings in Huntingdon Valley
- Huntingdon Valley Home Values
- Huntingdon Valley Real Estate Agents
- Huntingdon Valley Refinance
- Huntingdon Valley Mortgage Rates
