Skip main navigation
Closed
  • $942,000

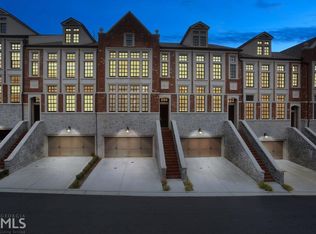
    1327 Dover Cir NE, Atlanta, GA 30319

    3beds
    3,800sqft
    Townhouse, Residential
    Built in 2015
    1,354.72 Square Feet Lot
    $942,000 Zestimate®
    $248/sqft
    $7,700 Estimated rent

    Home value

    $942,000

    $838,000 - $1.06M

    $7,700/mo

    Zestimate® history
    Loading
    Loading...

    Owner options

    List your home for rent

    $7,700/mo

    Rent Zestimate®

    Find your next renter with Zillow Rental Manager. Plus, with online applications, you can quickly screen prospective tenants – for free.

    Learn more

    $7,700/mo

    Rent Zestimate®

    Refinance and save

    $6,170/mo

    Est. payment

    Refinancing to a lower rate could help reduce your monthly payments and save thousands over the life of the loan.

    See today's rates

    $6,170/mo

    Est. payment

    Explore your selling options

    Work with a Zillow partner agent

    Leverage their expertise and Zillow's premium Showcase listings to get your home seen by more buyers.

    Get started

    List with your own agent

    Get your home in front of millions of buyers by listing it on Zillow.

    Learn how to do it

    Sell it yourself

    Take full control of how buyers see your home on Zillow by listing For Sale by Owner (FSBO).

    List your home

    What's special

    Luxury upscale 4 level townhome living at its finest in the heart of Brookhaven! The builder spared no expense completing this development with this seller being in the last phase to be completed. Multiple seller upgrades around the unit. Hardwood flooring throughout entire home (tile in bathrooms), custom plantation shutters on main and top floor, & 3 outdoor living spaces off rear with built in hoses. Intercom system on every floor with music speakers and surround sound on multiple floors. Upgraded LED lighting throughout stairwells with MR16 lighting in ceiling. 1st floor terrace features a surround sound system and music speakers with enough space & functionality for a 4th bedroom if desired. Currently configured as entertainment room, however, seller has a Murphy bed set up on wall. Exterior access to private concrete rear patio. 2nd floor has full bedroom, relaxing living space with kitchenette and wine cooler, access to deck, and a full upgraded bathroom with walk in shower (bench seating). 3rd floor features upgraded light fixtures from Restoration Hardware, Floating shelves & built ins in the 12 person sun soaked dining room, upgraded treated wood accent wall with exposed beam ceiling in large open kitchen area, powder room & walk in pantry, music speakers (bluetooth connection) throughout the floor as well as the surround sound system in living room, as well as a spacious family room and separate seating area (used as office) in addition to a covered deck. 4th Floor offers secondary bedroom with voluminous closet space and full finished bathroom, laundry room off hall, master bedroom possesses a 5 digit upgraded floor to ceiling built in rotating TV swivel separator for bedroom and sitting area. Roomy master bath with walk in shower, separate soaking tub, private lavatory, dual vanity, and generous walk in closet. Come enjoy an elegant lifestyle experience in Savoy at Town Brookhaven!

    This property is off market, which means it's not currently listed for sale or rent on Zillow. This may be different from what's available on other websites or public sources.

    Zillow last checked:

    Listing updated:

    Listing Provided by:

    MARK SPAIN,

    Mark Spain Real Estate,

    Brantley Evans,

    Mark Spain Real Estate

    Bought with:

    NON-MLS NMLS

    Non FMLS Member

    Source: FMLS GA,MLS#: 7020038MLS Logo

    Facts & features

    Interior

    Bedrooms & bathrooms
    • Bedrooms: 3
    • Bathrooms: 5
    • Full bathrooms: 4
    • 1/2 bathrooms: 1
    Primary bedroom
    • Features: In-Law Floorplan, Oversized Master, Other
    • Level: In-Law Floorplan, Oversized Master, Other
    Bedroom
    • Features: In-Law Floorplan, Oversized Master, Other
    Primary bathroom
    • Features: Separate Tub/Shower, Soaking Tub
    Dining room
    • Features: Seats 12+, Separate Dining Room
    Kitchen
    • Features: Breakfast Bar, Cabinets Stain, Eat-in Kitchen, Kitchen Island, Other Surface Counters, Pantry, Pantry Walk-In, View to Family Room
    Heating
    • Central
    Cooling
    • Central Air
    Appliances
    • Included: Dishwasher, Disposal, Gas Cooktop, Microwave, Range Hood, Refrigerator, Self Cleaning Oven, Other
    • Laundry: In Hall, Laundry Room, Upper Level
    Features
    • Beamed Ceilings, Entrance Foyer, High Ceilings, High Ceilings 10 ft Main, High Ceilings 10 ft Upper, Walk-In Closet(s)
    • Flooring: Ceramic Tile, Hardwood
    • Windows: Plantation Shutters
    • Basement: Exterior Entry,Finished,Finished Bath,Full,Interior Entry
    • Attic: Pull Down Stairs
    • Number of fireplaces: 1
    • Fireplace features: Decorative, Factory Built, Family Room, Gas Log, Gas Starter, Glass Doors
    • Common walls with other units/homes: 2+ Common Walls
    Interior area
    • Total structure area: 3,800
    • Total interior livable area: 3,800 sqft
    • Finished area above ground: 3,800

    Property

    Parking
    • Total spaces: 2
    • Parking features: Driveway, Garage, Garage Door Opener, Garage Faces Front, Level Driveway, Parking Lot
    • Garage spaces: 2
    • Has uncovered spaces: Yes
    Accessibility
    • Accessibility features: None
    Features
    • Levels: Three Or More
    • Patio & porch: Covered, Deck, Patio
    • Exterior features: Balcony, Gas Grill, No Dock
    • Pool features: In Ground
    • Spa features: None
    • Fencing: Fenced
    • Has view: Yes
    • View description: Other
    • Waterfront features: None
    • Body of water: None
    Lot
    • Size: 1,354 sqft
    • Dimensions: 24x56x24x56
    • Features: Back Yard, Cul-De-Sac, Landscaped, Level, Wooded
    Details
    • Additional structures: Cabana, Outdoor Kitchen, Pergola
    • Parcel number: 18 273 02 071
    • Other equipment: None
    • Horse amenities: None

    Construction

    Type & style
    • Home type: Townhouse
    • Architectural style: Contemporary,European,Townhouse
    • Property subtype: Townhouse, Residential
    • Attached to another structure: Yes
    Materials
    • Brick 4 Sides, Stone
    • Foundation: See Remarks
    • Roof: Composition
    Condition
    • Resale
    • New construction: No
    • Year built: 2015

    Utilities & green energy

    • Electric: None
    • Sewer: Public Sewer
    • Water: Public
    • Utilities for property: Cable Available, Electricity Available, Natural Gas Available, Phone Available, Sewer Available, Underground Utilities, Water Available
    Green energy
    • Energy efficient items: None
    • Energy generation: None

    Community & neighborhood

    Security
    • Security features: Carbon Monoxide Detector(s), Fire Alarm, Intercom, Security Gate, Security Service, Smoke Detector(s)
    Community
    • Community features: Gated, Near Public Transport, Near Schools, Near Shopping, Pool
    Location
    • Region: Atlanta
    • Subdivision: Savoy At Town Brookhaven

    HOA & financial

    HOA
    • Has HOA: Yes
    • HOA fee: $350 monthly
    • Services included: Maintenance Grounds, Pest Control, Termite
    • Association phone: 404-835-9136

    Other

    Other facts
    • Ownership: Fee Simple
    • Road surface type: Asphalt

    Price history

    DateEventPrice
    4/28/2022Sold$860,000$226/sqft
    Source: FMLS GA #7020038 Report a problem
    3/31/2022Pending sale$860,000$226/sqft
    Source: FMLS GA #7020038 Report a problem
    3/22/2022Listed for sale$860,000$226/sqft
    Source: FMLS GA #7020038 Report a problem
    3/22/2022Listing removed$860,000$226/sqft
    Source: FMLS GA #7005920 Report a problem
    3/22/2022Listed for sale$860,000$226/sqft
    Source: FMLS GA #7005920 Report a problem
    3/8/2022Pending sale$860,000$226/sqft
    Source: GAMLS #10022937 Report a problem
    2/24/2022Listed for sale$860,000$226/sqft
    Source: FMLS GA #7005920 Report a problem

    Public tax history

    Tax history is unavailable.

    Neighborhood: 30319

    Nearby schools

    GreatSchools rating
    Schools provided by the listing agent
    • Elementary: Ashford Park
    • Middle: Chamblee
    • High: Chamblee Charter

    Source: FMLS GA. This data may not be complete. We recommend contacting the local school district to confirm school assignments for this home.

    Get a cash offer in 3 minutes
    Find out how much your home could sell for in as little as 3 minutes with a no-obligation cash offer.
    Estimated market value
    $942,000
    Get a cash offer in 3 minutes
    Find out how much your home could sell for in as little as 3 minutes with a no-obligation cash offer.
    Estimated market value
    $942,000