Skip main navigation
Sold
  • $605,000

    1327 E 11th St, Indianapolis, IN 46202

    3beds
    2,445sqft
    Residential, Single Family Residence
    Built in 2016
    3,484 Square Feet Lot
    $609,300 Zestimate®
    $247/sqft
    $2,862 Estimated rent

    Home value

    $609,300

    $561,000 - $664,000

    $2,862/mo

    Zestimate® history
    Loading
    Loading...

    Owner options

    List your home for rent

    $2,862/mo

    Rent Zestimate®

    Find your next renter with Zillow Rental Manager. Plus, with online applications, you can quickly screen prospective tenants – for free.

    Learn more

    $2,862/mo

    Rent Zestimate®

    Refinance and save

    $3,042/mo

    Est. payment

    Refinancing to a lower rate could help reduce your monthly payments and save thousands over the life of the loan.

    See today's rates

    $3,042/mo

    Est. payment

    Explore your selling options

    Work with a Zillow partner agent

    Leverage their expertise and Zillow's premium Showcase listings to get your home seen by more buyers.

    Get started

    List with your own agent

    Get your home in front of millions of buyers by listing it on Zillow.

    Learn how to do it

    Sell it yourself

    Take full control of how buyers see your home on Zillow by listing For Sale by Owner (FSBO).

    List your home

    What's special

    Spacious patioFinished lower levelQuartz countertopsSerene primary suiteVersatile officeLuxurious finishesBespoke range hood
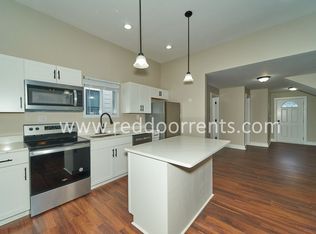
    Discover the essence of modern living in this exquisite custom home by Compendium Group, perfectly situated in the vibrant heart of Downtown Indianapolis at 1327 E 11th St. Thoughtfully designed with meticulous attention to detail, this residence offers an open-concept layout with refined living spaces enhanced by luxurious finishes throughout. The gourmet kitchen is a culinary masterpiece, featuring a sprawling 9.5-foot island, quartz countertops, a bespoke range hood, and a chic butler's pantry hidden behind a stylish barn door. Expansive floor-to-ceiling windows bathe the home in natural light while offering serene views of the private backyard, where a spacious patio provides the ideal setting for seamless indoor-outdoor entertaining. The upper level presents a serene primary suite, where vaulted ceilings soar above and a custom California Closet adds a touch of grandeur. An additional bedroom, complete with built-in bunks and vaulted ceilings, adds a touch of whimsical sophistication. The finished lower level is a retreat in itself, boasting a versatile office or third bedroom, and ample space for both relaxation and entertaining. Dual-zone HVAC ensures comfort throughout. Just moments from the city's most coveted destinations-Mass Ave, the Monon Trail, and the iconic Bottleworks District-this home epitomizes the essence of modern luxury, offering an unparalleled lifestyle of sophistication and convenience in the heart of Indianapolis.

    Zillow last checked:

    Listing updated:

    Listed by:

    Brian Foreman 317-445-8785,

    The Agency Indy

    Bought with:

    Robbin Edwards

    Encore Sotheby's International

    William Eckhart

    Encore Sotheby's International

    Source: MIBOR as distributed by MLS GRID,MLS#: 22006793MLS Logo

    Facts & features

    Interior

    Bedrooms & bathrooms
    • Bedrooms: 3
    • Bathrooms: 4
    • Full bathrooms: 3
    • 1/2 bathrooms: 1
    • Main level bathrooms: 1
    Primary bedroom
    • Features: Engineered Hardwood
    • Level: Upper
    • Area: 182 Square Feet
    • Dimensions: 14x13
    Bedroom 2
    • Features: Engineered Hardwood
    • Level: Upper
    • Area: 132 Square Feet
    • Dimensions: 12x11
    Bedroom 3
    • Features: Carpet
    • Level: Basement
    • Area: 165 Square Feet
    • Dimensions: 15x11
    Dining room
    • Features: Engineered Hardwood
    • Level: Main
    • Area: 120 Square Feet
    • Dimensions: 15x8
    Kitchen
    • Features: Engineered Hardwood
    • Level: Main
    • Area: 285 Square Feet
    • Dimensions: 19x15
    Laundry
    • Features: Engineered Hardwood
    • Level: Main
    • Area: 21 Square Feet
    • Dimensions: 7x3
    Living room
    • Features: Engineered Hardwood
    • Level: Main
    • Area: 330 Square Feet
    • Dimensions: 22x15
    Heating
    • Forced Air
    Appliances
    • Included: Dishwasher, Dryer, Disposal, Kitchen Exhaust, Microwave, Gas Oven, Refrigerator, Water Heater, Water Softener Owned
    • Laundry: Upper Level
    Features
    • Attic Access, High Ceilings, Kitchen Island, Entrance Foyer, Hardwood Floors, Pantry, Smart Thermostat, Walk-In Closet(s)
    • Flooring: Hardwood
    • Windows: Windows Thermal
    • Basement: Finished
    • Attic: Access Only
    Interior area
    • Total structure area: 2,445
    • Total interior livable area: 2,445 sqft
    • Finished area below ground: 815

    Property

    Parking
    • Total spaces: 2
    • Parking features: Detached
    • Garage spaces: 2
    • Details: Garage Parking Other(Garage Door Opener, Guest Street Parking)
    Features
    • Levels: Two
    • Stories: 2
    • Patio & porch: Patio
    • Fencing: Fenced,Fence Full Rear
    Lot
    • Size: 3,484 Square Feet
    Details
    • Parcel number: 490731152012001101
    • Horse amenities: None

    Construction

    Type & style
    • Home type: SingleFamily
    • Architectural style: Traditional
    • Property subtype: Residential, Single Family Residence
    Materials
    • Cement Siding
    • Foundation: Concrete Perimeter
    Condition
    • New construction: No
    • Year built: 2016

    Utilities & green energy

    • Water: Municipal/City

    Community & HOA

    Community
    • Security: Security Service
    • Subdivision: G H Heitkams Fletcher
    HOA
    • Has HOA: No
    Location
    • Region: Indianapolis

    Financial & listing details

    • Price per square foot: $247/sqft
    • Tax assessed value: $434,800
    • Annual tax amount: $4,692
    • Date on market: 10/15/2024
    • Cumulative days on market: 165 days

    Price history

    DateEventPrice
    7/29/2025Sold$605,000$247/sqft
    Source: Public Record Report a problem
    5/13/2025Sold$605,000-1.6%$247/sqft
    Source: MIBOR as distributed by MLS GRID #22006793 Report a problem
    3/31/2025Pending sale$615,000$252/sqft
    Source: MIBOR as distributed by MLS GRID #22006793 Report a problem
    1/9/2025Price change$615,000-0.8%$252/sqft
    Source: MIBOR as distributed by MLS GRID #22006793 Report a problem
    10/15/2024Listed for sale$620,000$254/sqft
    Source: MIBOR as distributed by MLS GRID #22006793 Report a problem

    Public tax history

    YearProperty taxesTax assessment
    2025$4,551 +3.9%$434,800 +15%
    2024$4,381 -6.6%$378,100 +3.1%
    2023$4,693 +12.6%$366,900 -5.8%
    2022$4,166 +30.4%$389,500 +9.5%
    2021$3,194 +12.6%$355,600 +30%
    2020$2,837 +12.8%$273,500 +14.3%
    2019$2,515 +2753.1%$239,200 +13.2%
    2018$88 $211,300 +3308.1%
    2017-- $6,200
    Find assessor info on the county website

    Neighborhood: Near Eastside

    Nearby schools

    GreatSchools rating
    Get a cash offer in 3 minutes
    Find out how much your home could sell for in as little as 3 minutes with a no-obligation cash offer.
    Estimated market value
    $609,300
    Get a cash offer in 3 minutes
    Find out how much your home could sell for in as little as 3 minutes with a no-obligation cash offer.
    Estimated market value
    $609,300