Skip main navigation
Sold for $315,000
  • $315,000

    1327 E 20th St, Tulsa, OK 74120

    3beds
    1,588sqft
    Single Family Residence
    Built in 1920
    6,664.68 Square Feet Lot
    $389,200 Zestimate®
    $198/sqft
    $1,868 Estimated rent

    Home value

    $389,200

    $339,000 - $448,000

    $1,868/mo

    Zestimate® history
    Loading
    Loading...

    Owner options

    List your home for rent

    $1,868/mo

    Rent Zestimate®

    Find your next renter with Zillow Rental Manager. Plus, with online applications, you can quickly screen prospective tenants – for free.

    Learn more

    $1,868/mo

    Rent Zestimate®

    Refinance and save

    $1,956/mo

    Est. payment

    Refinancing to a lower rate could help reduce your monthly payments and save thousands over the life of the loan.

    See today's rates

    $1,956/mo

    Est. payment

    Explore your selling options

    Work with a Zillow partner agent

    Leverage their expertise and Zillow's premium Showcase listings to get your home seen by more buyers.

    Get started

    List with your own agent

    Get your home in front of millions of buyers by listing it on Zillow.

    Learn how to do it

    Sell it yourself

    Take full control of how buyers see your home on Zillow by listing For Sale by Owner (FSBO).

    List your home

    What's special

    Classic designThoughtful spacesCedar closetBuilt-in bookcasesBeautiful built-in china cabinetOriginal mahogany doorsWalk-in pantry
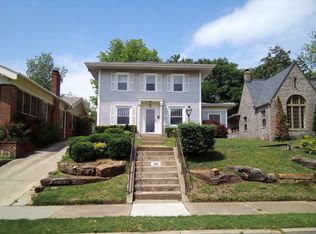
    *Back on the market due to no fault of the seller* This meticulously maintained residence offers a rare opportunity to own a piece of history, showcasing the charm and character of a bygone era! The original features of this 100-year-old masterpiece make this home a true architectural treasure. From the moment you turn onto the street, be prepared to be transported back in time. This home boasts timeless elegance and attention to detail throughout. It is truly magnificent and boasts craftsmanship that is hard to find in today's homes. This home features a spacious, fully screened front porch-great for outdoor living. The large living room is an ideal space for relaxation and entertainment, complete with built-in bookcases that add character and functionality. Large windows flood the space with tons of natural light and provide picturesque views of the historic surroundings. The kitchen is sure to impress with the ample amount of cabinet and counter space. A beautiful built-in China cabinet adds a touch of elegance and charm, and a walk-in pantry ensures you have the right amount of space for all your culinary needs. This space leads to a fully enclosed sunroom that could be used as a breakfast nook, mudroom, or drop zone for extra storage space. Bonus features include the original mahogany doors and trim, a cedar closet in the hall that offers a protective space for your linens and clothes, a full basement with storage that runs under the full length of the home, washer dryer hookups, original laundry sink, and a fully finished living area. The detached 2 car garage offers a versatile guest apartment and bathroom that needs a little TLC. This home is not just a place to live; it is a place to thrive! The combination of classic design and thoughtful spaces make it a true gem in the Historic Swan Lake District. Don't miss your chance to make it your own – schedule a viewing today and experience the possibilities for yourself.

    Zillow last checked:

    Listing updated:

    Listed by:

    Paul A Wheeler 918-665-8559,

    Accent

    Bought with:

    Lisa McClelland, 149282

    Coldwell Banker Select

    Source: MLS Technology, Inc.,MLS#: 2330485MLS LogoOriginating MLS: MLS Technology

    Facts & features

    Interior

    Bedrooms & bathrooms
    • Bedrooms: 3
    • Bathrooms: 2
    • Full bathrooms: 2
    Primary bedroom
    • Description: Master Bedroom,Separate Closets
    • Level: First
    Bedroom
    • Description: Bedroom,
    • Level: First
    Bedroom
    • Description: Bedroom,Private Bath
    • Level: First
    Primary bathroom
    • Description: Master Bath,Shower Only
    • Level: First
    Bathroom
    • Description: Hall Bath,Bathtub,Full Bath
    • Level: First
    Den
    • Description: Den/Family Room,Bookcase
    • Level: Basement
    Dining room
    • Description: Dining Room,
    • Level: First
    Kitchen
    • Description: Kitchen,Pantry
    • Level: First
    Living room
    • Description: Living Room,Fireplace
    • Level: First
    Heating
    • Central, Electric, Gas
    Cooling
    • Central Air
    Appliances
    • Included: Built-In Range, Built-In Oven, Dishwasher, Freezer, Disposal, Ice Maker, Microwave, Oven, Range, Refrigerator, Electric Oven, Electric Range, Gas Water Heater, PlumbedForIce Maker
    • Laundry: Washer Hookup, Electric Dryer Hookup
    Features
    • High Ceilings, Solid Surface Counters, Ceiling Fan(s)
    • Flooring: Carpet, Tile
    • Windows: Storm Window(s)
    • Basement: Finished,Full
    • Number of fireplaces: 1
    • Fireplace features: Glass Doors, Gas Log, Gas Starter
    Interior area
    • Total structure area: 1,588
    • Total interior livable area: 1,588 sqft

    Property

    Parking
    • Total spaces: 2
    • Parking features: Shelves, Storage
    • Garage spaces: 2
    Accessibility
    • Accessibility features: Accessible Approach with Ramp
    Features
    • Levels: One
    • Stories: 1
    • Patio & porch: Covered, Patio, Porch
    • Pool features: None
    • Fencing: None
    Lot
    • Size: 6,664 sqft
    • Features: None
    Details
    • Additional structures: Other
    • Parcel number: 36875930725600

    Construction

    Type & style
    • Home type: SingleFamily
    • Architectural style: Craftsman
    • Property subtype: Single Family Residence
    Materials
    • Brick, Wood Frame
    • Foundation: Basement
    • Roof: Asphalt,Fiberglass
    Condition
    • Year built: 1920

    Utilities & green energy

    • Sewer: Public Sewer
    • Water: Public
    • Utilities for property: Cable Available, Electricity Available, Natural Gas Available, Phone Available, Water Available

    Community & neighborhood

    Security
    • Security features: No Safety Shelter, Security System Leased, Smoke Detector(s)
    Community
    • Community features: Sidewalks
    Location
    • Region: Tulsa
    • Subdivision: Russell And Sills Resub

    HOA & financial

    HOA
    • Has HOA: No
    • HOA fee: $25 annually

    Other

    Other facts
    • Listing terms: Conventional

    Price history

    DateEventPrice
    1/12/2024Sold$315,000-3.1%$198/sqft
    Source: MLS Technology, Inc. #2330485 Report a problem
    12/27/2023Pending sale$325,000$205/sqft
    Source: MLS Technology, Inc. #2330485 Report a problem
    12/18/2023Price change$325,000-7.1%$205/sqft
    Source: MLS Technology, Inc. #2330485 Report a problem
    11/13/2023Listed for sale$350,000$220/sqft
    Source: MLS Technology, Inc. #2330485 Report a problem
    9/11/2023Pending sale$350,000$220/sqft
    Source: MLS Technology, Inc. #2330485 Report a problem
    8/30/2023Listed for sale$350,000$220/sqft
    Source: MLS Technology, Inc. #2330485 Report a problem

    Public tax history

    YearProperty taxesTax assessment
    2025$4,067 +173%$30,350 +163.8%
    2024$1,490 +2.1%$11,503
    2023$1,460 -4.8%$11,503 0%
    2022$1,534 +1%$11,504 -8%
    2021$1,519 +1.4%$12,503
    2020$1,499 -4.9%$12,503
    2019$1,576 +0%$12,503 +8.7%
    2018$1,576 -0.3%$11,503 -8%
    2017$1,580 +2.3%$12,503
    2016$1,544 $12,503 -49%
    2015$1,544 -0.2%$24,535 +8%
    2014$1,547 $22,718
    2013-- $22,718 +6.4%
    2012-- $21,351
    2011-- $21,351
    2010-- $21,351
    2009-- $21,351 +70.8%
    2008-- $12,504 +0%
    2007-- $12,503
    2006-- $12,503
    2005-- $12,503 +5%
    2004$1,289 $11,908 +5%
    2003-- $11,341
    2002-- $11,341 +3%
    2001-- $11,011
    2000-- $11,011

    Find assessor info on the county website

    Neighborhood: Swan Lake

    Nearby schools

    GreatSchools rating
    Schools provided by the listing agent
    • Elementary: Council Oak (Formerly Lee)
    • High: Edison
    • District: Tulsa - Sch Dist (1)

    Source: MLS Technology, Inc.. This data may not be complete. We recommend contacting the local school district to confirm school assignments for this home.

    Get pre-qualified for a loan
    At Zillow Home Loans, we can pre-qualify you in as little as 5 minutes with no impact to your credit score.

    An equal housing lender. NMLS #10287.

    Sell for more on Zillow
    Get a Zillow Showcase℠ listing at no additional cost and you could sell for .
    $389,200
    2% more
    +$7,784
    With Zillow Showcase(estimated)
    $396,984