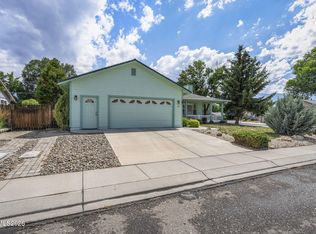
Welcome to this beautifully maintained 3-bedroom, 2-bath home perfectly situated on a desirable corner lot in the heart of town. Enjoy the convenience of being just minutes from local amenities, schools, and everything the area has to offer—while still taking in stunning mountain views right from your own backyard. Step inside to discover an open-concept living space with soaring high ceilings that create a bright, airy feel throughout the main living areas. The home has been thoughtfully updated with brand new flooring and fresh interior paint, giving it a clean, modern look that's truly move-in ready. The functional layout offers comfortable living with plenty of space to gather, relax, and entertain. Whether you're enjoying quiet mornings with mountain views or hosting friends and family, this home checks all the boxes. Don't miss the opportunity to own a well-cared-for home in a prime location—this one is ready for its next chapter!
Closed
$505,000
1327 E Marion Russell Dr, Gardnerville, NV 89410
3beds
1,252sqft
Single Family Residence
Built in 1998
7,405 Square Feet Lot
$505,300 Zestimate®
$403/sqft
$2,351 Estimated rent
Home value
$505,300
$440,000 - $581,000
$2,351/mo
Zestimate® history
Owner options
List your home for rent
$2,351/mo
Rent Zestimate®
Find your next renter with Zillow Rental Manager. Plus, with online applications, you can quickly screen prospective tenants – for free.
$2,351/mo
Rent Zestimate®
Refinance and save
$3,032/mo
Est. payment
Refinancing to a lower rate could help reduce your monthly payments and save thousands over the life of the loan.
$3,032/mo
Est. payment
Explore your selling options
Work with a Zillow partner agent
Leverage their expertise and Zillow's premium Showcase listings to get your home seen by more buyers.
Get startedList with your own agent
Get your home in front of millions of buyers by listing it on Zillow.
Learn how to do itSell it yourself
Take full control of how buyers see your home on Zillow by listing For Sale by Owner (FSBO).
List your homeWhat's special
Desirable corner lotSoaring high ceilingsOpen-concept living spaceFunctional layoutBrand new flooringFresh interior paint
Zillow last checked:
Listing updated:
Listed by:
Sierra Sheppard S.189595 775-230-9128,
Chase International Carson Cit
Bought with:
David Clark, S.185107
Ink Realty
Source: NNRMLS,MLS#: 260004916
Facts & features
Interior
Bedrooms & bathrooms
- Bedrooms: 3
- Bathrooms: 2
- Full bathrooms: 2
Heating
- Forced Air, Natural Gas
Cooling
- Central Air
Appliances
- Included: Dishwasher, Disposal, Dryer, Gas Cooktop, Gas Range, Microwave, Oven, Refrigerator, Washer
- Laundry: Laundry Room, Shelves, Washer Hookup
Features
- Breakfast Bar, Ceiling Fan(s), High Ceilings, No Interior Steps, Pantry, Smart Thermostat, Vaulted Ceiling(s)
- Flooring: Carpet, Luxury Vinyl
- Windows: Blinds, Double Pane Windows, Vinyl Frames
- Has fireplace: No
- Common walls with other units/homes: No Common Walls
Interior area
- Total structure area: 1,252
- Total interior livable area: 1,252 sqft
Property
Parking
- Total spaces: 2
- Parking features: Attached, Garage, Garage Door Opener, RV Access/Parking
- Attached garage spaces: 2
Features
- Levels: One
- Stories: 1
- Patio & porch: Porch, Covered, Patio
- Exterior features: Rain Gutters
- Spa features: None
- Fencing: Back Yard,Full
- Has view: Yes
- View description: Mountain(s)
Lot
- Size: 7,405 Square Feet
- Features: Corner Lot, Landscaped, Level, Sprinklers In Front, Sprinklers In Rear
Details
- Additional structures: None
- Parcel number: 132033810037
- Zoning: SFR
Construction
Type & style
- Home type: SingleFamily
- Property subtype: Single Family Residence
Materials
- Foundation: Crawl Space, Pillar/Post/Pier
- Roof: Composition,Shingle
Condition
- New construction: No
- Year built: 1998
Utilities & green energy
- Sewer: Public Sewer
- Water: Public
- Utilities for property: Cable Available, Electricity Connected, Internet Available, Natural Gas Connected, Phone Available, Sewer Connected, Water Connected, Cellular Coverage
Community & HOA
Community
- Security: Carbon Monoxide Detector(s), Smoke Detector(s)
- Subdivision: Chichester Estates
HOA
- Has HOA: Yes
- Amenities included: None
- HOA fee: $100 annually
- HOA name: Sage Management
Location
- Region: Gardnerville
Financial & listing details
- Price per square foot: $403/sqft
- Tax assessed value: $87,452
- Annual tax amount: $2,824
- Date on market: 4/23/2026
- Cumulative days on market: 29 days
- Listing terms: 1031 Exchange,Cash,Conventional,FHA,USDA Loan,VA Loan
Price history
| Date | Event | Price |
|---|---|---|
| 6/10/2026 | Listing removed | $2,400$2/sqft |
Source: Zillow Rentals Report a problem | ||
| 6/4/2026 | Listed for rent | $2,400+4.3%$2/sqft |
Source: Zillow Rentals Report a problem | ||
| 5/22/2026 | Sold | $505,000-1%$403/sqft |
Source:  NNRMLS #260004916 Report a problem NNRMLS #260004916 Report a problem | ||
| 5/2/2026 | Contingent | $510,000$407/sqft |
Source: NNRMLS #260004916 Report a problem | ||
| 4/23/2026 | Listed for sale | $510,000+15.9%$407/sqft |
Source: NNRMLS #260004916 Report a problem | ||
| 3/14/2025 | Listing removed | $2,300$2/sqft |
Source: Zillow Rentals Report a problem | ||
| 3/4/2025 | Listed for rent | $2,300$2/sqft |
Source: Zillow Rentals Report a problem | ||
| 9/15/2023 | Listing removed | -- |
Source: NNRMLS #210011258 Report a problem | ||
| 9/14/2021 | Sold | $440,000+1.1%$351/sqft |
Source: Public Record Report a problem | ||
| 8/15/2021 | Pending sale | $435,000$347/sqft |
Source: NNRMLS #210011258 Report a problem | ||
| 8/12/2021 | Listed for sale | $435,000$347/sqft |
Source: NNRMLS #210011258 Report a problem | ||
| 8/1/2021 | Pending sale | $435,000$347/sqft |
Source: NNRMLS #210011258 Report a problem | ||
| 7/31/2021 | Listed for sale | $435,000+95.5%$347/sqft |
Source: NNRMLS #210011258 Report a problem | ||
| 9/23/2015 | Sold | $222,500+8.5%$178/sqft |
Source: Public Record Report a problem | ||
| 2/26/2015 | Listing removed | $205,000$164/sqft |
Source: Hone Company #150001773 Report a problem | ||
| 2/20/2015 | Listed for sale | $205,000$164/sqft |
Source: Hone Company #150001773 Report a problem | ||
Public tax history
| Year | Property taxes | Tax assessment |
|---|---|---|
| 2025 | $2,662 +8% | $87,452 -0.5% |
| 2024 | $2,465 +8% | $87,921 +3.3% |
| 2023 | $2,282 +8% | $85,150 +15.7% |
| 2022 | $2,113 +3% | $73,613 +0.7% |
| 2021 | $2,051 | $73,131 +5.9% |
| 2020 | -- | $69,063 |
| 2019 | $1,992 | $69,063 +7.8% |
| 2018 | $1,992 +6.1% | $64,043 -0.8% |
| 2017 | $1,877 | $64,530 +9.8% |
| 2016 | $1,877 +2.6% | $58,783 |
| 2015 | $1,830 +3.4% | $58,783 +15.4% |
| 2014 | $1,769 | $50,960 +8.6% |
| 2013 | -- | $46,937 +0.1% |
| 2012 | -- | $46,912 -1.7% |
| 2011 | -- | $47,740 -5.6% |
| 2010 | -- | $50,597 -28.6% |
| 2009 | -- | $70,875 +0.9% |
| 2008 | -- | $70,231 +1.2% |
| 2007 | -- | $69,382 +7.6% |
| 2006 | -- | $64,470 +17.3% |
| 2005 | $1,587 +6.8% | $54,946 +7.8% |
| 2004 | $1,487 | $50,947 +10.9% |
| 2003 | -- | $45,922 +4.8% |
| 2002 | -- | $43,810 |
| 2001 | -- | $43,810 |
| 1999 | -- | $43,810 |
Find assessor info on the county website
Neighborhood: 89410
Nearby homes
- $470,0003 bd2 ba1.2k sqft1325 E Marion Russell Dr, Gardnerville, NV 89410Off Market

- $524,300-- bd-- ba1.5k sqft1326 E Marion Russell Dr, Gardnerville, NV 89410Off Market
- $450,0003 bd2 ba1.3k sqft1330 E Marion Russell Dr, Gardnerville, NV 89410Sold

- $445,0003 bd2 ba1.3k sqft1335 E Marion Russell Dr, Gardnerville, NV 89410For Sale
- $522,7003 bd2 ba1.2k sqft1323 E Marion Russell Dr, Gardnerville, NV 89410Off Market
- $398,5002 bd2 ba1.2k sqft1327 Toler Ln, Gardnerville, NV 89410Off Market
- $441,100-- bd-- ba1.2k sqft1325 Toler Ln, Gardnerville, NV 89410Off Market
- $525,0003 bd3 ba1.7k sqft1334 E Marion Russell Dr, Gardnerville, NV 89410Sold
Nearby schools
GreatSchools rating
- 4/10Gardnerville Elementary SchoolGrades: PK-5Distance: 0.2 mi
- 8/10Carson Valley Middle SchoolGrades: 6-8Distance: 0.7 mi
- 6/10Douglas County High SchoolGrades: 9-12Distance: 2.6 mi
Schools provided by the listing agent
- Elementary: Gardnerville
- Middle: Carson Valley
- High: Douglas
Source: NNRMLS. This data may not be complete. We recommend contacting the local school district to confirm school assignments for this home.


Get pre-qualified for a loan
At Zillow Home Loans, we can pre-qualify you in as little as 5 minutes with no impact to your credit score.An equal housing lender. NMLS #10287.
Sell for more on Zillow
Get a Zillow Showcase℠ listing at no additional cost and you could sell for .
$505,300
2% more
+$10,106
With Zillow Showcase(estimated)
$515,406
- Nevada
- Douglas County
- Gardnerville
- 89410
- 1327 E Marion Russell Dr
Nearby cities
Nearby zip codes
Other Gardnerville Topics
