Skip main navigation
Closed
  • $624,500

    1327 Ellison Ave, Creola, AL 36525

    4beds
    2,376sqft
    Residential
    Built in 2017
    -- sqft lot
    $621,800 Zestimate®
    $263/sqft
    $2,336 Estimated rent

    Home value

    $621,800

    Estimated sales range

    Not available

    $2,336/mo

    Zestimate® history
    Loading
    Loading...

    Owner options

    List your home for rent

    $2,336/mo

    Rent Zestimate®

    Find your next renter with Zillow Rental Manager. Plus, with online applications, you can quickly screen prospective tenants – for free.

    Learn more

    $2,336/mo

    Rent Zestimate®

    Refinance and save

    $2,911/mo

    Est. payment

    Refinancing to a lower rate could help reduce your monthly payments and save thousands over the life of the loan.

    See today's rates

    $2,911/mo

    Est. payment

    Explore your selling options

    Work with a Zillow partner agent

    Leverage their expertise and Zillow's premium Showcase listings to get your home seen by more buyers.

    Get started

    List with your own agent

    Get your home in front of millions of buyers by listing it on Zillow.

    Learn how to do it

    Sell it yourself

    Take full control of how buyers see your home on Zillow by listing For Sale by Owner (FSBO).

    List your home

    What's special

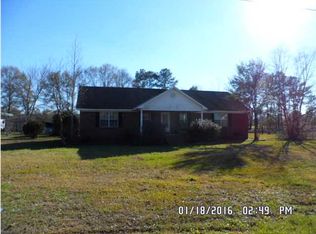
    Welcome to your private retreat in Creola! Tucked away at the end of a private drive, this custom-built 4-bedroom, 3.5-bath home sits on nearly 5 beautifully cleared and manicured acres. Built in 2017, the home offers a spacious open-concept layout with soaring 18-foot cathedral ceilings, a stunning chandelier, and a cozy wood-burning fireplace in the main living area. Stylish wood-look porcelain tile flooring flows throughout the home, combining elegance with easy maintenance. The kitchen is a chef's dream, featuring a pot filler, ample counter space, a walk-in pantry, and great functionality for everyday cooking and entertaining. A custom mudroom offers convenient storage and organization for busy households. The luxurious primary suite boasts his and hers walk-in closets, a double slipper soaking tub, and a custom walk-in shower. The second bedroom also enjoys its own private bath and walk-in closet. Enjoy peaceful evenings on the screened rear porch or under the covered grilling area. Additional features include a double carport, outdoor storage room with roll-up door, and a new 40x60 pull-through shop complete with power and water for your RV, boat, or workshop needs. Nature lovers and hunters will appreciate that the back of the property borders Forever Wild Management Land, offering added privacy and access to pristine natural surroundings. Don't miss your chance to own this rare gem. Schedule your private showing today! Buyer/Buyer's agent to verify all information during due diligence. Buyer to verify all information during due diligence.

    Zillow last checked:

    Listing updated:

    Listed by:

    Laura Jednat 251-295-4301,

    RE/MAX Realty Professionals

    Bought with:

    Amy Cuny

    ARK Real Estate, LLC

    Source: Baldwin Realtors,MLS#: 383709MLS Logo

    Facts & features

    Interior

    Bedrooms & bathrooms
    • Bedrooms: 4
    • Bathrooms: 4
    • Full bathrooms: 3
    • 1/2 bathrooms: 1
    • Main level bedrooms: 4
    Rooms
    • Room types: Family Room
    Primary bedroom
    • Features: Fireplace, Multiple Walk in Closets
    • Level: Main
    • Area: 261.8
    • Dimensions: 17 x 15.4
    Bedroom 2
    • Level: Main
    • Area: 132
    • Dimensions: 12 x 11
    Bedroom 3
    • Level: Main
    • Area: 146.9
    • Dimensions: 13 x 11.3
    Bedroom 4
    • Level: Main
    • Area: 123.2
    • Dimensions: 11.2 x 11
    Primary bathroom
    • Features: Separate Shower
    Dining room
    • Features: Lvg/Dng/Ktchn Combo
    Family room
    • Level: Main
    • Area: 360
    • Dimensions: 18 x 20
    Kitchen
    • Level: Main
    • Area: 290.64
    • Dimensions: 17.3 x 16.8
    Heating
    • Electric, Central
    Cooling
    • Ceiling Fan(s)
    Appliances
    • Included: Dishwasher, Microwave, Electric Range, Refrigerator w/Ice Maker, Electric Water Heater
    • Laundry: Main Level
    Features
    • Entrance Foyer, En-Suite, High Ceilings, High Speed Internet, Split Bedroom Plan
    • Flooring: Other
    • Windows: Double Pane Windows
    • Has basement: No
    • Number of fireplaces: 1
    • Fireplace features: Wood Burning
    Interior area
    • Total structure area: 2,376
    • Total interior livable area: 2,376 sqft

    Property

    Parking
    • Total spaces: 2
    • Parking features: Attached, Carport
    • Carport spaces: 2
    Features
    • Levels: One
    • Stories: 1
    • Patio & porch: Covered, Porch, Screened
    • Exterior features: Storage
    • Has view: Yes
    • View description: Trees/Woods
    • Waterfront features: No Waterfront
    Lot
    • Dimensions: 205.41 x 1060.03 x 2
    • Features: 3-5 acres
    Details
    • Additional structures: Storage
    • Parcel number: 2002050000010XXX
    • Zoning description: Single Family Residence

    Construction

    Type & style
    • Home type: SingleFamily
    • Architectural style: Contemporary
    • Property subtype: Residential
    Materials
    • Brick, Hardboard
    • Foundation: Slab
    • Roof: Metal,Ridge Vent
    Condition
    • Resale
    • New construction: No
    • Year built: 2017

    Utilities & green energy

    • Electric: Alabama Power
    • Sewer: Public Sewer
    • Water: Public
    • Utilities for property: Underground Utilities

    Community & HOA

    Community
    • Features: Other
    • Security: Smoke Detector(s)
    • Subdivision: Not Applicable
    HOA
    • Has HOA: No
    Location
    • Region: Creola

    Financial & listing details

    • Price per square foot: $263/sqft
    • Tax assessed value: $323,900
    • Annual tax amount: $1,649
    • Price range: $624.5K - $624.5K
    • Date on market: 8/13/2025
    • Ownership: Whole/Full

    Price history

    DateEventPrice
    10/23/2025Sold$624,500-5.7%$263/sqft
    Source: Baldwin Realtors #383709 Report a problem
    10/1/2025Pending sale$662,500$279/sqft
    Source: GCMLS #7621785 Report a problem
    9/11/2025Price change$662,500-1.9%$279/sqft
    Source: GCMLS #7621785 Report a problem
    7/28/2025Listed for sale$675,000$284/sqft
    Source: GCMLS #7621785 Report a problem
    7/25/2025Listing removed--
    Source: Owner Report a problem
    7/19/2025Listed for sale$675,000$284/sqft
    Source: Owner Report a problem

    Public tax history

    YearProperty taxesTax assessment
    2025$1,666 +1%$32,400 +1%
    2024$1,649 +19.4%$32,080 +18.5%
    2023$1,382 -0.9%$27,080 -0.9%
    2022$1,395 -1.1%$27,320 -1.1%
    2021$1,411 -0.9%$27,620 -0.9%
    2020$1,424 +11%$27,860 +10.5%
    2019$1,282 $25,220 -0.8%
    2018$1,282 +88.4%$25,420 +99.8%
    2017$681 $12,720 +100%
    2016$681 +109.9%$6,360 +5%
    2013$324 $6,060
    Find assessor info on the county website

    Neighborhood: 36525

    Nearby schools

    GreatSchools rating
    Schools provided by the listing agent
    • Middle: North Mobile County
    • High: Citronelle

    Source: Baldwin Realtors. This data may not be complete. We recommend contacting the local school district to confirm school assignments for this home.

    Get pre-qualified for a loan
    At Zillow Home Loans, we can pre-qualify you in as little as 5 minutes with no impact to your credit score.

    An equal housing lender. NMLS #10287.