Skip main navigation
Off market
  • $359,700

    1327 Enview Ct, Stockton, CA 95210

    2beds
    1,328sqft
    1 House on Lot
    Built in 1980
    8,019 Square Feet Lot
    $359,700 Zestimate®
    $271/sqft
    $1,898 Estimated rent

    Home value

    $359,700

    $342,000 - $378,000

    $1,898/mo

    Zestimate® history
    Loading
    Loading...

    Owner options

    List your home for rent

    $1,898/mo

    Rent Zestimate®

    Find your next renter with Zillow Rental Manager. Plus, with online applications, you can quickly screen prospective tenants – for free.

    Learn more

    $1,898/mo

    Rent Zestimate®

    Refinance and save

    $2,308/mo

    Est. payment

    Refinancing to a lower rate could help reduce your monthly payments and save thousands over the life of the loan.

    See today's rates

    $2,308/mo

    Est. payment

    Explore your selling options

    Work with a Zillow partner agent

    Leverage their expertise and Zillow's premium Showcase listings to get your home seen by more buyers.

    Get started

    List with your own agent

    Get your home in front of millions of buyers by listing it on Zillow.

    Learn how to do it

    Sell it yourself

    Take full control of how buyers see your home on Zillow by listing For Sale by Owner (FSBO).

    List your home

    What's special

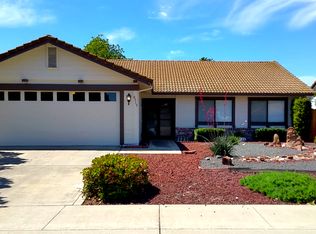
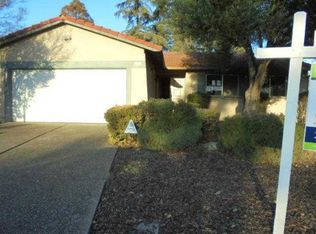
    Looking for a retirement home? This one level spacious move-in ready beauty is located in the Summerplace Senior Community of Stockton. It's tranquil gardens and covered patios give you a reason to enjoy the outdoor 8,000+ sqft lot, yet if you enjoy cooking or baking the updated kitchen will bring out the chef in anyone. Each of the two large bedrooms has private access to their own bathrooms, and the master suite features a walk-in tub. Need storage? We got that covered with a coat closet, large hall closet, linen closest, and wall to wall bedroom closets. Like saving money? Then you will enjoy the cost-saving energy benefits of the owned solar system. Oh, did I mention the whole house water filtration system is also included? Only minutes away from Costco shopping center and major highways. Seriously, look no further and book your private viewing today to check out all this home has to offer.

    This property is off market, which means it's not currently listed for sale or rent on Zillow. This may be different from what's available on other websites or public sources.

    Facts & features

    Interior

    Bedrooms & bathrooms
    • Bedrooms: 2
    • Bathrooms: 2
    • Full bathrooms: 2
    Heating
    • Forced air, Gas
    Cooling
    • Central
    Appliances
    • Included: Dishwasher, Garbage disposal, Range / Oven
    • Laundry: In Garage
    Features
    • Ceiling Fan(s), Dining Room, Living Room, Master Suite
    • Flooring: Tile, Hardwood, Laminate
    • Has fireplace: Yes
    • Fireplace features: Living Room, Gas Piped
    Interior area
    • Total interior livable area: 1,328 sqft

    Property

    Parking
    • Total spaces: 2
    • Parking features: Garage - Attached
    Accessibility
    • Accessibility features: Shower
    Features
    • Patio & porch: Rear Porch, Patio Covered
    • Exterior features: Stone, Stucco
    • Pool features: Association, Pool/Spa Combo, Built-In
    • Spa features: Bath
    • Fencing: Back Yard
    Lot
    • Size: 8,019 sqft
    • Features: Level, Cul-de-Sac, Street Lights, Sprinklers In Front, Close to Clubhouse, Low Maintenance, Sidewalk/Curb/Gutter
    Details
    • Additional structures: Pergola
    • Parcel number: 088150760000
    • Zoning: SFR

    Construction

    Type & style
    • Home type: SingleFamily
    • Architectural style: Contemporary
    • Property subtype: 1 House on Lot
    Materials
    • wood frame
    • Roof: Tile
    Condition
    • Year built: 1980

    Utilities & green energy

    • Electric: 220 Volts, Photovoltaics Seller Owned, 220 Volts in Laundry
    • Sewer: In & Connected
    • Water: Public District
    • Utilities for property: Cable Available, Natural Gas Connected, All Public
    Green energy
    • Energy efficient items: Dual Pane Full
    • Energy generation: PV-On Grid

    Community & neighborhood

    Location
    • Region: Stockton

    HOA & financial

    HOA
    • Has HOA: Yes
    • HOA fee: $29 monthly
    • Amenities included: Clubhouse
    • Services included: Swimming Pool, Rec Facility, Assn Mgmt, Common Areas

    Other

    Other facts
    • Flooring: Wood, Tile, Laminate
    • Roof: Tile
    • Appliances: Dishwasher, Disposal, Gas Water Heater, Range Hood, Free-Standing Electric Oven, Free-Standing Electric Range, Insulated Water Htr, Water Cond Eqp Owned
    • AssociationYN: true
    • FireplaceYN: true
    • InteriorFeatures: Ceiling Fan(s), Dining Room, Living Room, Master Suite
    • GarageYN: true
    • AttachedGarageYN: true
    • SpaYN: true
    • AssociationFeeIncludes: Swimming Pool, Rec Facility, Assn Mgmt, Common Areas
    • HeatingYN: true
    • Utilities: Cable Available, Natural Gas Connected, All Public
    • CoolingYN: true
    • Heating: Natural Gas, Central
    • StructureType: Detached
    • FireplacesTotal: 1
    • Electric: 220 Volts, Photovoltaics Seller Owned, 220 Volts in Laundry
    • Zoning: SFR
    • ConstructionMaterials: Frame, Stone, Stucco
    • FireplaceFeatures: Living Room, Gas Piped
    • LotFeatures: Level, Cul-de-Sac, Street Lights, Sprinklers In Front, Close to Clubhouse, Low Maintenance, Sidewalk/Curb/Gutter
    • ArchitecturalStyle: Contemporary
    • SeniorCommunityYN: true
    • ElectricOnPropertyYN: True
    • PoolPrivateYN: True
    • ParkingFeatures: Attached
    • CoveredSpaces: 2
    • FoundationDetails: Raised
    • Cooling: Central Air
    • PoolFeatures: Association, Pool/Spa Combo, Built-In
    • AssociationAmenities: Clubhouse
    • Fencing: Back Yard
    • LaundryFeatures: In Garage
    • RoomKitchenFeatures: Granite Counters, Pantry
    • RoomMasterBedroomFeatures: Closet
    • SpaFeatures: Bath
    • RoadResponsibility: Public Maintained Road
    • PatioAndPorchFeatures: Rear Porch, Patio Covered
    • RoomMasterBathroomFeatures: Tile, Window, Closet
    • BedroomsPossible: 0.00
    • RoomBathroomFeatures: Tub w/Shower Over, Window
    • AccessibilityFeatures: Shower
    • WaterSource: Public District
    • LivingAreaSource: Assessor/Auto-Fill
    • RoomDiningRoomFeatures: Formal Room
    • Sewer: In & Connected
    • OtherStructures: Pergola
    • GreenEnergyGeneration: PV-On Grid
    • MlsStatus: Pending Sale
    • PropertySubType: 1 House on Lot
    • GreenEnergyEfficient: Dual Pane Full
    • ExteriorFeatures: Courtyard Uncovered

    Price history

    DateEventPrice
    10/27/2020Sold$295,000+7.3%$222/sqft
    Source: MetroList Services of CA #20051027 Report a problem
    9/2/2020Pending sale$275,000$207/sqft
    Source: Keller Williams Realty #20051027 Report a problem
    8/28/2020Listed for sale$275,000+59.4%$207/sqft
    Source: Keller Williams Realty #20051027 Report a problem
    1/17/2017Sold$172,500+65.9%$130/sqft
    Source: MetroList Services of CA #16074832 Report a problem
    4/17/2009Sold$104,000+4.1%$78/sqft
    Source: Public Record Report a problem
    2/11/2009Price change$99,900-23.1%$75/sqft
    Source: foreclosure.com Report a problem
    12/31/2008Listed for sale$129,900-21.3%$98/sqft
    Source: foreclosure.com Report a problem
    11/6/2008Listing removed$165,000$124/sqft
    Source: foreclosure.com Report a problem
    8/20/2008Price change$165,000-2.9%$124/sqft
    Source: foreclosure.com Report a problem
    6/24/2008Listed for sale$169,900-27.8%$128/sqft
    Source: foreclosure.com Report a problem
    6/3/2008Sold$235,324+27.2%$177/sqft
    Source: Public Record Report a problem
    8/20/2003Sold$185,000+103.3%$139/sqft
    Source: MetroList Services of CA #30027723 Report a problem
    6/15/2000Sold$91,000+13.8%$69/sqft
    Source: Public Record Report a problem
    5/2/1995Sold$80,000$60/sqft
    Source: Public Record Report a problem

    Public tax history

    YearProperty taxesTax assessment
    2025$3,510 +1.9%$319,315 +2%
    2024$3,445 +1.2%$313,055 +2%
    2023$3,404 +2.3%$306,918 +2%
    2022$3,328 -2.2%$300,900 +2%
    2021$3,404 +58.7%$295,000 +61.2%
    2020$2,146 +2.4%$183,056 +2%
    2019$2,096 -41.1%$179,468 +2%
    2018$3,560 +179.1%$175,950 +52.5%
    2017$1,275 +6.2%$115,392 +2%
    2016$1,200 +0%$113,131 +1.5%
    2015$1,200 +1.4%$111,432 +2%
    2014$1,184 $109,249 +25.6%
    2013-- $87,000 +2.4%
    2012-- $85,000 -8.6%
    2011-- $93,000 -10.4%
    2010-- $103,753 -0.2%
    2009-- $104,000 -43.2%
    2008-- $183,150 -6.7%
    2007-- $196,322 +2%
    2006-- $192,474 +2%
    2005-- $188,700 +2%
    2004-- $185,000 +91.6%
    2003-- $96,569 +4%
    2002-- $92,820
    2001-- $92,820

    Find assessor info on the county website

    Neighborhood: Tam O'Shanter

    Nearby schools

    GreatSchools rating
    Schools provided by the listing agent
    • Elementary: Stockton Unified
    • Middle: Stockton Unified
    • High: Stockton Unified
    • District: LODI UNIFIED

    Source: The MLS. This data may not be complete. We recommend contacting the local school district to confirm school assignments for this home.

    Get a cash offer in 3 minutes
    Find out how much your home could sell for in as little as 3 minutes with a no-obligation cash offer.
    Estimated market value
    $359,700
    Get a cash offer in 3 minutes
    Find out how much your home could sell for in as little as 3 minutes with a no-obligation cash offer.
    Estimated market value
    $359,700