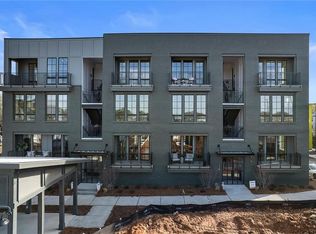
***Now competitively priced for spring buyers*** Hi. I'm that Westside townhome everyone wants-but rarely gets-pristine, move-in ready, and yes... I come with a rooftop terrace. I live in the heart of Atlanta's buzzing Westside, with a direct connection to the brand-new Atlanta Beltline Northwest Trail and just a half-mile stroll to Westside Provisions District. Translation? Your morning coffee, date nights, workouts, and ice-cream cravings are all handled without getting in the car. Inside, I'm built for real life and real hosting. My open floor plan flows effortlessly from the dream kitchen to the living and dining spaces-and straight out to a covered back deck. My kitchen is magazine-worthy (no exaggeration): quartz countertops, a waterfall island, stainless steel appliances, gas cooktop, and a pantry and extra storage closets that actually fit your Costco haul. My living room is light-filled and cozy thanks to a gas fireplace, with bonus flex space that can be whatever your life needs right now-breakfast nook, reading corner, bar cart HQ, or play space. Upstairs, my primary suite is your personal retreat, complete with a spacious walk-in closet, private covered deck, and spa-level bathroom with double vanities, soaking tub, separate shower, and water closet. The secondary bedroom has its own en-suite bath and oversized walk-in closet-because roommates, guests, kids (or future kids), you deserve space too. But let's be honest-you're really here for the rooftop. Better than a backyard, my rooftop terrace is where memories are made: gas line for grilling, room for dining, lounging, and yes-a perfect spot for a TV, sound system, and bar. Football Saturdays, dinner parties, game nights... I'm ready for all of it. There's also a bonus loft inside with a full bath that easily works as a third bedroom, office, or chill zone. Downstairs, I offer a fourth bedroom with en-suite bath-ideal for a home office, gym, guest suite, or creative space. I also come with a two-car garage, great storage, and a legit mudroom space (your sneakers and coats will thank me). I'm part of a friendly community with low HOA fees, surrounded by the very best of West Midtown living. Top Golf, Pickleball, Bar Blanc, Marcel, Forza Storico, Jeni's, Brash Coffee, Perrine's Wine Shop, Five Daughters Bakery, Taqueria del Sol, Flower Child, Faced, Ann & Sid Mashburn-basically, your group chat's favorite spots are all nearby. Plus hotspots like Barcelona Wine Bar, O-Ku, The Optimist, Puttshack, and Your 3rd Spot. And here's the real glow-up moment: the Atlanta Beltline Northwest Trail is opening this month. From Huff Road to Trabert Avenue, it connects you to Monday Night Brewing, The Daily, Floral Park Market, Star Provisions, Topgolf, The Works, and more-all via a paved, non-motorized path. This isn't just a lifestyle upgrade-it's serious long-term value. So if you're looking for sleek style, low-maintenance living, unbeatable location, and a home that actually matches your vibe... Hi again. I'm ready when you are.
Closed
$757,500
1327 Fairmont Ave NW, Atlanta, GA 30318
4beds
3,300sqft
Townhouse
Built in 2021
1,001 Square Feet Lot
$762,400 Zestimate®
$230/sqft
$4,858 Estimated rent
Home value
$762,400
$709,000 - $816,000
$4,858/mo
Zestimate® history
Owner options
List your home for rent
$4,858/mo
Rent Zestimate®
Find your next renter with Zillow Rental Manager. Plus, with online applications, you can quickly screen prospective tenants – for free.
$4,858/mo
Rent Zestimate®
Refinance and save
$4,593/mo
Est. payment
Refinancing to a lower rate could help reduce your monthly payments and save thousands over the life of the loan.
$4,593/mo
Est. payment
Explore your selling options
Work with a Zillow partner agent
Leverage their expertise and Zillow's premium Showcase listings to get your home seen by more buyers.
Get startedList with your own agent
Get your home in front of millions of buyers by listing it on Zillow.
Learn how to do itSell it yourself
Take full control of how buyers see your home on Zillow by listing For Sale by Owner (FSBO).
List your homeWhat's special
Gas fireplaceTwo-car garageWaterfall islandPrivate covered deckRooftop terraceOpen floor planStainless steel appliances
Zillow last checked:
Listing updated:
Listed by:
Lauren Zgutowicz Lauren Zgutowicz,
Compass
Bought with:
Joshua Erwin, 371110
BHGRE Metro Brokers
Source: GAMLS,MLS#: 10669864
Facts & features
Interior
Bedrooms & bathrooms
- Bedrooms: 4
- Bathrooms: 5
- Full bathrooms: 4
- 1/2 bathrooms: 1
Rooms
- Room types: Bonus Room, Family Room, Laundry, Game Room, Loft, Media Room, Office
Dining room
- Features: Dining Rm/Living Rm Combo
Kitchen
- Features: Kitchen Island, Pantry, Solid Surface Counters, Breakfast Bar
Heating
- Central, Forced Air
Cooling
- Ceiling Fan(s), Central Air
Appliances
- Included: Dishwasher, Disposal, Microwave, Refrigerator
- Laundry: In Hall, Upper Level
Features
- Double Vanity, Walk-In Closet(s)
- Flooring: Hardwood
- Basement: Full,Bath/Stubbed,Exterior Entry,Finished,Bath Finished
- Number of fireplaces: 1
- Fireplace features: Factory Built, Family Room, Gas Starter
- Common walls with other units/homes: 2+ Common Walls
Interior area
- Total structure area: 3,300
- Total interior livable area: 3,300 sqft
- Finished area above ground: 2,900
- Finished area below ground: 400
Property
Parking
- Total spaces: 2
- Parking features: Assigned, Attached, Garage Door Opener
- Has attached garage: Yes
Accessibility
- Accessibility features: Other
Features
- Levels: Three Or More
- Stories: 3
- Patio & porch: Deck
- Exterior features: Balcony
- Has view: Yes
- View description: City
Lot
- Size: 1,001 Square Feet
- Features: Level
Details
- Parcel number: 17 018800042083
Construction
Type & style
- Home type: Townhouse
- Architectural style: Traditional,Brick Front,Brick/Frame,Brick 3 Side
- Property subtype: Townhouse
- Attached to another structure: Yes
Materials
- Stone, Brick
- Foundation: Slab
- Roof: Composition
Condition
- Resale
- New construction: No
- Year built: 2021
Utilities & green energy
- Electric: 220 Volts
- Sewer: Public Sewer
- Water: Public
- Utilities for property: Cable Available, Electricity Available, Natural Gas Available, Sewer Available, Underground Utilities, Water Available
Community & HOA
Community
- Features: Sidewalks, Street Lights, Near Shopping
- Subdivision: Hayden Westside
HOA
- Has HOA: Yes
- Services included: Maintenance Grounds
Location
- Region: Atlanta
Financial & listing details
- Price per square foot: $230/sqft
- Annual tax amount: $13,876
- Date on market: 1/10/2026
- Cumulative days on market: 87 days
- Listing agreement: Exclusive Agency
- Listing terms: Cash,Conventional
- Electric utility on property: Yes
Price history
| Date | Event | Price |
|---|---|---|
| 4/29/2026 | Sold | $757,500+1.1%$230/sqft |
Source:  GAMLS #10669864 Report a problem GAMLS #10669864 Report a problem | ||
| 4/14/2026 | Pending sale | $749,000$227/sqft |
Source:  FMLS GA #7702312 Report a problem FMLS GA #7702312 Report a problem | ||
| 4/4/2026 | Price change | $749,000-3%$227/sqft |
Source: GAMLS #10669864 Report a problem | ||
| 3/26/2026 | Price change | $772,500-0.3%$234/sqft |
Source: GAMLS #10669864 Report a problem | ||
| 2/12/2026 | Price change | $774,900-3%$235/sqft |
Source: GAMLS #10669864 Report a problem | ||
| 1/29/2026 | Price change | $799,000-2.9%$242/sqft |
Source: GAMLS #10669864 Report a problem | ||
| 1/11/2026 | Listed for sale | $822,500$249/sqft |
Source: GAMLS #10669864 Report a problem | ||
Public tax history
Tax history is unavailable.
Neighborhood: Blandtown
Nearby homes
- $323,8441 bd1 ba640 sqft1294 Longreen Ter #135, Atlanta, GA 30318Sold
- $784,5003 bd5 ba2.7k sqft1331 Fairmont Ave NW, Atlanta, GA 30318Sold

- $631,6003 bd4 ba2.1k sqft1208 Wharton Ct #50, Atlanta, GA 30318Off Market
- $780,7583 bd5 ba-- sqft1039 Division St NW #30, Atlanta, GA 30318Sold

- $780,758-- bd-- ba-- sqft1040 Culpepper St NW, Atlanta, GA 30318Sold
- $744,6003 bd5 ba2.3k sqft1035 Division St NW, Atlanta, GA 30318Off Market
- $744,6003 bd5 ba2.3k sqft1037 Division St NW, Atlanta, GA 30318Off Market
- $859,7003 bd5 ba3k sqft1346 Booth Ave NW, Atlanta, GA 30318Off Market
Nearby schools
GreatSchools rating
- 6/10Rivers Elementary SchoolGrades: PK-5Distance: 2.7 mi
- 8/10Sutton Middle SchoolGrades: 6-8Distance: 3 mi
- 7/10North Atlanta High SchoolGrades: 9-12Distance: 5.4 mi
Schools provided by the listing agent
- Elementary: Rivers
- Middle: Sutton
- High: North Atlanta
Source: GAMLS. This data may not be complete. We recommend contacting the local school district to confirm school assignments for this home.
Get a cash offer in 3 minutes
Find out how much your home could sell for in as little as 3 minutes with a no-obligation cash offer.
Estimated market value
$762,400
Get a cash offer in 3 minutes
Find out how much your home could sell for in as little as 3 minutes with a no-obligation cash offer.
Estimated market value
$762,400
- Georgia
- Fulton County
- Atlanta
- 30318
- Blandtown
- 1327 Fairmont Ave NW
Nearby cities
Nearby neighborhoods
Nearby zip codes
Other Atlanta Topics
