This gorgeous home in ultra desirable Biddle Heights perfectly blends timeless charm with a fresh, fun, and modern twist. Fully renovated, it honors the character of the early 1900s while embracing today’s style and convenience. The spacious living room flows effortlessly into an open dining area and kitchen which is complete with gorgeous countertops, a stylish navy island, and stainless steel appliances. The flexible bonus room on the main works great as a guest bedroom, home office, playroom, or in-law suite. Upstairs, the spacious primary suite features two closets and a stunning en-suite bath with a dual vanity, walk-in tiled shower, and linen closet. And don’t miss the backyard—it’s the perfect retreat! The new paver patio and custom pergola make it ideal for relaxing, entertaining, or just soaking up some shade in your fully fenced yard. Conveniently located near Camp North End, Uptown, dining, shopping and more!
Closed
$605,000
1327 Fairmont St, Charlotte, NC 28216
4beds
1,811sqft
Single Family Residence
Built in 1928
0.18 Acres Lot
$-- Zestimate®
$334/sqft
$2,658 Estimated rent
Home value
Not available
Estimated sales range
Not available
$2,658/mo
Zestimate® history
Owner options
List your home for rent
$2,658/mo
Rent Zestimate®
Find your next renter with Zillow Rental Manager. Plus, with online applications, you can quickly screen prospective tenants – for free.
$2,658/mo
Rent Zestimate®
Refinance and save
$3,566/mo
Est. payment
Refinancing to a lower rate could help reduce your monthly payments and save thousands over the life of the loan.
$3,566/mo
Est. payment
Explore your selling options
Work with a Zillow partner agent
Leverage their expertise and Zillow's premium Showcase listings to get your home seen by more buyers.
Get startedList with your own agent
Get your home in front of millions of buyers by listing it on Zillow.
Learn how to do itSell it yourself
Take full control of how buyers see your home on Zillow by listing For Sale by Owner (FSBO).
List your homeWhat's special
Fully fenced yardNew paver patioCustom pergolaGorgeous countertopsFlexible bonus roomStylish navy islandStunning en-suite bath
Zillow last checked:
Listing updated:
Listed by:
Jonathan Yeatts jonathan@yeattsestates.com,
Simply Brokerage
Bought with:
Anne Carroll Mascavage
Helen Adams Realty
Source: Canopy MLS as distributed by MLS GRID,MLS#: 4246848
Facts & features
Interior
Bedrooms & bathrooms
- Bedrooms: 4
- Bathrooms: 3
- Full bathrooms: 3
- Main level bedrooms: 1
Primary bedroom
- Level: Upper
Bedroom s
- Level: Main
Bathroom full
- Level: Main
Dining area
- Level: Main
Kitchen
- Level: Main
Laundry
- Level: Main
Living room
- Level: Main
Heating
- Central, Natural Gas
Cooling
- Central Air
Appliances
- Included: Dishwasher
- Laundry: Mud Room, Main Level
Features
- Has basement: No
Interior area
- Total structure area: 1,811
- Total interior livable area: 1,811 sqft
- Finished area above ground: 1,811
- Finished area below ground: 0
Property
Parking
- Parking features: Driveway
- Has uncovered spaces: Yes
Features
- Levels: Two
- Stories: 2
- Fencing: Back Yard,Fenced
- Waterfront features: None
Lot
- Size: 0.18 Acres
Living quarters
- Secondary features: None
Details
- Parcel number: 07507347
- Zoning: N1-C
- Special conditions: Standard
Construction
Type & style
- Home type: SingleFamily
- Property subtype: Single Family Residence
Materials
- Fiber Cement
- Foundation: Slab
Condition
- New construction: No
- Year built: 1928
Utilities & green energy
- Sewer: Public Sewer
- Water: City
Community & HOA
Community
- Subdivision: Biddle Heights
Location
- Region: Charlotte
Financial & listing details
- Price per square foot: $334/sqft
- Tax assessed value: $472,300
- Annual tax amount: $290
- Date on market: 4/18/2025
- Listing terms: Cash,Conventional,FHA,VA Loan
- Road surface type: Concrete, Paved
Price history
| Date | Event | Price |
|---|---|---|
| 5/29/2025 | Sold | $605,000+0.9%$334/sqft |
Source:  Canopy MLS as distributed by MLS GRID #4246848 Report a problem Canopy MLS as distributed by MLS GRID #4246848 Report a problem | ||
| 4/20/2025 | Pending sale | $599,700$331/sqft |
Source: Canopy MLS as distributed by MLS GRID #4246848 Report a problem | ||
| 4/18/2025 | Listed for sale | $599,700+9%$331/sqft |
Source: Canopy MLS as distributed by MLS GRID #4246848 Report a problem | ||
| 5/16/2022 | Sold | $550,000+5.8%$304/sqft |
Source: Canopy MLS as distributed by MLS GRID #3852348 Report a problem | ||
| 4/25/2022 | Contingent | $519,900$287/sqft |
Source: Canopy MLS as distributed by MLS GRID #3852348 Report a problem | ||
| 4/22/2022 | Listed for sale | $519,900$287/sqft |
Source: Canopy MLS as distributed by MLS GRID #3852348 Report a problem | ||
| 12/1/2020 | Listing removed | $1,350$1/sqft |
Source: Henderson Properties Report a problem | ||
| 11/20/2020 | Price change | $1,350-9.7%$1/sqft |
Source: Henderson Properties Report a problem | ||
| 10/20/2020 | Price change | $1,495-6.3%$1/sqft |
Source: Henderson Properties Report a problem | ||
| 9/26/2020 | Price change | $1,595-11.1%$1/sqft |
Source: Henderson Properties Report a problem | ||
| 9/11/2020 | Price change | $1,795-5.3%$1/sqft |
Source: Henderson Properties Report a problem | ||
| 9/4/2020 | Listed for rent | $1,895$1/sqft |
Source: Henderson Properties Report a problem | ||
Public tax history
| Year | Property taxes | Tax assessment |
|---|---|---|
| 2019 | $290 +69.7% | $30,000 +130.8% |
| 2018 | $171 +1.4% | $13,000 |
| 2017 | $168 | $13,000 |
| 2016 | $168 | $13,000 |
| 2015 | $168 +0.8% | $13,000 |
| 2014 | $167 | -- |
| 2013 | -- | $13,000 |
| 2012 | -- | $13,000 |
| 2011 | -- | $13,000 -48% |
| 2010 | -- | $25,000 -70.4% |
| 2009 | -- | $84,500 |
| 2008 | -- | $84,500 |
| 2007 | -- | $84,500 |
| 2006 | -- | $84,500 |
| 2005 | -- | $84,500 |
| 2004 | -- | $84,500 |
| 2003 | -- | -- |
| 2002 | -- | $49,740 |
| 2001 | -- | $49,740 |
| 2000 | -- | $49,740 |
Find assessor info on the county website
Neighborhood: Oaklawn
Nearby homes
- $605,0004 bd3 ba1.7k sqft1327 Fairmont St, Charlotte, NC 28216Sold
- $208,9003 bd1 ba1k sqft1325 Fairmont St, Charlotte, NC 28216Off Market
- $340,1002 bd2 ba983 sqft1315 Fairmont St, Charlotte, NC 28216Off Market
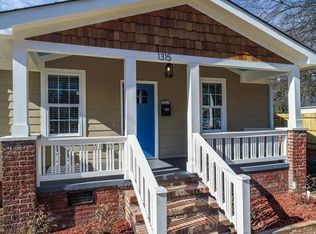
- $650,5003 bd2 ba2.2k sqft1335 Fairmont St, Charlotte, NC 28216Off Market
- $390,700-- bd-- ba1.7k sqft1320 Beatties Ford Rd, Charlotte, NC 28216Off Market
- $430,0004 bd2 ba1.4k sqft1322 Fairmont St, Charlotte, NC 28216Sold
- $289,0003 bd2 ba1k sqft1320 Fairmont St, Charlotte, NC 28216Off Market
- $399,8004 bd2 ba1.4k sqft1328 Fairmont St, Charlotte, NC 28216Off Market
Nearby schools
GreatSchools rating
- 4/10Bruns Avenue ElementaryGrades: PK-5Distance: 1.3 mi
- 3/10Ranson MiddleGrades: 6-8Distance: 3.3 mi
- 5/10West Charlotte HighGrades: 9-12Distance: 0.7 mi
Schools provided by the listing agent
- Elementary: Bruns Avenue
- Middle: Ranson
- High: West Charlotte
Source: Canopy MLS as distributed by MLS GRID. This data may not be complete. We recommend contacting the local school district to confirm school assignments for this home.


Get pre-qualified for a loan
At Zillow Home Loans, we can pre-qualify you in as little as 5 minutes with no impact to your credit score.An equal housing lender. NMLS #10287.
- North Carolina
- Mecklenburg County
- Charlotte
- 28216
- Oaklawn
- 1327 Fairmont St
Nearby cities
Nearby neighborhoods
Nearby zip codes
Other Charlotte Topics
