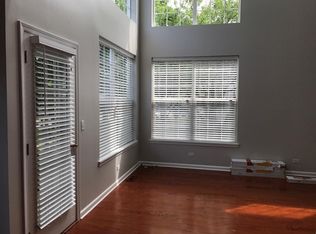
Welcome home to this beautiful two-story townhome featuring an open and airy floor plan designed for comfortable living and entertaining. The dramatic two-story living room is filled with natural light from stunning floor-to-ceiling windows and showcases a cozy fireplace as its centerpiece. The formal dining room flows seamlessly into the spacious kitchen, complete with a center island, ample cabinetry, and plenty of workspace. Beautiful hardwood floors span the entire first floor, adding warmth and elegance throughout the main living areas. The finished basement offers a large recreation room, perfect for entertaining, hobbies, a home theater, or additional living space, along with abundant storage. Upstairs, you'll find two generously sized bedrooms, including a spacious primary suite with vaulted ceilings, a walk-in closet, and a private bath featuring dual sinks. A versatile loft area provides the perfect spot for a home office, study area, or reading nook, while the convenient second-floor laundry room adds everyday convenience. Recent updates include a new furnace and air conditioning system in 2024, providing added peace of mind for years to come. Step outside and enjoy all this wonderful community has to offer. The beautifully maintained subdivision features scenic ponds, mature trees, parks, and bike paths, including direct access to the Great Western Trail. Commuters will appreciate the convenient location, just minutes from the Metra station and major expressways. Complete with an attached two-car garage and a highly functional layout, this home offers the perfect combination of space, comfort, updates, and location.
Contingent
$350,000
1327 Filly Ln, Bartlett, IL 60103
2beds
2,115sqft
Townhouse, Single Family Residence
Built in 1997
3,666 Square Feet Lot
$-- Zestimate®
$165/sqft
$394/mo HOA
What's special
- --
- on Zillow |
- 868
- views |
- 62
- saves |
Likely to sell faster than
Zillow last checked:
Listed by:
Ralph Binetti 630-707-1776,
RE/MAX Suburban,
Santino Binetti 630-940-9751,
RE/MAX Suburban
Source: MRED as distributed by MLS GRID,MLS#: 12675330

Facts & features
Interior
Bedrooms & bathrooms
- Bedrooms: 2
- Bathrooms: 3
- Full bathrooms: 2
- 1/2 bathrooms: 1
Rooms
- Room types: Loft
Primary bedroom
- Features: Flooring (Carpet), Bathroom (Full)
- Level: Second
- Area: 192 Square Feet
- Dimensions: 16X12
Bedroom 2
- Features: Flooring (Carpet)
- Level: Second
- Area: 132 Square Feet
- Dimensions: 12X11
Dining room
- Features: Flooring (Hardwood)
- Level: Main
- Area: 120 Square Feet
- Dimensions: 12X10
Family room
- Features: Flooring (Laminate)
- Level: Basement
- Area: 630 Square Feet
- Dimensions: 30X21
Kitchen
- Features: Kitchen (Eating Area-Breakfast Bar, Island, Pantry-Butler), Flooring (Hardwood)
- Level: Main
- Area: 204 Square Feet
- Dimensions: 17X12
Laundry
- Features: Flooring (Tile)
- Level: Main
- Area: 54 Square Feet
- Dimensions: 9X6
Living room
- Features: Flooring (Hardwood)
- Level: Main
- Area: 195 Square Feet
- Dimensions: 15X13
Loft
- Features: Flooring (Carpet)
- Level: Second
- Area: 110 Square Feet
- Dimensions: 11X10
Heating
- Natural Gas, Forced Air
Cooling
- Central Air
Appliances
- Included: Range, Microwave, Dishwasher, Refrigerator, Washer, Dryer, Disposal
- Laundry: Upper Level, In Unit
Features
- Vaulted Ceiling(s), Storage, Walk-In Closet(s), Open Floorplan, Separate Dining Room
- Flooring: Hardwood
- Doors: 6 Panel Door(s)
- Windows: Blinds, Window Treatments
- Basement: Finished,Full
- Number of fireplaces: 1
- Fireplace features: Gas Log, Living Room
Interior area
- Total structure area: 2,115
- Total interior livable area: 2,115 sqft
- Finished area below ground: 630
Video & virtual tour
Property
Parking
- Total spaces: 2
- Parking features: Asphalt, Garage Door Opener, Yes, Garage Owned, Attached, Garage
- Attached garage spaces: 2
- Has uncovered spaces: Yes
Accessibility
- Accessibility features: No Disability Access
Features
- Patio & porch: Patio
Lot
- Size: 3,666 Square Feet
- Dimensions: 26x141
- Features: Landscaped, Mature Trees
Details
- Parcel number: 0116218010
- Special conditions: None
Construction
Type & style
- Home type: Townhouse
- Property subtype: Townhouse, Single Family Residence
Materials
- Vinyl Siding, Brick
- Foundation: Concrete Perimeter
- Roof: Asphalt
Condition
- New construction: No
- Year built: 1997
Utilities & green energy
- Sewer: Public Sewer
- Water: Lake Michigan
Community & HOA
HOA
- Has HOA: Yes
- Amenities included: Park, Patio, Trail(s)
- Services included: Exterior Maintenance, Lawn Care, Snow Removal, Other
- HOA fee: $394 monthly
Location
- Region: Bartlett
Financial & listing details
- Price per square foot: $165/sqft
- Tax assessed value: $89,432
- Annual tax amount: $6,652
- Ownership: Fee Simple w/ HO Assn.
Estimated market value
Not available
Estimated sales range
Not available
Not available
Price history
| Date | Event | Price |
|---|---|---|
| 10/5/2004 | Sold | $240,000+7.1%$113/sqft |
Source: Public Record Report a problem | ||
| 11/1/2002 | Sold | $224,000+40.4%$106/sqft |
Source: Public Record Report a problem | ||
| 11/4/1997 | Sold | $159,500$75/sqft |
Source: Public Record Report a problem | ||
Public tax history
| Year | Property taxes | Tax assessment |
|---|---|---|
| 2024 | $6,422 +9.5% | $89,432 +10.2% |
| 2023 | $5,863 -0.5% | $81,140 +7.6% |
| 2022 | $5,891 +3.3% | $75,410 +5.4% |
| 2021 | $5,703 -0.6% | $71,580 +3.1% |
| 2020 | $5,734 +1.5% | $69,430 +3.7% |
| 2019 | $5,650 -3.8% | $66,950 -0.7% |
| 2018 | $5,875 +3.1% | $67,440 +4.1% |
| 2017 | $5,701 +2.1% | $64,760 +4.7% |
| 2016 | $5,582 +0.4% | $61,860 +5.7% |
| 2015 | $5,559 +7.6% | $58,550 +2.6% |
| 2014 | $5,166 -16.8% | $57,070 -2.3% |
| 2013 | $6,206 +10.7% | $58,440 -5% |
| 2012 | $5,608 +6.1% | $61,510 -7.6% |
| 2011 | $5,288 +2.5% | $66,550 -9.8% |
| 2010 | $5,160 -0.5% | $73,780 -6.4% |
| 2009 | $5,183 +6.1% | $78,830 |
| 2008 | $4,886 +3.9% | $78,830 +5% |
| 2007 | $4,702 -3.1% | $75,080 +4.7% |
| 2006 | $4,852 +8.6% | $71,710 +5.2% |
| 2005 | $4,469 +5.2% | $68,170 +5.7% |
| 2004 | $4,250 -4% | $64,500 -0.4% |
| 2003 | $4,429 +5.2% | $64,760 +8% |
| 2002 | $4,210 +2.4% | $59,960 +7.9% |
| 2001 | $4,113 +6% | $55,560 +5.5% |
| 2000 | $3,881 | $52,660 |
Find assessor info on the county website
Monthly payment
Est. payment$--/mo
Payment breakdown
Explore the cost of this home by adjusting the details. Changes won't be saved.All calculations are estimates and provided by Zillow, Inc. for informational purposes only. Actual amounts may vary.
HOA fees may include property taxes on listings classified as Co-Ops. Contact the listing agent and/or owner for fee details.
Mortgage interest rates are dependent on a number of factors, including credit score, down payment, and repayment length. Interest rate data provided by Zillow Group Marketplace, Inc. as of 1/1/1970 from various mortgage lenders with which we have lead or other similar arrangements; the Estimated Payment is an average of those rates.
See how much you could borrow to make a competitive offer.
Climate risks
Neighborhood: Woodland Hills
Nearby schools
GreatSchools rating
- 8/10Wayne Elementary SchoolGrades: K-6Distance: 1.8 mi
- 7/10Kenyon Woods Middle SchoolGrades: 7-8Distance: 5 mi
- 4/10South Elgin High SchoolGrades: 9-12Distance: 5 mi
Schools provided by the listing agent
- Elementary: Wayne Elementary School
- Middle: Hawk Hollow Middle School
- High: Bartlett High School
- District: 46
Source: MRED as distributed by MLS GRID. This data may not be complete. We recommend contacting the local school district to confirm school assignments for this home.
A local agent can set up tours, give advice and negotiate with sellers.
A local lender can help you make sure your offer is ready when you are.
- Illinois
- DuPage County
- Bartlett
- 60103
- Woodland Hills
- 1327 Filly Ln