Open house scheduled for 10/19 has been cancelled. Home is under contract! Stunning Lakefront Home with breathtaking views and timeless design on a corner lot! Step inside through the entry door to find elegant black marble accents and beautiful hardwood flooring throughout. The home features an open floor plan with a large great room w/fireplace and a separate dining area overlooking the backyard. The spacious kitchen features granite counters, ample cabinet space, dedicated pantry & breakfast area overlooking the lake. The primary bedroom located upstairs offers vaulted ceilings and a luxurious bath with ceramic tile floors and a large walk-in closet + corner soaking tub. Two additional bedrooms are upstairs with an adjoining bathroom. Enjoy picture-perfect lake views from the dining room and kitchen through expansive picture windows. Additional highlights include crown molding throughout and a striking stained-glass window over the stairwell. Exterior features include maintenance-free vinyl siding and dual-pane windows. When outside, you can relax on the oversized deck or go fishing off the private dock.
Closed
Price Unknown
1327 Fox Chase Dr, Southaven, MS 38671
3beds
2,150sqft
Residential, Single Family Residence
Built in 1988
10,018 Square Feet Lot
$302,400 Zestimate®
$--/sqft
$2,110 Estimated rent
Home value
$302,400
$272,000 - $336,000
$2,110/mo
Zestimate® history
Owner options
List your home for rent
$2,110/mo
Rent Zestimate®
Find your next renter with Zillow Rental Manager. Plus, with online applications, you can quickly screen prospective tenants – for free.
$2,110/mo
Rent Zestimate®
Refinance and save
Refinancing to a lower rate could help reduce your monthly payments and save thousands over the life of the loan.
Explore your selling options
Work with a Zillow partner agent
Leverage their expertise and Zillow's premium Showcase listings to get your home seen by more buyers.
Get startedList with your own agent
Get your home in front of millions of buyers by listing it on Zillow.
Learn how to do itSell it yourself
Take full control of how buyers see your home on Zillow by listing For Sale by Owner (FSBO).
List your homeWhat's special
Zillow last checked:
Listing updated:
Listed by:
Kelly A Leonard 901-831-2417,
Real Estate Agency LLC
Bought with:
Mary McCall, S-43575
Burch Realty Group
Source: MLS United,MLS#: 4128939
Facts & features
Interior
Bedrooms & bathrooms
- Bedrooms: 3
- Bathrooms: 3
- Full bathrooms: 2
- 1/2 bathrooms: 1
Primary bedroom
- Description: 15x14
- Level: Second
Bedroom
- Description: 10x12
- Level: Second
Bedroom
- Description: 14x14
- Level: Second
Dining room
- Description: 12x11
- Level: Main
Family room
- Description: 15x19
- Level: Main
Kitchen
- Description: 11x10
- Level: Main
Other
- Description: 10x9
- Level: Main
Heating
- Central
Cooling
- Ceiling Fan(s), Central Air
Appliances
- Included: Dishwasher, Disposal, Range Hood
- Laundry: Laundry Room, Main Level
Features
- Ceiling Fan(s), Double Vanity, Eat-in Kitchen, Entrance Foyer, Open Floorplan, Pantry, Walk-In Closet(s), Granite Counters
- Flooring: Hardwood, Tile
- Has fireplace: Yes
- Fireplace features: Great Room
Interior area
- Total structure area: 2,150
- Total interior livable area: 2,150 sqft
Property
Parking
- Total spaces: 2
- Parking features: Attached, Garage Faces Front
- Attached garage spaces: 2
Features
- Levels: Two
- Stories: 2
- Patio & porch: Deck
- Exterior features: Dock
- Has view: Yes
- On waterfront: Yes
- Waterfront features: Boat Dock, Lake Front
Lot
- Size: 10,018 Square Feet
- Features: Views
Details
- Parcel number: 1079320500000100
Construction
Type & style
- Home type: SingleFamily
- Architectural style: Traditional
- Property subtype: Residential, Single Family Residence
Materials
- Brick, Siding
- Foundation: Slab
- Roof: Architectural Shingles
Condition
- New construction: No
- Year built: 1988
Utilities & green energy
- Sewer: Public Sewer
- Water: Public
- Utilities for property: Electricity Connected, Sewer Connected, Water Connected
Community & HOA
Community
- Features: Lake
- Subdivision: Stonehedge
HOA
- Has HOA: Yes
- Services included: Maintenance Grounds
Location
- Region: Southaven
Financial & listing details
- Tax assessed value: $194,969
- Annual tax amount: $1,885
- Date on market: 10/17/2025
- Electric utility on property: Yes
Price history
| Date | Event | Price |
|---|---|---|
| 3/2/2026 | Listing removed | $2,500$1/sqft |
Source: MLS United #4131400 Report a problem | ||
| 12/2/2025 | Price change | $2,500-10.7%$1/sqft |
Source: MLS United #4131400 Report a problem | ||
| 11/13/2025 | Listed for rent | $2,800$1/sqft |
Source: MLS United #4131400 Report a problem | ||
| 11/7/2025 | Sold | -- |
Source: MLS United #4128939 Report a problem | ||
| 10/18/2025 | Pending sale | $299,900$139/sqft |
Source: MLS United #4128939 Report a problem | ||
| 10/17/2025 | Listed for sale | $299,900$139/sqft |
Source: MLS United #4128939 Report a problem | ||
Public tax history
| Year | Property taxes | Tax assessment |
|---|---|---|
| 2025 | $2,113 +12.1% | $19,497 +36.4% |
| 2024 | $1,885 | $14,297 |
| 2023 | $1,885 +2.4% | $14,297 |
| 2022 | $1,842 | $14,297 |
| 2021 | $1,842 +7.7% | $14,297 +7.6% |
| 2020 | $1,711 | $13,288 |
| 2019 | $1,711 | $13,288 |
| 2018 | $1,711 +1.5% | $13,288 +2.2% |
| 2017 | $1,686 | $13,006 |
| 2016 | $1,686 -9% | $13,006 -43.5% |
| 2015 | $1,852 -0.4% | $23,012 +76.9% |
| 2014 | $1,860 +138% | $13,006 +0% |
| 2013 | $781 | $13,005 +0.6% |
| 2010 | -- | $12,932 |
| 2009 | -- | $12,932 |
| 2008 | -- | $12,932 |
Find assessor info on the county website
Neighborhood: 38671
Nearby homes
- $267,4003 bd-- ba1.5k sqft1341 Fox Chase Dr, Southaven, MS 38671Off Market
- $266,9003 bd-- ba1.3k sqft1351 Fox Chase Dr, Southaven, MS 38671Off Market
- $274,7003 bd3 ba2.3k sqft6615 Fox Chase Dr, Southaven, MS 38671Off Market
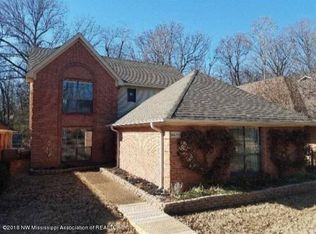
- $246,8003 bd-- ba1.6k sqft6625 Fox Chase Dr, Southaven, MS 38671Off Market
- $249,5003 bd2 ba1.6k sqft6605 Fox Chase Dr, Southaven, MS 38671Off Market
- $239,0003 bd-- ba1.3k sqft6595 Fox Chase Dr, Southaven, MS 38671Off Market
- $--3 bd2 ba1.7k sqft6635 Fox Chase Dr, Southaven, MS 38671Sold
- $242,3003 bd-- ba1.7k sqft6585 Fox Chase Dr, Southaven, MS 38671Off Market
Nearby schools
GreatSchools rating
- 6/10Desoto Central Elementary SchoolGrades: 3-5Distance: 1.7 mi
- 8/10Desoto Central Middle SchoolGrades: 6-8Distance: 1.8 mi
- 8/10Desoto Central High SchoolGrades: 9-12Distance: 2 mi
Schools provided by the listing agent
- Elementary: Desoto Central
- Middle: Desoto Central
- High: Desoto Central
Source: MLS United. This data may not be complete. We recommend contacting the local school district to confirm school assignments for this home.
Sell for more on Zillow
Get a Zillow Showcase℠ listing at no additional cost and you could sell for .
$302,400
2% more
+$6,048
With Zillow Showcase(estimated)
$308,448
Sell for more on Zillow
Get a Zillow Showcase℠ listing at no additional cost and you could sell for .
$302,400
2% more
+$6,048
With Zillow Showcase(estimated)
$308,448
- Mississippi
- DeSoto County
- Southaven
- 38671
- 1327 Fox Chase Dr
