Move in ready is this 2 bedroom 2 full bath 2nd floor condo. Features a great room with/ vaulted ceilings and skylight with nice scenic views of the private wooded back yard. The kitchen/dinette area is fully equipped with appliances and a new stainless refrigerator. There is a door off the dinette to a 14x17 wood deck overlooking a park like setting. There is also a dining room and a first floor laundry with washer & Dryer included. There master bedroom is large and has a ceiling fan and a big walk in closet. There is a full master bathroom w/ skylight. There is a second bedroom and additional full bath w/ skylight. This condo has new carpet and paint and ready to be moved into.. This is all located on a private cul de sac street with many trees for a quiet setting.
Closed
$160,000
1327 Fox Run Dr, Youngstown, OH 44512
2beds
--sqft
Condominium
Built in 1986
-- sqft lot
$162,000 Zestimate®
$--/sqft
$1,332 Estimated rent
Home value
$162,000
$154,000 - $170,000
$1,332/mo
Zestimate® history
Owner options
List your home for rent
$1,332/mo
Rent Zestimate®
Find your next renter with Zillow Rental Manager. Plus, with online applications, you can quickly screen prospective tenants – for free.
$1,332/mo
Rent Zestimate®
Refinance and save
$1,324/mo
Est. payment
Refinancing to a lower rate could help reduce your monthly payments and save thousands over the life of the loan.
$1,324/mo
Est. payment
Explore your selling options
Work with a Zillow partner agent
Leverage their expertise and Zillow's premium Showcase listings to get your home seen by more buyers.
Get startedList with your own agent
Get your home in front of millions of buyers by listing it on Zillow.
Learn how to do itSell it yourself
Take full control of how buyers see your home on Zillow by listing For Sale by Owner (FSBO).
List your homeWhat's special
Zillow last checked:
Listing updated:
Listed by:
Bob Roberts 330-770-1791 homesroberts@aol.com,
Russell Real Estate Services
Bought with:
Linda M Kiraly, 405013
Berkshire Hathaway HomeServices Stouffer Realty
Source: MLS Now,MLS#: 5214189 Originating MLS: Youngstown Columbiana Association of REALTORS
Originating MLS: Youngstown Columbiana Association of REALTORSFacts & features
Interior
Bedrooms & bathrooms
- Bedrooms: 2
- Bathrooms: 2
- Full bathrooms: 2
- Main level bathrooms: 2
- Main level bedrooms: 2
Primary bedroom
- Description: Flooring: Carpet
- Features: Walk-In Closet(s)
- Level: Second
- Dimensions: 18 x 11
Bedroom
- Description: Flooring: Carpet
- Level: Second
- Dimensions: 11 x 10
Dining room
- Description: Flooring: Carpet
- Level: Second
- Dimensions: 10 x 10
Eat in kitchen
- Description: Flooring: Linoleum
- Level: Second
- Dimensions: 17 x 10
Great room
- Description: Flooring: Carpet
- Features: Cathedral Ceiling(s)
- Level: Second
- Dimensions: 19 x 15
Laundry
- Description: Flooring: Linoleum
- Level: Second
- Dimensions: 9 x 6
Heating
- Forced Air, Gas
Cooling
- Central Air
Appliances
- Included: Built-In Oven, Cooktop, Dryer, Dishwasher, Disposal, Microwave
- Laundry: In Unit
Features
- Ceiling Fan(s), Vaulted Ceiling(s), Walk-In Closet(s)
- Windows: Double Pane Windows
- Basement: None
- Has fireplace: No
Property
Parking
- Total spaces: 1
- Parking features: Asphalt, Attached, Garage
- Attached garage spaces: 1
Features
- Levels: Two
- Stories: 1
- Patio & porch: Deck
- Has view: Yes
- View description: Trees/Woods
Lot
- Size: 588 Square Feet
- Features: Wooded
Details
- Parcel number: 291160039.030
Construction
Type & style
- Home type: Condo
- Architectural style: Ranch
- Property subtype: Condominium
Materials
- Vinyl Siding
- Roof: Asphalt,Fiberglass
Condition
- Year built: 1986
Utilities & green energy
- Sewer: Public Sewer
- Water: Public
Community & HOA
Community
- Subdivision: Forest Huntington Woods Condo
HOA
- Has HOA: Yes
- Services included: Association Management, Maintenance Grounds, Maintenance Structure, Roof, Snow Removal, Trash
- HOA fee: $194 daily
- HOA name: Forest Of Huntington Woods
Location
- Region: Youngstown
Financial & listing details
- Annual tax amount: $2,520
- Date on market: 5/29/2026
- Cumulative days on market: 157 days
Price history
| Date | Event | Price |
|---|---|---|
| 7/30/2026 | Sold | $160,000-5.8% |
Source:  MLS Now #5214189 Report a problem MLS Now #5214189 Report a problem | ||
| 7/27/2026 | Pending sale | $169,900 |
Source: MLS Now #5214189 Report a problem | ||
| 5/29/2026 | Listed for sale | $169,900-4.6% |
Source: MLS Now #5214189 Report a problem | ||
| 5/20/2026 | Listing removed | $178,000 |
Source: MLS Now #5186377 Report a problem | ||
| 5/17/2026 | Price change | $178,000-1.1% |
Source: MLS Now #5186377 Report a problem | ||
| 4/29/2026 | Price change | $180,000-5.2% |
Source: MLS Now #5186377 Report a problem | ||
| 3/3/2026 | Price change | $189,900-5% |
Source: MLS Now #5186377 Report a problem | ||
| 2/11/2026 | Listed for sale | $199,900 |
Source: MLS Now #5186377 Report a problem | ||
Public tax history
Tax history is unavailable.
Neighborhood: 44512
Nearby homes
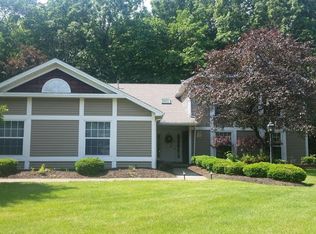
- $158,9002 bd2 ba-- sqft1327 Fox Run Dr #C, Youngstown, OH 44512Off Market
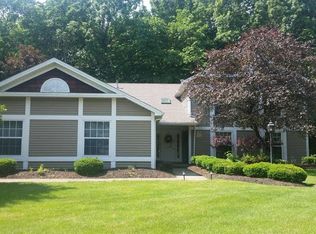
- $173,0002 bd2 ba1.3k sqft1327 Fox Run Ct #C, Youngstown, OH 44512Off Market
- $182,4002 bd2 ba1.3k sqft1323 Fox Run Ct #A, Youngstown, OH 44512Off Market
- $146,3002 bd2 ba1.1k sqft1329 Fox Run Dr #D, Youngstown, OH 44512Off Market
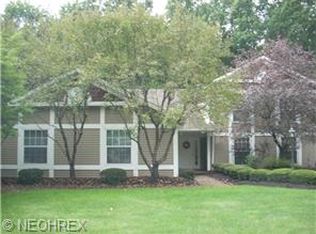
- $159,6002 bd2 ba1.1k sqft1329 Fox Run Ct UNIT D, Youngstown, OH 44512Off Market
- $170,8002 bd2 ba1.1k sqft1337 Fox Run Ct #D, Youngstown, OH 44512Off Market
- $145,0002 bd2 ba1.1k sqft1337 Fox Run Dr, Youngstown, OH 44512Sold
- $---- bd-- ba-- sqft1325 Fox Run Dr, Youngstown, OH 44512Off Market
Nearby schools
GreatSchools rating
- 10/10West Boulevard Elementary SchoolGrades: K-3Distance: 2.1 mi
- 8/10Boardman Glenwood Middle SchoolGrades: 7-8Distance: 2.1 mi
- 7/10Boardman High SchoolGrades: 9-12Distance: 2.2 mi
Schools provided by the listing agent
- District: Boardman LSD - 5002
Source: MLS Now. This data may not be complete. We recommend contacting the local school district to confirm school assignments for this home.
Get a cash offer in 3 minutes
Find out how much your home could sell for in as little as 3 minutes with a no-obligation cash offer.
Estimated market value
$162,000
Get a cash offer in 3 minutes
Find out how much your home could sell for in as little as 3 minutes with a no-obligation cash offer.
Estimated market value
$162,000
- Ohio
- Mahoning County
- Youngstown
- 44512
- 1327 Fox Run Dr
Nearby cities
Nearby zip codes
Other Youngstown Topics
