Don't miss this opportunity to own this wonderful, well maintained home. Just minutes from town, this home has hardwood floors throughout and a bright, sunny sunroom facing the spacious back yard. There is a huge shop in the back that would be prefect for the car enthusiast or for additional garage space. The woodstove in the basement rec room would save on heating costs and includes a cute art deco style bar complete with stools! The roof has been recently replaced, has energy efficient windows, new central air and oil hot water baseboard heat. Gas logs in the large living room! Priced to sell, come and see this great home today.
Sold for $364,000
$364,000
1327 Front Royal Pike, Winchester, VA 22602
3beds
1,918sqft
Single Family Residence
Built in 1964
0.99 Acres Lot
$376,300 Zestimate®
$190/sqft
$1,861 Estimated rent
Home value
$376,300
$339,000 - $421,000
$1,861/mo
Zestimate® history
Owner options
List your home for rent
$1,861/mo
Rent Zestimate®
Find your next renter with Zillow Rental Manager. Plus, with online applications, you can quickly screen prospective tenants – for free.
$1,861/mo
Rent Zestimate®
Refinance and save
$2,257/mo
Est. payment
Refinancing to a lower rate could help reduce your monthly payments and save thousands over the life of the loan.
$2,257/mo
Est. payment
Explore your selling options
Work with a Zillow partner agent
Leverage their expertise and Zillow's premium Showcase listings to get your home seen by more buyers.
Get startedList with your own agent
Get your home in front of millions of buyers by listing it on Zillow.
Learn how to do itSell it yourself
Take full control of how buyers see your home on Zillow by listing For Sale by Owner (FSBO).
List your homeWhat's special
Bright sunny sunroomHardwood floorsArt deco style bar
Zillow last checked:
Listing updated:
Listed by:
Katherine Solenberger 540-323-0221,
Colony Realty
Bought with:
Katherine Solenberger, 0225235189
Colony Realty
Source: Bright MLS,MLS#: VAFV2037834
Facts & features
Interior
Bedrooms & bathrooms
- Bedrooms: 3
- Bathrooms: 1
- Full bathrooms: 1
- Main level bathrooms: 1
- Main level bedrooms: 3
Rooms
- Room types: Family Room, Sun/Florida Room, Utility Room
Family room
- Level: Lower
Other
- Features: Cathedral/Vaulted Ceiling, Flooring - Carpet, Window Treatments
- Level: Main
- Area: 168 Square Feet
- Dimensions: 14 X 12
Utility room
- Level: Lower
Heating
- Baseboard, Wood Stove, Oil, Wood, Propane
Cooling
- Central Air, Electric
Appliances
- Included: Microwave, Built-In Range, Central Vacuum, Cooktop, Dishwasher, Dryer, Exhaust Fan, Oven, Range Hood, Refrigerator, Washer, Water Heater
- Laundry: In Basement, Washer In Unit, Dryer In Unit
Features
- Attic, Attic/House Fan, Bar, Bathroom - Tub Shower, Built-in Features, Ceiling Fan(s), Central Vacuum, Dining Area, Entry Level Bedroom, Floor Plan - Traditional, Formal/Separate Dining Room, Eat-in Kitchen, Dry Wall
- Flooring: Hardwood, Wood
- Doors: Storm Door(s), French Doors, Insulated
- Windows: Bay/Bow, Double Hung, Insulated Windows, Vinyl Clad, ENERGY STAR Qualified Windows, Window Treatments
- Basement: Exterior Entry,Partially Finished,Concrete,Sump Pump,Windows
- Number of fireplaces: 2
- Fireplace features: Brick, Gas/Propane, Insert, Mantel(s), Wood Burning Stove
Interior area
- Total structure area: 2,793
- Total interior livable area: 1,918 sqft
- Finished area above ground: 1,487
- Finished area below ground: 431
Property
Parking
- Total spaces: 4
- Parking features: Asphalt, Attached Carport, Driveway, Off Street
- Carport spaces: 2
- Uncovered spaces: 2
Accessibility
- Accessibility features: Accessible Hallway(s), Accessible Doors, Grip-Accessible Features
Features
- Levels: One
- Stories: 1
- Exterior features: Chimney Cap(s), Rain Gutters, Awning(s), Lighting
- Pool features: None
- Frontage type: Road Frontage
Lot
- Size: 0.99 Acres
- Features: Front Yard, Rear Yard, Suburban
Details
- Additional structures: Above Grade, Below Grade, Outbuilding
- Parcel number: 644A
- Zoning: RA
- Special conditions: Standard
- Other equipment: See Remarks
Construction
Type & style
- Home type: SingleFamily
- Architectural style: Ranch/Rambler
- Property subtype: Single Family Residence
Materials
- Brick
- Foundation: Block
- Roof: Architectural Shingle
Condition
- Very Good
- New construction: No
- Year built: 1964
Utilities & green energy
- Electric: 100 Amp Service
- Sewer: Approved System
- Water: Public
- Utilities for property: Above Ground, Cable Connected, Phone, Propane, Sewer Available, Water Available, Cable
Community & HOA
Community
- Security: Security System
- Subdivision: None Available
HOA
- Has HOA: No
Location
- Region: Winchester
Financial & listing details
- Price per square foot: $190/sqft
- Tax assessed value: $301,580
- Annual tax amount: $1,448
- Date on market: 11/4/2025
- Listing agreement: Exclusive Agency
- Listing terms: Cash,Conventional,FHA
- Ownership: Fee Simple
- Road surface type: Black Top
Price history
| Date | Event | Price |
|---|---|---|
| 1/7/2026 | Sold | $364,000-5.2%$190/sqft |
Source:  Bright MLS #VAFV2037834 Report a problem Bright MLS #VAFV2037834 Report a problem | ||
| 12/18/2025 | Pending sale | $384,000$200/sqft |
Source: Bright MLS #VAFV2037834 Report a problem | ||
| 11/4/2025 | Listed for sale | $384,000$200/sqft |
Source: Bright MLS #VAFV2037834 Report a problem | ||
Public tax history
| Year | Property taxes | Tax assessment |
|---|---|---|
| 2025 | $1,448 +14.6% | $301,580 +21.7% |
| 2024 | $1,264 | $247,800 |
| 2023 | $1,264 +80.9% | $247,800 +8.2% |
| 2022 | $698 | $229,000 |
| 2021 | $698 -46.4% | $229,000 +7.2% |
| 2020 | $1,303 -50% | $213,600 |
| 2019 | $2,606 +111.2% | $213,600 +5.6% |
| 2018 | $1,234 +1.7% | $202,300 |
| 2017 | $1,214 +9.4% | $202,300 +9.4% |
| 2016 | $1,109 +7.1% | $184,900 |
| 2015 | $1,035 +101.8% | $184,900 +6.3% |
| 2014 | $513 | $174,000 |
| 2013 | -- | $174,000 -0.8% |
| 2012 | -- | $175,400 |
| 2011 | -- | $175,400 -4.9% |
| 2010 | -- | $184,500 |
| 2009 | -- | $184,500 -6.7% |
| 2008 | -- | $197,700 |
| 2007 | -- | $197,700 |
| 2006 | -- | $197,700 |
| 2005 | -- | $197,700 +61.8% |
| 2003 | -- | $122,200 |
| 2002 | -- | $122,200 |
| 2001 | -- | $122,200 |
Find assessor info on the county website
Neighborhood: 22602
Nearby homes
- $314,8003 bd1 ba1.1k sqft1317 Front Royal Pike, Winchester, VA 22602Off Market
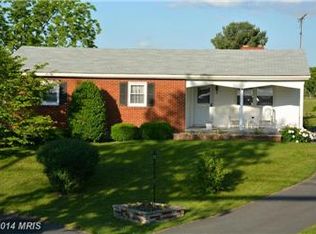
- $218,9002 bd1 ba858 sqft1351 Front Royal Pike, Winchester, VA 22602Off Market
- $207,9002 bd1 ba832 sqft1357 Front Royal Pike, Winchester, VA 22602Off Market
- $500,0003 bd3 ba2.5k sqft124 Laurelwood Dr, Winchester, VA 22602Sold
- $500,0006 bd3 ba2.5k sqft1301 Front Royal Pike, Winchester, VA 22602Sold
- $374,7002 bd1 ba1.2k sqft1345 Front Royal Pike, Winchester, VA 22602Off Market
- $798,5002 bd1 ba1k sqft1375 Front Royal Pike, Winchester, VA 22602Off Market
- $110,800-- bd-- ba-- sqft22602-4426 4426, Winchester, VA 22602Off Market
Nearby schools
GreatSchools rating
- 4/10Evendale Elementary SchoolGrades: PK-5Distance: 0.6 mi
- 5/10Admiral Richard E. Byrd Middle SchoolGrades: 6-8Distance: 0.5 mi
- 4/10Millbrook High SchoolGrades: 9-12Distance: 5.2 mi
Schools provided by the listing agent
- District: Frederick County Public Schools
Source: Bright MLS. This data may not be complete. We recommend contacting the local school district to confirm school assignments for this home.
Get a cash offer in 3 minutes
Find out how much your home could sell for in as little as 3 minutes with a no-obligation cash offer.
Estimated market value
$376,300
Get a cash offer in 3 minutes
Find out how much your home could sell for in as little as 3 minutes with a no-obligation cash offer.
Estimated market value
$376,300
- Virginia
- Frederick County
- Winchester
- 22602
- 1327 Front Royal Pike
