Meticulously maintained 4 bedroom 2.5 bathrooms in highly desirable Green Knolls Subdivision. This split tri-level house features Open concept main level with a generous family room with a cozy wood-burning fireplace and stunning cherry wood flooring. Updated kitchen boasts 42 inch wood cabinets, luxury granite countertops, and stainless steel appliances. Upstairs, the spacious primary suite includes a walk-in closet and a beautifully remodeled en suite bath with custom-tiled shower. Three additional large bedrooms share an upgraded hall bath with modern tilework and vanity. The lower level offers a spacious living room that adds even more room for entertaining, relaxing, or hosting guests-making this home ideal for gatherings of all sizes. Recent upgrades include: Newer siding(2022), newer HVAC, windows, and roof. Just unpack and enjoy everything this move-in ready house in a vibrant neighborhood which offers-parks, farmers market, bike paths, shopping, Metra, golf dome, and more! Award-winning Stevenson School Districts 96 & 125
Closed
$525,000
1327 Gail Dr, Buffalo Grove, IL 60089
4beds
2,000sqft
Single Family Residence
Built in 1980
9,583 Square Feet Lot
$547,200 Zestimate®
$263/sqft
$3,668 Estimated rent
Home value
$547,200
$492,000 - $607,000
$3,668/mo
Zestimate® history
Owner options
List your home for rent
$3,668/mo
Rent Zestimate®
Find your next renter with Zillow Rental Manager. Plus, with online applications, you can quickly screen prospective tenants – for free.
$3,668/mo
Rent Zestimate®
Refinance and save
$3,995/mo
Est. payment
Refinancing to a lower rate could help reduce your monthly payments and save thousands over the life of the loan.
$3,995/mo
Est. payment
Explore your selling options
Work with a Zillow partner agent
Leverage their expertise and Zillow's premium Showcase listings to get your home seen by more buyers.
Get startedList with your own agent
Get your home in front of millions of buyers by listing it on Zillow.
Learn how to do itSell it yourself
Take full control of how buyers see your home on Zillow by listing For Sale by Owner (FSBO).
List your homeWhat's special
Cozy wood-burning fireplaceModern tileworkNewer sidingUpdated kitchenStainless steel appliancesStunning cherry wood flooringLuxury granite countertops
Zillow last checked:
Listing updated:
Listed by:
Chunguang Cao 847-915-0889,
Altogether Realty Corporation
Bought with:
Al Rautbort
Keller Williams Thrive
Source: MRED as distributed by MLS GRID,MLS#: 12372694
Facts & features
Interior
Bedrooms & bathrooms
- Bedrooms: 4
- Bathrooms: 3
- Full bathrooms: 2
- 1/2 bathrooms: 1
Rooms
- Room types: Recreation Room
Primary bedroom
- Features: Flooring (Carpet), Bathroom (Full)
- Level: Second
- Area: 180 Square Feet
- Dimensions: 15X12
Bedroom 2
- Features: Flooring (Carpet)
- Level: Second
- Area: 120 Square Feet
- Dimensions: 10X12
Bedroom 3
- Features: Flooring (Carpet)
- Level: Second
- Area: 140 Square Feet
- Dimensions: 10X14
Bedroom 4
- Features: Flooring (Carpet)
- Level: Second
- Area: 100 Square Feet
- Dimensions: 10X10
Dining room
- Features: Flooring (Hardwood)
- Level: Main
- Area: 120 Square Feet
- Dimensions: 12X10
Family room
- Features: Flooring (Hardwood)
- Level: Main
- Area: 182 Square Feet
- Dimensions: 13X14
Kitchen
- Features: Kitchen (Eating Area-Breakfast Bar, Eating Area-Table Space), Flooring (Hardwood)
- Level: Main
- Area: 209 Square Feet
- Dimensions: 11X19
Living room
- Features: Flooring (Hardwood)
- Level: Main
- Area: 168 Square Feet
- Dimensions: 14X12
Recreation room
- Features: Flooring (Wood Laminate)
- Level: Basement
- Area: 247 Square Feet
- Dimensions: 13X19
Heating
- Natural Gas
Cooling
- Central Air
Appliances
- Included: Range, Dishwasher, Refrigerator, Freezer, Washer, Dryer, Disposal, Stainless Steel Appliance(s)
Features
- Basement: Crawl Space
- Attic: Unfinished
Interior area
- Total structure area: 0
- Total interior livable area: 2,000 sqft
Property
Parking
- Total spaces: 2
- Parking features: Concrete, On Site, Garage Owned, Attached, Garage
- Attached garage spaces: 2
Accessibility
- Accessibility features: No Disability Access
Features
- Levels: Tri-Level
Lot
- Size: 9,583 Square Feet
- Dimensions: 80 X 120
Details
- Parcel number: 15292130010000
- Special conditions: None
Construction
Type & style
- Home type: SingleFamily
- Property subtype: Single Family Residence
Materials
- Aluminum Siding, Brick
- Foundation: Concrete Perimeter
Condition
- New construction: No
- Year built: 1980
Utilities & green energy
- Electric: 100 Amp Service
- Sewer: Public Sewer
- Water: Lake Michigan, Public
Community & HOA
Community
- Features: Lake, Sidewalks
- Subdivision: Green Knolls
HOA
- Services included: None
Location
- Region: Buffalo Grove
Financial & listing details
- Price per square foot: $263/sqft
- Tax assessed value: $458,740
- Annual tax amount: $14,424
- Date on market: 5/28/2025
- Listing terms: Conventional
- Ownership: Fee Simple
Price history
| Date | Event | Price |
|---|---|---|
| 7/21/2025 | Sold | $525,000-2.6%$263/sqft |
Source:  MRED as distributed by MLS GRID #12372694 Report a problem MRED as distributed by MLS GRID #12372694 Report a problem | ||
| 6/25/2025 | Contingent | $539,000$270/sqft |
Source: MRED as distributed by MLS GRID #12372694 Report a problem | ||
| 6/13/2025 | Price change | $539,000-1.8%$270/sqft |
Source: MRED as distributed by MLS GRID #12372694 Report a problem | ||
| 5/28/2025 | Listed for sale | $549,000+24.8%$275/sqft |
Source: MRED as distributed by MLS GRID #12372694 Report a problem | ||
| 7/28/2015 | Sold | $440,000-5.4%$220/sqft |
Source: MRED as distributed by MLS GRID #08907641 Report a problem | ||
| 5/15/2015 | Pending sale | $464,900$232/sqft |
Source: Coldwell Banker Residential Brokerage - Gold Coast #08907641 Report a problem | ||
| 4/30/2015 | Listed for sale | $464,900+16.5%$232/sqft |
Source: Coldwell Banker Residential #08907641 Report a problem | ||
| 10/15/2013 | Sold | $399,000+32.6%$200/sqft |
Source: Public Record Report a problem | ||
| 7/2/2013 | Sold | $301,000+0.4%$151/sqft |
Source: Public Record Report a problem | ||
| 6/7/2013 | Pending sale | $299,900$150/sqft |
Source: Coldwell Banker Residential Brokerage - Northbrook #08339220 Report a problem | ||
| 4/26/2013 | Price change | $299,900-7.7%$150/sqft |
Source: Coldwell Banker Residential Brokerage - Northbrook #08339220 Report a problem | ||
| 4/20/2013 | Listed for sale | $324,900-32.2%$162/sqft |
Source: Coldwell Banker Residential Brokerage - Northbrook #08339220 Report a problem | ||
| 7/30/2008 | Listing removed | $479,000$240/sqft |
Source: Prudential Preferred Properties #06804936 Report a problem | ||
| 5/28/2008 | Listed for sale | $479,000-0.2%$240/sqft |
Source: Prudential Preferred Properties #06804936 Report a problem | ||
| 4/25/2008 | Listing removed | $479,900$240/sqft |
Source: Postlets #06804936 Report a problem | ||
| 2/26/2008 | Listed for sale | $479,900+100%$240/sqft |
Source: Postlets #06804936 Report a problem | ||
| 3/7/1997 | Sold | $240,000$120/sqft |
Source: Public Record Report a problem | ||
Public tax history
| Year | Property taxes | Tax assessment |
|---|---|---|
| 2024 | $14,425 +8.7% | $167,060 +9.3% |
| 2023 | $13,273 +0.3% | $152,898 +11.3% |
| 2022 | $13,230 +3.9% | $137,400 +3.4% |
| 2021 | $12,729 +2.4% | $132,880 +0.7% |
| 2020 | $12,429 +1.4% | $131,896 +0.4% |
| 2019 | $12,258 +2.4% | $131,410 -2.5% |
| 2018 | $11,965 | $134,752 +2.4% |
| 2017 | $11,965 +5.5% | $131,607 +4.4% |
| 2016 | $11,346 +7.4% | $126,024 +6.9% |
| 2015 | $10,561 +2.4% | $117,857 +11% |
| 2014 | $10,309 +0.8% | $106,163 -0.2% |
| 2012 | $10,231 +1.1% | $106,376 -10.7% |
| 2011 | $10,124 -4.6% | $119,102 -12.9% |
| 2010 | $10,613 +2% | $136,737 -5.2% |
| 2009 | $10,403 +4.8% | $144,313 +2.1% |
| 2008 | $9,928 +13.5% | $141,394 +9.4% |
| 2006 | $8,746 +9% | $129,270 |
| 2005 | $8,021 +7.6% | -- |
| 2004 | $7,455 +9.3% | -- |
| 2003 | $6,821 +4.1% | -- |
| 2002 | $6,554 +122.1% | -- |
| 2001 | $2,951 -48.5% | $85,623 +6.1% |
| 2000 | $5,733 | $80,682 |
Find assessor info on the county website
Neighborhood: 60089
Nearby homes
- $620,4004 bd3 ba1.8k sqft1331 Gail Dr, Buffalo Grove, IL 60089Off Market
- $623,0005 bd3 ba2.3k sqft1315 Gail Dr, Buffalo Grove, IL 60089Sold
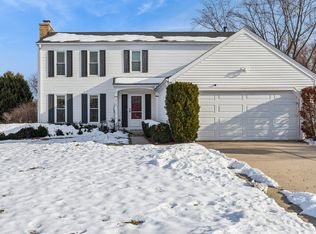
- $681,1004 bd3 ba3.5k sqft1311 Gail Dr, Buffalo Grove, IL 60089Off Market
- $734,700-- bd2 ba2.6k sqft1286 Green Knolls Dr, Buffalo Grove, IL 60089Off Market
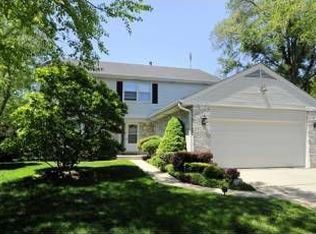
- $656,500-- bd2 ba2.3k sqft1335 Gail Dr, Buffalo Grove, IL 60089Off Market
- $569,900-- bd2 ba1.9k sqft1282 Green Knolls Dr, Buffalo Grove, IL 60089Off Market
- $645,2004 bd3 ba2.2k sqft1334 Gail Dr, Buffalo Grove, IL 60089Off Market
- $625,0004 bd3 ba2.3k sqft1290 Green Knolls Dr, Buffalo Grove, IL 60089Sold
Nearby schools
GreatSchools rating
- 9/10Prairie Elementary SchoolGrades: 1-5Distance: 0.3 mi
- 8/10Twin Groves Middle SchoolGrades: 6-8Distance: 1.4 mi
- 9/10Adlai E Stevenson High SchoolGrades: 9-12Distance: 2.1 mi
Schools provided by the listing agent
- Elementary: Prairie Elementary School
- Middle: Twin Groves Middle School
- High: Adlai E Stevenson High School
- District: 96
Source: MRED as distributed by MLS GRID. This data may not be complete. We recommend contacting the local school district to confirm school assignments for this home.
Get a cash offer in 3 minutes
Find out how much your home could sell for in as little as 3 minutes with a no-obligation cash offer.
Estimated market value
$547,200
Get a cash offer in 3 minutes
Find out how much your home could sell for in as little as 3 minutes with a no-obligation cash offer.
Estimated market value
$547,200
- Illinois
- Lake County
- Buffalo Grove
- 60089
- 1327 Gail Dr
Nearby cities
Nearby zip codes
Other Buffalo Grove Topics
