Skip main navigation
Closed
  • $535,000

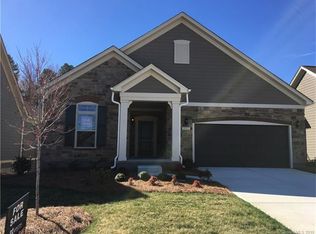
    1327 Garden Vista Dr, Matthews, NC 28104

    2beds
    1,817sqft
    Single Family Residence
    Built in 2016
    0.13 Acres Lot
    $535,200 Zestimate®
    $294/sqft
    $2,377 Estimated rent

    Home value

    $535,200

    $503,000 - $573,000

    $2,377/mo

    Zestimate® history
    Loading
    Loading...

    Owner options

    List your home for rent

    $2,377/mo

    Rent Zestimate®

    Find your next renter with Zillow Rental Manager. Plus, with online applications, you can quickly screen prospective tenants – for free.

    Learn more

    $2,377/mo

    Rent Zestimate®

    Refinance and save

    $3,426/mo

    Est. payment

    Refinancing to a lower rate could help reduce your monthly payments and save thousands over the life of the loan.

    See today's rates

    $3,426/mo

    Est. payment

    Explore your selling options

    Work with a Zillow partner agent

    Leverage their expertise and Zillow's premium Showcase listings to get your home seen by more buyers.

    Get started

    List with your own agent

    Get your home in front of millions of buyers by listing it on Zillow.

    Learn how to do it

    Sell it yourself

    Take full control of how buyers see your home on Zillow by listing For Sale by Owner (FSBO).

    List your home

    What's special

    Lush landscapingInviting covered front porchPrivate fenced courtyardTray ceilingsWarm hardwood floorsZero-entry showerWell-appointed kitchen
    Welcome home to easy, low-maintenance living in this beautifully maintained one-story retreat in desirable Matthews. Thoughtfully designed with a split-bedroom floorplan and spacious open-concept gathering spaces, this light-filled home blends comfort, functionality, and timeless style. Warm hardwood floors, tray ceilings, arched doorways, and neutral décor create an inviting atmosphere throughout. The well-appointed kitchen offers expansive prep and gathering space that flows seamlessly into the main living areas, making everyday living and entertaining effortless. The spacious primary retreat features a large walk-in closet, direct access to the screened porch, and an ensuite bath with dual sinks, zero-entry shower, and separate water closet. Enjoy peaceful outdoor living from the inviting covered front porch or relax in the private fenced courtyard featuring a terrace, screened porch, and lush landscaping. Additional highlights include a functional laundry room with built-in storage and utility sink, abundant storage, full irrigation, and tankless water heater. Enjoy the ease of HOA living with exterior, painting, roof care, lawn and shrub maintenance included. Community amenities offer a clubhouse, fitness center, outdoor pool, and walking trails, all conveniently located near shopping, dining, and I-485. A wonderful move-in ready opportunity offering comfort, ease, and low-maintenance living! HOA confirms that this is NOT a 55+ community.

    Zillow last checked:

    Listing updated:

    Listed by:

    Rachel Kocher rachel.kocher@cbrealty.com,

    Coldwell Banker Realty

    Bought with:

    Mike Gardiner

    Horizon Realty Carolinas

    Source: Canopy MLS as distributed by MLS GRID,MLS#: 4379144MLS Logo

    Facts & features

    Interior

    Bedrooms & bathrooms
    • Bedrooms: 2
    • Bathrooms: 2
    • Full bathrooms: 2
    • Main level bedrooms: 2
    Primary bedroom
    • Features: Ceiling Fan(s), En Suite Bathroom, Tray Ceiling(s), Walk-In Closet(s)
    • Level: Main
    Bedroom s
    • Features: Ceiling Fan(s)
    • Level: Main
    Bathroom full
    • Features: Built-in Features, Storage
    • Level: Main
    Bathroom full
    • Features: Built-in Features, Storage
    • Level: Main
    Den
    • Features: Ceiling Fan(s), Open Floorplan, Tray Ceiling(s)
    • Level: Main
    Dining area
    • Features: Open Floorplan, Tray Ceiling(s)
    • Level: Main
    Kitchen
    • Features: Breakfast Bar, Built-in Features, Kitchen Island, Open Floorplan, Storage, Tray Ceiling(s)
    • Level: Main
    Laundry
    • Features: Built-in Features, Storage
    • Level: Main
    Other
    • Level: Main
    Heating
    • Central, Natural Gas
    Cooling
    • Ceiling Fan(s), Central Air, Electric
    Appliances
    • Included: Convection Oven, Dishwasher, Disposal, Electric Oven, Gas Cooktop, Microwave, Plumbed For Ice Maker, Self Cleaning Oven, Tankless Water Heater
    • Laundry: Electric Dryer Hookup, Laundry Room, Main Level, Sink
    Features
    • Breakfast Bar, Built-in Features, Kitchen Island, Open Floorplan, Pantry, Storage, Walk-In Closet(s)
    • Flooring: Hardwood, Tile
    • Doors: French Doors, Storm Door(s)
    • Windows: Skylight(s), Window Treatments
    • Has basement: No
    • Attic: Pull Down Stairs
    • Fireplace features: Den, Gas Log
    Interior area
    • Total structure area: 1,817
    • Total interior livable area: 1,817 sqft
    • Finished area above ground: 1,817
    • Finished area below ground: 0

    Property

    Parking
    • Total spaces: 2
    • Parking features: Driveway, Attached Garage, Garage Door Opener, Garage Faces Front, Keypad Entry, Garage on Main Level
    • Attached garage spaces: 2
    • Has uncovered spaces: Yes
    Accessibility
    • Accessibility features: Two or More Access Exits, Roll-In Shower, No Interior Steps, Zero-Grade Entry
    Features
    • Levels: One
    • Stories: 1
    • Patio & porch: Covered, Front Porch, Screened, Side Porch, Terrace
    • Exterior features: In-Ground Irrigation, Lawn Maintenance
    • Pool features: Community
    • Fencing: Fenced,Full
    Lot
    • Size: 0.13 Acres
    • Features: Level
    Details
    • Additional structures: None
    • Parcel number: 08324183
    • Zoning: AG9
    • Special conditions: Standard
    • Horse amenities: None

    Construction

    Type & style
    • Home type: SingleFamily
    • Architectural style: Bungalow
    • Property subtype: Single Family Residence
    Materials
    • Fiber Cement, Stone Veneer
    • Foundation: Slab
    Condition
    • New construction: No
    • Year built: 2016

    Utilities & green energy

    • Sewer: County Sewer
    • Water: County Water
    • Utilities for property: Cable Available, Electricity Connected, Fiber Optics, Underground Power Lines, Underground Utilities

    Community & HOA

    Community
    • Features: Clubhouse, Fitness Center, Pond, Sidewalks, Street Lights, Walking Trails
    • Security: Smoke Detector(s)
    • Subdivision: The Courtyards at Emerald Lake
    HOA
    • Has HOA: Yes
    • HOA fee: $303 monthly
    • HOA name: Cusick Community Management
    • HOA phone: 704-544-7779
    Location
    • Region: Matthews

    Financial & listing details

    • Price per square foot: $294/sqft
    • Tax assessed value: $536,500
    • Annual tax amount: $3,640
    • Date on market: 5/11/2026
    • Cumulative days on market: 3 days
    • Listing terms: Cash,Conventional
    • Exclusions: Wall-mounted TVs in Den and Living Room
    • Electric utility on property: Yes
    • Road surface type: Concrete, Paved

    Price history

    DateEventPrice
    6/23/2026Sold$535,000+0.9%$294/sqft
    Source: Canopy MLS as distributed by MLS GRID #4379144 Report a problem
    5/15/2026Pending sale$530,000$292/sqft
    Source: Canopy MLS as distributed by MLS GRID #4379144 Report a problem
    5/11/2026Listed for sale$530,000-1.2%$292/sqft
    Source: Canopy MLS as distributed by MLS GRID #4379144 Report a problem
    10/4/2024Sold$536,360+1.5%$295/sqft
    Source: Canopy MLS as distributed by MLS GRID #4172315 Report a problem
    8/15/2024Listed for sale$528,360+51.5%$291/sqft
    Source: Canopy MLS as distributed by MLS GRID #4172315 Report a problem
    1/24/2020Sold$348,800-3%$192/sqft
    Source: Canopy MLS as distributed by MLS GRID #3555806 Report a problem
    12/20/2019Pending sale$359,500$198/sqft
    Source: Keller Williams South Park #3555806 Report a problem
    10/31/2019Price change$359,500-0.7%$198/sqft
    Source: Keller Williams South Park #3555806 Report a problem
    10/11/2019Price change$362,000-3.5%$199/sqft
    Source: Keller Williams South Park #3555806 Report a problem
    10/3/2019Price change$375,000-2.6%$206/sqft
    Source: Keller Williams South Park #3555806 Report a problem
    6/29/2019Listed for sale$385,000-1.5%$212/sqft
    Source: Helen Adams Realty #3520005 Report a problem
    3/15/2017Sold$391,000$215/sqft
    Source: Public Record Report a problem

    Public tax history

    YearProperty taxesTax assessment
    2025$3,640 +8.6%$536,500 +39.7%
    2024$3,352 +4.4%$384,100
    2023$3,209 +0.7%$384,100
    2022$3,188 $384,100
    2021$3,188 +4.6%$384,100 +27.2%
    2020$3,049 0%$301,900
    2019$3,049 $301,900
    2018$3,049 $301,900 +35.2%
    2017$3,049 $223,300
    2016-- --
    Find assessor info on the county website

    Neighborhood: 28104

    Nearby schools

    GreatSchools rating
    Schools provided by the listing agent
    • Elementary: Stallings
    • Middle: Porter Ridge
    • High: Porter Ridge

    Source: Canopy MLS as distributed by MLS GRID. This data may not be complete. We recommend contacting the local school district to confirm school assignments for this home.

    Get a cash offer in 3 minutes
    Find out how much your home could sell for in as little as 3 minutes with a no-obligation cash offer.
    Estimated market value
    $535,200
    Get a cash offer in 3 minutes
    Find out how much your home could sell for in as little as 3 minutes with a no-obligation cash offer.
    Estimated market value
    $535,200