Skip main navigation
Sold for $1,200,000
  • $1,200,000

    1327 Gloriosa St, Apex, NC 27523

    4beds
    3,929sqft
    Single Family Residence, Residential
    Built in 2018
    10,018 Square Feet Lot
    $1,135,000 Zestimate®
    $305/sqft
    $3,563 Estimated rent

    Home value

    $1,135,000

    $1.08M - $1.20M

    $3,563/mo

    Zestimate® history
    Loading
    Loading...

    Owner options

    List your home for rent

    $3,563/mo

    Rent Zestimate®

    Find your next renter with Zillow Rental Manager. Plus, with online applications, you can quickly screen prospective tenants – for free.

    Learn more

    $3,563/mo

    Rent Zestimate®

    Refinance and save

    $7,275/mo

    Est. payment

    Refinancing to a lower rate could help reduce your monthly payments and save thousands over the life of the loan.

    See today's rates

    $7,275/mo

    Est. payment

    Explore your selling options

    Work with a Zillow partner agent

    Leverage their expertise and Zillow's premium Showcase listings to get your home seen by more buyers.

    Get started

    List with your own agent

    Get your home in front of millions of buyers by listing it on Zillow.

    Learn how to do it

    Sell it yourself

    Take full control of how buyers see your home on Zillow by listing For Sale by Owner (FSBO).

    List your home

    What's special

    Lower levelBeautifully landscaped lotPaver patioHigh-end finishesGourmet kitchenCustom window treatmentsEngineered hardwood
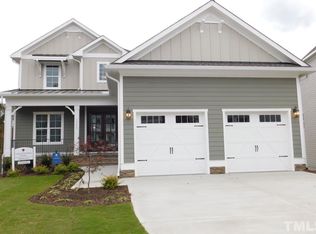
    Welcome to Your Personal Retreat in the Coveted Sweetwater Community! This custom-built Elm Street Builders home seamlessly blends comfort, style, and modern living. Nestled on a beautifully landscaped lot, it boasts luxurious upgrades, high-end finishes, and a resort-style backyard perfect for entertaining. At almost 4000 square feet the main floor features engineered hardwood throughout and an open-concept design. The primary suite is a private retreat with a spacious layout, walk-in closet, dual sinks, and a walk-in shower. Two additional bedrooms share a connected bath, while a stylish half bath adds convenience for guests. The gourmet kitchen is a chef's dream, complete with JennAir appliances, quartzite countertops, a large island, and a walk-in pantry. The living area, enhanced with custom built-ins, flows effortlessly to an EZ-slide screened-in porch overlooking the expansive backyard. The lower level offers even more space, including a large bedroom, full bathroom, and a versatile flex room—perfect for a media room, gym, or private lounge. Step outside to your resort-style backyard, featuring a paver patio, multiple seating areas, an outdoor gas fireplace, and a stunning infinity-edge heated saltwater pool and spa, professionally maintained weekly. Luxury touches throughout include crown molding, custom window treatments, wood plantation shutters, and a two-car garage. Recent upgrades include a new roof (2020, under warranty), EZ-slide porch panels (2022), and a full interior repaint (July 2024). Located in the sought-after Sweetwater community, residents enjoy top-tier amenities, including a clubhouse, pool, fitness center, playgrounds, dog parks, and scenic walking trails with access to greenways. With a new Harris Teeter now open and exciting new restaurants, a brewery, and shops on the way, luxury and convenience are at your doorstep. Don't miss this incredible opportunity—schedule your private showing today!

    Zillow last checked:

    Listing updated:

    Listed by:

    Nev Nelson 757-285-3728,

    Better Homes & Gardens Real Es

    Bought with:

    Alli Pepperling, 293142

    Compass -- Cary

    Source: Doorify MLS,MLS#: 10081927MLS Logo

    Facts & features

    Interior

    Bedrooms & bathrooms
    • Bedrooms: 4
    • Bathrooms: 4
    • Full bathrooms: 3
    • 1/2 bathrooms: 1
    Heating
    • Fireplace(s), Natural Gas
    Cooling
    • Central Air
    Appliances
    • Included: Built-In Gas Range, Convection Oven, Dishwasher, Disposal, Oven, Refrigerator, Stainless Steel Appliance(s), Tankless Water Heater
    Features
    • Crown Molding, Double Vanity, High Ceilings, Kitchen Island, Open Floorplan, Pantry, Recessed Lighting, Storage, Vaulted Ceiling(s), Walk-In Closet(s), Walk-In Shower
    • Flooring: Carpet, Ceramic Tile, Hardwood, Pavers
    • Windows: ENERGY STAR Qualified Windows, Screens, Shutters
    • Basement: Finished, Interior Entry, Walk-Out Access
    • Number of fireplaces: 2
    • Fireplace features: Gas, Living Room, Outside
    Interior area
    • Total structure area: 3,929
    • Total interior livable area: 3,929 sqft
    • Finished area above ground: 2,302
    • Finished area below ground: 1,627

    Property

    Parking
    • Total spaces: 4
    • Parking features: Garage - Attached, Open
    • Attached garage spaces: 2
    • Uncovered spaces: 2
    Features
    • Levels: Two
    • Stories: 2
    • Patio & porch: Covered, Front Porch
    • Exterior features: Fenced Yard, Smart Lock(s)
    • Has private pool: Yes
    • Pool features: Heated, In Ground, Infinity, Outdoor Pool, Pool/Spa Combo, Private, Salt Water, Community
    • Fencing: Back Yard
    • Has view: Yes
    Lot
    • Size: 10,018 Square Feet
    Details
    • Parcel number: 0722329579
    • Special conditions: Standard

    Construction

    Type & style
    • Home type: SingleFamily
    • Architectural style: Cape Cod
    • Property subtype: Single Family Residence, Residential
    Materials
    • Brick, HardiPlank Type
    • Foundation: Slab
    • Roof: Shingle
    Condition
    • New construction: No
    • Year built: 2018

    Utilities & green energy

    • Sewer: Public Sewer
    • Water: Public

    Community & HOA

    Community
    • Features: Clubhouse, Fitness Center, Playground, Pool, Sidewalks, Street Lights
    • Subdivision: Sweetwater
    HOA
    • Has HOA: Yes
    • Amenities included: Clubhouse, Dog Park, Fitness Center, Maintenance Grounds, Meeting Room, Park, Party Room, Playground, Pool, Recreation Room
    • Services included: Maintenance Grounds
    • HOA fee: $243 quarterly
    Location
    • Region: Apex

    Financial & listing details

    • Price per square foot: $305/sqft
    • Tax assessed value: $948,626
    • Annual tax amount: $8,046
    • Date on market: 3/13/2025

    Price history

    DateEventPrice
    5/9/2025Sold$1,200,000+2.1%$305/sqft
    Source: Doorify MLS #10081927 Report a problem
    4/20/2025Pending sale$1,175,000$299/sqft
    Source: Doorify MLS #10081927 Report a problem
    4/17/2025Price change$1,175,000-2%$299/sqft
    Source: Doorify MLS #10081927 Report a problem
    4/3/2025Price change$1,199,000-4.1%$305/sqft
    Source: Doorify MLS #10081927 Report a problem
    3/13/2025Listed for sale$1,250,000+84.3%$318/sqft
    Source: Doorify MLS #10081927 Report a problem
    10/2/2018Sold$678,335+4.4%$173/sqft
    Source: Doorify MLS #2171150 Report a problem
    7/18/2018Pending sale$649,900$165/sqft
    Source: Coldwell Banker Advantage #2171150 Report a problem
    5/21/2018Price change$649,900-3%$165/sqft
    Source: Coldwell Banker Advantage #2171150 Report a problem
    2/2/2018Listed for sale$669,900$171/sqft
    Source: Coldwell Banker Advantage NH #2171150 Report a problem

    Public tax history

    YearProperty taxesTax assessment
    2025$8,231 +2.3%$948,626 +0.9%
    2024$8,046 +7.1%$940,415 +37.6%
    2023$7,516 +6.5%$683,290
    2022$7,054 +4%$683,290
    2021$6,785 $683,290 +1.1%
    2020-- $676,018 +13.4%
    2019$6,790 $596,124 +418.4%
    2018-- $115,000
    2017-- $115,000
    Find assessor info on the county website

    Neighborhood: 27523

    Nearby schools

    GreatSchools rating
    Schools provided by the listing agent
    • Elementary: Wake - Olive Chapel
    • Middle: Wake - Lufkin Road
    • High: Wake - Apex Friendship

    Source: Doorify MLS. This data may not be complete. We recommend contacting the local school district to confirm school assignments for this home.

    Get a cash offer in 3 minutes
    Find out how much your home could sell for in as little as 3 minutes with a no-obligation cash offer.
    Estimated market value
    $1,135,000
    Get a cash offer in 3 minutes
    Find out how much your home could sell for in as little as 3 minutes with a no-obligation cash offer.
    Estimated market value
    $1,135,000