Skip main navigation
Off market
  • $770,600

    1327 Grand Canopy Dr, Severn, MD 21144

    3beds
    4,080sqft
    Townhouse
    Built in 2017
    2,613 Square Feet Lot
    $770,600 Zestimate®
    $189/sqft
    $4,167 Estimated rent

    Home value

    $770,600

    $732,000 - $809,000

    $4,167/mo

    Zestimate® history
    Loading
    Loading...

    Owner options

    List your home for rent

    $4,167/mo

    Rent Zestimate®

    Find your next renter with Zillow Rental Manager. Plus, with online applications, you can quickly screen prospective tenants – for free.

    Learn more

    $4,167/mo

    Rent Zestimate®

    Refinance and save

    $4,792/mo

    Est. payment

    Refinancing to a lower rate could help reduce your monthly payments and save thousands over the life of the loan.

    See today's rates

    $4,792/mo

    Est. payment

    Explore your selling options

    Work with a Zillow partner agent

    Leverage their expertise and Zillow's premium Showcase listings to get your home seen by more buyers.

    Get started

    List with your own agent

    Get your home in front of millions of buyers by listing it on Zillow.

    Learn how to do it

    Sell it yourself

    Take full control of how buyers see your home on Zillow by listing For Sale by Owner (FSBO).

    List your home

    What's special

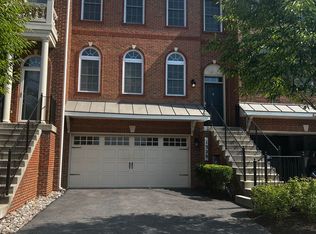
    PRICE REDUCED BELOW APPRAISED VALUE! APPRAISAL IN HAND! Looking for a luxury home with all the bells & whistles? What about a smart home for those tech-savvy buyers who LOVE to entertain? Then this is the ONE! This fully loaded townhome has it ALL! Built by Toll Brothers in 2017, this Bradford model is located on a premium lot backing to woods & features an open concept floor plan with an 8' bump out on ALL 4 levels. 4th level loft space features a wet bar w/ Monogram wine cooler, 1/2 bath, and rooftop terrace - prewired for for TV's in both loft & terrace and pre-wired for speakers on terrace! Main level is open with spaces that flow featuring premium Mesquite HW flooring throughout and professional kitchen with Monogram appliances including 48" built-in fridge, custom backsplash with pot filler, farm sink, extra cabinets/pantry, pantry with barn door, & HUGE island! Great room/Family room off the kitchen has a gas fireplace, media tech closet, custom blind for back door leading to trex deck (23x12) with privacy fence on both sides & stairs leading to fully fenced yard with brick pavers, landscaping, and gate to open space. Deck area is also pre-wired for speakers. Upper bedroom level has premium wood flooring on landing, premium carpet in all bedrooms, laundry, and large master master suite with 2 walk-in closets & private en-suite bath featuring custom shower with 2 shower heads & free standing Kohler Sunstruck tub (whirlpool). Full finished walk-out basement has large open recreation room with built-in cabinets, full bath, and access to yard from slider. Garage has storage, interior painted, and has custom epoxy floor. Anything you can think of has been upgraded including lighting fixtures, light switches, flooring, granite, recessed lighting, ceiling fans, doors, pre-wires, thermostats...you name it! Additional upgrades can be viewed in feature list. Amenity rich neighborhood with clubhouse, trails, playground, pool, fitness room, and party room! Close to Ft Meade with easy access to Baltimore, Washington DC, and Annapolis! Come fall in love with this home today!

    This property is off market, which means it's not currently listed for sale or rent on Zillow. This may be different from what's available on other websites or public sources.
    Facts & features

    Interior

    Bedrooms & bathrooms
    • Bedrooms: 3
    • Bathrooms: 5
    • Full bathrooms: 3
    • 1/2 bathrooms: 2
    Heating
    • Forced air, Heat pump, Gas
    Cooling
    • Central
    Appliances
    • Included: Dishwasher, Dryer, Freezer, Garbage disposal, Microwave, Range / Oven, Refrigerator, Washer
    Features
    • Ceiling Fan(s), Kitchen Island, Window Treatments, Pantry, Recessed Lighting, Walk-In Closet(s), Built-Ins, Crown Molding, Carpet, Open Floorplan, Wood Floors, Attic, Wet/Dry Bar, Master Bath(s), Upgraded Countertops, Kitchen - Gourmet, Family Room Off Kitchen, Wine Storage
    • Flooring: Tile, Carpet, Hardwood
    • Basement: Finished
    • Has fireplace: Yes
    Interior area
    • Total interior livable area: 4,080 sqft
    • Finished area below ground: 744

    Property

    Parking
    • Total spaces: 6
    • Parking features: Garage - Attached, On-street
    Features
    • Exterior features: Brick
    • Pool features: In Ground, Community
    Lot
    • Size: 2,613 Square Feet
    Details
    • Parcel number: 0449490237773
    • Special conditions: Standard

    Construction

    Type & style
    • Home type: Townhouse
    • Architectural style: Colonial
    Materials
    • Roof: Other
    Condition
    • Year built: 2017

    Community & HOA

    HOA
    • Has HOA: Yes
    • HOA fee: $160 monthly
    Location
    • Region: Severn

    Financial & listing details

    • Price per square foot: $189/sqft
    • Tax assessed value: $696,600
    • Annual tax amount: $8,051

    Price history

    DateEventPrice
    8/5/2020Sold$590,000-4.8%$145/sqft
    Source: Public Record Report a problem
    6/26/2020Pending sale$619,900$152/sqft
    Source: Long & Foster Real Estate, Inc. #MDAA437778 Report a problem
    6/8/2020Price change$619,900-0.8%$152/sqft
    Source: Long & Foster Real Estate, Inc. #MDAA437778 Report a problem
    2/20/2020Pending sale$625,000$153/sqft
    Source: Long & Foster Real Estate, Inc. #MDAA421678 Report a problem
    2/8/2020Price change$625,000-3.8%$153/sqft
    Source: Long & Foster Real Estate, Inc. #MDAA421678 Report a problem
    1/9/2020Listed for sale$650,000-3.1%$159/sqft
    Source: Long & Foster Real Estate, Inc. #MDAA421678 Report a problem
    12/14/2017Sold$671,075$164/sqft
    Source: Public Record Report a problem

    Public tax history

    YearProperty taxesTax assessment
    2025$8,051 +7.6%$696,600 +1.9%
    2024$7,484 +2.2%$683,433 +2%
    2023$7,319 +6.6%$670,267 +2%
    2022$6,867 $657,100
    2021$6,867 -0.1%$657,100
    2020$6,873 -8.1%$657,100 -8%
    2019$7,481 +10.6%$714,500 +7.1%
    2018$6,765 +1507%$667,167 +1515.4%
    2017$421 $41,300 +163.1%
    2016-- $15,700
    2015-- $15,700
    2014-- $15,700 -35.9%
    2013-- $24,500
    Find assessor info on the county website

    Neighborhood: 21144

    Nearby schools

    GreatSchools rating
    Schools provided by the listing agent
    • Elementary: JESSUP
    • Middle: MEADE
    • High: MEADE
    • District: ANNE ARUNDEL COUNTY PUBLIC SCHOOLS

    Source: The MLS. This data may not be complete. We recommend contacting the local school district to confirm school assignments for this home.

    Get a cash offer in 3 minutes
    Find out how much your home could sell for in as little as 3 minutes with a no-obligation cash offer.
    Estimated market value
    $770,600
    Get a cash offer in 3 minutes
    Find out how much your home could sell for in as little as 3 minutes with a no-obligation cash offer.
    Estimated market value
    $770,600