Listed by Holly Hultgren, KWBH, 605-545-1943. One word: POTENTIAL! Nestled among the pine trees, this spacious split foyer home is ready to be brought back to life- could it be your new home? *Bring your vision and lots of sweat equity to this 5 bedroom, 3 bathroom, 3,345sqft home on a .75 acre tree covered lot *Main level has amazing views to the east, with tons of natural light *A double sided fireplace splits this level into two functional spaces- one end of the home houses the large dining area and spacious kitchen with ample cabinet and counter space, a built in cooktop and walk in pantry with laundry hookups *On the other end is an oversized living room with double slider doors to the back deck *Just down the hall are this floor's 3 bedrooms and 2 bathrooms- great for privacy from the main living area *Walkout basement level is uniquely set up with a large family room, 2 bedrooms (ntc for windows), 1 bathroom and lots of storage space *Drive under 2-car garage *Expansive back porch was built in 2015 and wraps around nearly 2/3 of the home- 2 partially covered areas for a morning cup of coffee, or host friends and family in the multi-level seating areas *Flat usable yard combines with natural landscaping throughout. This home is a diamond in the rough, and with the right amount of vision could be transformed into an amazing one-of-a-kind property- are you up to the challenge? Call today!
Sold for $260,000
Zestimate®
$260,000
1327 Harmony Heights Ln, Rapid City, SD 57701
5beds
1,410sqft
Site Built
Built in 1980
0.75 Acres Lot
$260,000 Zestimate®
$184/sqft
$2,633 Estimated rent
Home value
$260,000
$247,000 - $273,000
$2,633/mo
Zestimate® history
Owner options
List your home for rent
$2,633/mo
Rent Zestimate®
Find your next renter with Zillow Rental Manager. Plus, with online applications, you can quickly screen prospective tenants – for free.
$2,633/mo
Rent Zestimate®
Refinance and save
$1,318/mo
Est. payment
Refinancing to a lower rate could help reduce your monthly payments and save thousands over the life of the loan.
$1,318/mo
Est. payment
Explore your selling options
Work with a Zillow partner agent
Leverage their expertise and Zillow's premium Showcase listings to get your home seen by more buyers.
Get startedList with your own agent
Get your home in front of millions of buyers by listing it on Zillow.
Learn how to do itSell it yourself
Take full control of how buyers see your home on Zillow by listing For Sale by Owner (FSBO).
List your homeWhat's special
Double sided fireplaceLarge dining areaMulti-level seating areasWalk in pantryFlat usable yardLarge family roomLots of storage space
Zillow last checked:
Listing updated:
Listed by:
Holly Hultgren,
Keller Williams Realty Black Hills SP
Bought with:
NON MEMBER
NON-MEMBER OFFICE
Source: Mount Rushmore Area AOR,MLS#: 84455
Facts & features
Interior
Bedrooms & bathrooms
- Bedrooms: 5
- Bathrooms: 3
- Full bathrooms: 3
- Main level bathrooms: 2
- Main level bedrooms: 3
Primary bedroom
- Level: Main
- Area: 169
- Dimensions: 13 x 13
Bedroom 2
- Level: Main
- Area: 84
- Dimensions: 7 x 12
Bedroom 3
- Level: Main
- Area: 110
- Dimensions: 11 x 10
Bedroom 4
- Level: Basement
- Area: 126
- Dimensions: 9 x 14
Dining room
- Level: Main
- Area: 130
- Dimensions: 13 x 10
Kitchen
- Level: Main
- Dimensions: 17 x 13
Living room
- Level: Main
- Area: 456
- Dimensions: 24 x 19
Heating
- Natural Gas, Forced Air, Fireplace(s)
Cooling
- None
Appliances
- Included: Disposal
- Laundry: Main Level
Features
- Ceiling Fan(s)
- Flooring: Carpet, Tile, Vinyl, Laminate
- Windows: Casement, Window Coverings(None)
- Basement: Full,Walk-Out Access,Finished
- Number of fireplaces: 2
- Fireplace features: Two
Interior area
- Total structure area: 1,410
- Total interior livable area: 1,410 sqft
Property
Parking
- Total spaces: 2
- Parking features: Two Car, Underground, Attached, Garage Door Opener
- Attached garage spaces: 2
Features
- Levels: Split Foyer
- Patio & porch: Porch Covered, Open Patio, Covered Deck
- Has view: Yes
Lot
- Size: 0.75 Acres
- Features: Views, None, View
Details
- Parcel number: 2026255001
Construction
Type & style
- Home type: SingleFamily
- Property subtype: Site Built
Materials
- Block
- Foundation: Block
- Roof: Composition
Condition
- Year built: 1980
Community & HOA
Community
- Subdivision: Harmony Heights
HOA
- Amenities included: None
- Services included: None
Location
- Region: Rapid City
Financial & listing details
- Price per square foot: $184/sqft
- Tax assessed value: $431,100
- Date on market: 5/15/2025
- Listing terms: Cash
- Road surface type: Unimproved
Price history
| Date | Event | Price |
|---|---|---|
| 6/8/2026 | Sold | $260,000-20%$184/sqft |
Source:  Mount Rushmore Area AOR #84455 Report a problem Mount Rushmore Area AOR #84455 Report a problem | ||
| 9/13/2025 | Contingent | $325,000$230/sqft |
Source: Mount Rushmore Area AOR #84455 Report a problem | ||
| 9/2/2025 | Price change | $325,000-13.3%$230/sqft |
Source: Mount Rushmore Area AOR #84455 Report a problem | ||
| 5/15/2025 | Listed for sale | $375,000$266/sqft |
Source: Mount Rushmore Area AOR #84455 Report a problem | ||
| 10/27/2023 | Listing removed | $375,000$266/sqft |
Source: Mount Rushmore Area AOR #77568 Report a problem | ||
| 10/4/2023 | Price change | $375,000-8.5%$266/sqft |
Source: Mount Rushmore Area AOR #77568 Report a problem | ||
| 9/20/2023 | Listed for sale | $410,000$291/sqft |
Source: Mount Rushmore Area AOR #77568 Report a problem | ||
Public tax history
| Year | Property taxes | Tax assessment |
|---|---|---|
| 2025 | -- | $431,100 +5.2% |
| 2024 | -- | $409,900 |
Find assessor info on the county website
Neighborhood: 57701
Nearby homes
- $269,9002 bd1 ba1.1k sqft1315 Harmony Heights Ln, Rapid City, SD 57701Off Market
- $381,0002 bd2 ba1.6k sqft1960 Tranquil Trl, Rapid City, SD 57701Off Market
- $149,9001.41 AcresPeace Path, Rapid City, SD 57701Lot/Land
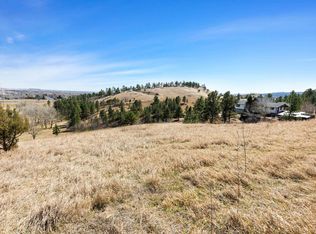
- $572,0003 bd2 ba1.8k sqft1945 Tranquil Trl, Rapid City, SD 57701Off Market
- $530,4004 bd3 ba2.6k sqft1925 Peace Path, Rapid City, SD 57701Off Market
- $479,0003 bd2 ba2.3k sqft2025 Peace Path, Rapid City, SD 57701Off Market
- $550,6003 bd2 ba1.8k sqft1330 Harmony Heights Ln, Rapid City, SD 57701Off Market
- $--1.02 Acres1314 Harmony Heights Ln, Rapid City, SD 57701Off Market
Nearby schools
GreatSchools rating
- 2/10Horace Mann Elementary - 07Grades: K-5Distance: 0.6 mi
- 2/10North Middle School - 35Grades: 6-8Distance: 1.3 mi
- 2/10Central High School - 41Grades: 9-12Distance: 1.1 mi
Schools provided by the listing agent
- District: Rapid City
Source: Mount Rushmore Area AOR. This data may not be complete. We recommend contacting the local school district to confirm school assignments for this home.


Get pre-qualified for a loan
At Zillow Home Loans, we can pre-qualify you in as little as 5 minutes with no impact to your credit score.An equal housing lender. NMLS #10287.
- South Dakota
- Pennington County
- Rapid City
- 57701
- 1327 Harmony Heights Ln
Nearby cities
Nearby neighborhoods
Nearby zip codes
Other Rapid City Topics
