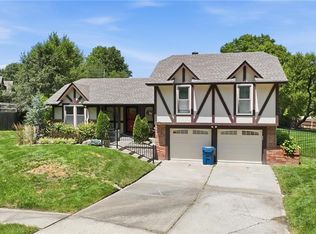
One year old roof! Welcome to this beautifully maintained 4-bedroom, 3.5-bath home located in the highly desirable Wellington Way neighborhood of Liberty. Offering approximately 3,000 square feet of living space, this home combines charm with tasteful modern updates throughout.
Step inside to an inviting open-concept layout featuring gorgeous floors, floor-to-ceiling windows that flood the home with natural light, plantation shutters, updated lighting and oversized baseboards. The renovated kitchen is a standout with granite countertops, white cabinetry, updated backsplash and newer appliances perfect for both everyday living and entertaining.
The spacious primary suite offers a relaxing retreat, while the additional bedrooms provide plenty of room for family, guests or a home office setup. Multiple living areas create flexibility for gatherings, recreation or quiet evenings at home.
Outside, enjoy a beautifully kept yard in an established neighborhood known for its convenient location, mature trees, and access to Liberty schools, shopping, dining, and highways.
This move-in ready home offers the perfect blend of space, updates and location a rare opportunity in one of Liberty’s most sought-after neighborhoods.
Pending
Price cut: $15K (6/17)
$465,000
1327 Huntington Dr, Liberty, MO 64068
4beds
3,000sqft
:
Get pre-qualified$2,965/mo
Single Family Residence
Built in 1996
10,454 Square Feet Lot
$-- Zestimate®
$155/sqft
$-- HOA
What's special
Granite countertopsUpdated lightingRenovated kitchenInviting open-concept layoutPlantation shuttersOversized baseboardsBeautifully kept yard
- 57 days |
- 643 |
- 29 |
Zillow last checked:
Listing updated:
Listed by:
Nolan Wood 816-982-1150,
RE/MAX Heritage
Source: Heartland MLS as distributed by MLS GRID,MLS#: 2622199
Facts & features
Interior
Bedrooms & bathrooms
- Bedrooms: 4
- Bathrooms: 4
- Full bathrooms: 3
- 1/2 bathrooms: 1
Heating
- Natural Gas
Cooling
- Electric
Features
- Basement: Finished
- Number of fireplaces: 1
Interior area
- Total structure area: 3,000
- Total interior livable area: 3,000 sqft
- Finished area above ground: 2,031
- Finished area below ground: 969
Property
Parking
- Total spaces: 3
- Parking features: Attached, Garage Faces Front
- Attached garage spaces: 3
Lot
- Size: 10,454 Square Feet
- Features: City Limits, Corner Lot
Details
- Parcel number: 146120011016.00
Construction
Type & style
- Home type: SingleFamily
- Property subtype: Single Family Residence
Materials
- Stucco, Vinyl Siding
- Roof: Composition
Condition
- Year built: 1996
Utilities & green energy
- Sewer: Public Sewer
- Water: Public
Community & HOA
Community
- Subdivision: Wellington Park
HOA
- Has HOA: Yes
Location
- Region: Liberty
Financial & listing details
- Price per square foot: $155/sqft
- Tax assessed value: $71,970
- Annual tax amount: $5,172
- Date on market: 5/27/2026
- Listing terms: Cash,Conventional,FHA,VA Loan
- Ownership: Private
Estimated market value
Not available
Estimated sales range
Not available
Not available
Price history
| Date | Event | Price |
|---|---|---|
| 7/6/2026 | Pending sale | $465,000$155/sqft |
Source:  Heartland MLS as distributed by MLS GRID #2622199 Report a problem Heartland MLS as distributed by MLS GRID #2622199 Report a problem | ||
| 6/17/2026 | Price change | $465,000-3.1%$155/sqft |
Source: Heartland MLS as distributed by MLS GRID #2622199 Report a problem | ||
| 6/13/2026 | Listed for sale | $480,000$160/sqft |
Source: Heartland MLS as distributed by MLS GRID #2622199 Report a problem | ||
| 6/1/2026 | Contingent | $480,000$160/sqft |
Source: Heartland MLS as distributed by MLS GRID #2622199 Report a problem | ||
| 5/27/2026 | Listed for sale | $480,000+28%$160/sqft |
Source: Heartland MLS as distributed by MLS GRID #2622199 Report a problem | ||
| 8/17/2021 | Sold | -- |
Source: Heartland MLS as distributed by MLS GRID #2329500 Report a problem | ||
| 7/19/2021 | Pending sale | $375,000$125/sqft |
Source: Heartland MLS as distributed by MLS GRID #2329500 Report a problem | ||
| 7/16/2021 | Listed for sale | $375,000+44.3%$125/sqft |
Source: Heartland MLS as distributed by MLS GRID #2329500 Report a problem | ||
| 4/20/2017 | Sold | -- |
Source: Agent Provided Report a problem | ||
| 3/2/2017 | Pending sale | $259,950$87/sqft |
Source: Keller Williams - Kansas City - Northland #2031003 Report a problem | ||
| 2/23/2017 | Price change | $259,950-3.7%$87/sqft |
Source: Keller Williams KC North #2031003 Report a problem | ||
| 1/24/2017 | Price change | $269,900-1.8%$90/sqft |
Source: United Real Estate Kansas City #2012774 Report a problem | ||
| 11/4/2016 | Price change | $274,900-1.8%$92/sqft |
Source: United Real Estate Kansas City #2012774 Report a problem | ||
| 10/7/2016 | Price change | $279,900-1.8%$93/sqft |
Source: United Real Estate Kansas City #2012774 Report a problem | ||
| 9/16/2016 | Price change | $285,000+1.8%$95/sqft |
Source: United Real Estate Kansas City #2012774 Report a problem | ||
| 8/14/2016 | Listed for sale | $280,000+12%$93/sqft |
Source: Owner Report a problem | ||
| 3/15/2010 | Sold | -- |
Source: Agent Provided Report a problem | ||
| 12/26/2009 | Price change | $250,000-3.8%$83/sqft |
Source: Avenue Real Estate Group #1641826 Report a problem | ||
| 11/6/2009 | Listed for sale | $260,000$87/sqft |
Source: Avenue Real Estate Group #1641826 Report a problem | ||
Public tax history
| Year | Property taxes | Tax assessment |
|---|---|---|
| 2025 | $5,172 +2.2% | $71,970 +9.4% |
| 2024 | $5,059 -1.7% | $65,780 |
| 2023 | $5,145 +19.6% | $65,780 +21.1% |
| 2022 | $4,302 +0.8% | $54,300 |
| 2021 | $4,268 +9.4% | $54,300 +16.5% |
| 2020 | $3,900 | $46,590 |
| 2019 | $3,900 +0% | $46,590 +7.6% |
| 2018 | $3,899 +6.7% | $43,280 |
| 2017 | $3,655 | $43,280 |
| 2016 | $3,655 | $43,280 |
| 2015 | $3,655 0% | $43,280 +2.1% |
| 2014 | $3,655 | $42,410 |
| 2013 | -- | $42,410 +4.7% |
| 2012 | -- | $40,490 |
| 2011 | -- | $40,490 -16.3% |
| 2010 | -- | $48,370 |
| 2009 | -- | $48,370 -1.2% |
| 2007 | -- | $48,940 +3% |
| 2006 | -- | $47,520 |
| 2005 | $3,082 | $47,520 +7.8% |
| 2004 | -- | $44,100 |
| 2003 | -- | $44,100 +2.8% |
| 2002 | -- | $42,900 +6.7% |
| 2001 | -- | $40,190 |
Find assessor info on the county website
Monthly payment
Est. payment
Payment breakdown
Explore the cost of this home by adjusting the details. Changes won't be saved.Climate risks
Neighborhood: 64068
Nearby schools
GreatSchools rating
- 5/10Ridgeview Elementary SchoolGrades: K-5Distance: 1.1 mi
- 5/10Liberty Middle SchoolGrades: 6-8Distance: 0.1 mi
- 9/10Liberty High SchoolGrades: 9-12Distance: 1 mi
Schools provided by the listing agent
- Elementary: Ridgeview
- Middle: Liberty
- High: Liberty
Source: Heartland MLS as distributed by MLS GRID. This data may not be complete. We recommend contacting the local school district to confirm school assignments for this home.
- $421,1004 bd3 ba2.5k sqft1323 Huntington Dr, Liberty, MO 64068Off Market
- $--3 bd3 ba1.9k sqft1300 Easton Ct, Liberty, MO 64068Sold

- $530,8004 bd5 ba3.7k sqft1328 Huntington Dr, Liberty, MO 64068Off Market

- $394,6004 bd2 ba2.4k sqft1319 Huntington Dr, Liberty, MO 64068Off Market
- $438,4004 bd3 ba2.5k sqft1311 Easton Ct, Liberty, MO 64068Off Market
- $480,5004 bd4 ba2.6k sqft1315 Easton Ct, Liberty, MO 64068Off Market
- $485,2004 bd4 ba4k sqft1324 Huntington Dr, Liberty, MO 64068Off Market
- $421,4004 bd2 ba2.3k sqft1304 Easton Ct, Liberty, MO 64068Off Market
A local agent can set up tours, give advice and negotiate with sellers.
A local lender can help you make sure your offer is ready when you are.
Similar homes
- $315,0003 bd2 ba1.6k sqft842 York Pl, Liberty, MO 64068For Sale
 MLS ID #2632000, Ali Cloud, ReeceNichols-KCN. Heartland MLS as distributed by MLS GRID
 - $455,0004 bd3 ba2.8k sqft9638 N Wayne Ave, Kansas City, MO 64155For Sale By Owner

- $499,9004 bd4 ba3.6k sqft8509 N Eastern Ave, Kansas City, MO 64157For Sale
 MLS ID #2607558, Lisa Sapenaro, Keller Williams KC North. Heartland MLS as distributed by MLS GRID
 - $454,0004 bd3 ba2.5k sqft4605 NE 105th St, Kansas City, MO 64156For Sale
 MLS ID #2621085, Janice Mackay, ReeceNichols - Lees Summit. Heartland MLS as distributed by MLS GRID
 - $425,0004 bd4 ba3.9k sqft6724 N Quincy Cir, Kansas City, MO 64119For SaleMLS ID #2619902, Mike Ruff, HomeSmart Legacy. Heartland MLS as distributed by MLS GRID
- $460,0004 bd3 ba2.3k sqft7629 N Kensington Ave, Kansas City, MO 64119For SaleMLS ID #2629219, Loughlin & Associates Team, Keller Williams KC North. Heartland MLS as distributed by MLS GRID
- $427,0004 bd3 ba2.6k sqft3493 NE 85th Ter, Kansas City, MO 64156For SaleMLS ID #2628609, ElRoy Carr, BHG Kansas City Homes. Heartland MLS as distributed by MLS GRID
- $430,0004 bd3 ba3.1k sqft10727 N Tennessee Ave, Kansas City, MO 64157For SaleMLS ID #2613701, Abby Powers, The Real Estate Store LLC. Heartland MLS as distributed by MLS GRID
- $509,9004 bd4 ba2.4k sqft10524 N Randolph Ave, Kansas City, MO 64157For SaleMLS ID #2632274, MICHAEL SIELA, REECENICHOLS-IDE CAPITAL. Heartland MLS as distributed by MLS GRID
- $525,0005 bd5 ba3.3k sqft9009 N Kentucky Ave, Kansas City, MO 64157For SaleMLS ID #2625390, Jami Bailey, RE/MAX Revolution. Heartland MLS as distributed by MLS GRID
- $525,0004 bd4 ba2.8k sqft9409 N Laurel Ave, Kansas City, MO 64157For SaleMLS ID #2603567, Megan Osborn, Fitz Osborn Real Estate LLC. Heartland MLS as distributed by MLS GRID
- $438,9004 bd4 ba3.2k sqft1925 Meadowlane, Kearney, MO 64060For SaleMLS ID #2617429, SBD Team, SBD Housing Solutions LLC. Heartland MLS as distributed by MLS GRID
- $420,0004 bd4 ba2.7k sqft9101 NE 109th Ter, Kansas City, MO 64157For SaleMLS ID #2607532, Sierra Dominiak, Platinum Realty LLC. Heartland MLS as distributed by MLS GRID
- $489,9004 bd4 ba3.4k sqft1014 NE 92nd Ct, Kansas City, MO 64155For SaleMLS ID #2615748, Jessica Arbuckle, Keller Williams KC North. Heartland MLS as distributed by MLS GRID
- $405,0004 bd3 ba2.6k sqft3911 NE 79th St, Kansas City, MO 64119For SaleMLS ID #2625338, SuzAnne Starkey, Kedish Realty, Inc.. Heartland MLS as distributed by MLS GRID
- $550,0005 bd5 ba3.4k sqft9611 N Ditzler Ct, Kansas City, MO 64157For SaleMLS ID #2624357, Ken Hoover Group, Keller Williams KC North. Heartland MLS as distributed by MLS GRID
- $415,0004 bd3 ba3.1k sqft1227 NE 102nd Ct, Kansas City, MO 64155For SaleMLS ID #2628985, Dani Beyer Team, Keller Williams KC North. Heartland MLS as distributed by MLS GRID
- $409,9004 bd3 ba2.5k sqft1403 NE 87th St, Kansas City, MO 64155For SaleMLS ID #2629553, Dave Baldwin, Platinum Realty LLC. Heartland MLS as distributed by MLS GRID
- $510,0004 bd4 ba3.1k sqft1709 Cambridge Cir, Kearney, MO 64060For SaleMLS ID #2622922, Kathie Ousley, Worth Clark Realty. Heartland MLS as distributed by MLS GRID
- $399,0004 bd3 ba2.5k sqft1624 NE 81st St, Kansas City, MO 64118For SaleMLS ID #2621058, Loughlin & Associates Team, Keller Williams KC North. Heartland MLS as distributed by MLS GRID
