Skip main navigation
For sale
  • $195,000

    1327 Jackson St, Camden, NJ 08104

    2beds
    896sqft
    : 
    Loading
    Get pre-qualified
    Townhouse
    Built in 1950
    1,276 Square Feet Lot
    $195,400 Zestimate®
    $218/sqft
    $-- HOA

    What's special

    Modern kitchen cabinetsRecessed lightingBeautiful architectural stairsBeautiful brick charmHall linen closetHall closetCeramic tile backsplash
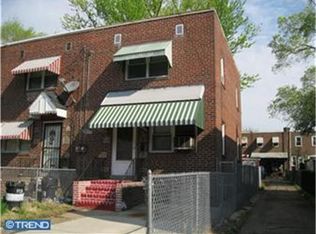
    What a great opportunity to own this 2 bedroom 1 bath interior Row Townhome that is featured on a great block. Beautiful and Spacious it is, with a Modern Kitchen that offers stainless steel appliances, ample cabinet space with luxury vinyl flooring through-out the home. You can buy this home through the Neighborhood Opportunity Program with very little money out of pocket. Plus get $10,000 and up in grant money. Come and make your dreams of homeownership today.. Easy to apply and close. As you walk up to the home you will notice that it has that beautiful brick charm that welcomes you in complete with awning over some new or updated windows in the home. It also has a sitting deck out back for the summer days to pass you by or to just meet your neighbors. Walking into the home you are greeted with a large open space that includes the Living Room-Dining Room combo to be arranged by you any way that fits your lifestyle or needs. There is a hall closet to your left and a full set of beautiful architectural stairs that leads you up to the second floor. The living room, dining room and kitchen are flowing with recess lighting that leads you out into a Backyard that offers plenty of private deck space for relaxing, entertaining, gardening and grilling to your hearts content. This home has a community driveway access to the back street. This home has plenty of useable basement space to create your families unforgettable memories as well. The Home includes all Appliances, Modern Kitchen Cabinets, Granite Countertops, Possible Kitchen Island if you want to add it, Recessed Lighting, beautiful Flooring and Ceramic Tile backsplash. The Primary Bedroom has 2 Large Closets and Luxury Vinyl Flooring. It's a big size and can easily fit a king or queen with space to spare. The main bathroom has a Large Shower Bath/Tub combo, Beautiful tile flooring and Fixtures plus a hall Linen Closet. The Second Bedroom also includes a Large Closet for lots of Storage Space and lots of Windows for Natural Lighting through-out. The property is being sold AS IS. The Seller will not fix or repair. Buyer responsible for the Certificate of Occupancy to close. Don't miss your chance to own this home. You are easily close to I-676, Cooper River Park and local Restaurants, Cherry Hill and the surrounding area. Schedule your showing today.
    67 days
    |
    155
    |
    6
    |

    Likely to sell faster than

    Zillow last checked:

    Listing updated:

    Listed by:

    Carol Terrell 856-534-4238,

    Keller Williams - Main Street,

    Listing Team: Terrell Group

    Source: Bright MLS,MLS#: NJCD2117070MLS Logo

    Loading...

      Facts & features

      Interior

      Bedrooms & bathrooms
      • Bedrooms: 2
      • Bathrooms: 1
      • Full bathrooms: 1
      Basement
      • Area: 0
      Heating
      • Forced Air, Natural Gas
      Cooling
      • Ceiling Fan(s), Electric
      Appliances
      • Included: Microwave, Built-In Range, Dryer, Ice Maker, Self Cleaning Oven, Refrigerator, Stainless Steel Appliance(s), Gas Water Heater
      • Laundry: In Basement
      Features
      • Ceiling Fan(s), Dining Area, Open Floorplan, Recessed Lighting, Soaking Tub, Upgraded Countertops, 9'+ Ceilings, Dry Wall, Block Walls
      • Flooring: Luxury Vinyl
      • Doors: Insulated, Six Panel
      • Windows: Double Hung, Energy Efficient
      • Basement: Drain,Interior Entry,Concrete,Windows,Full
      • Has fireplace: No
      Interior area
      • Total structure area: 896
      • Total interior livable area: 896 sqft
      • Finished area above ground: 896
      • Finished area below ground: 0
      Video & virtual tour

      Property

      Parking
      • Parking features: Public, Alley Access, On Street
      • Has uncovered spaces: Yes
      Accessibility
      • Accessibility features: None
      Features
      • Levels: Two
      • Stories: 2
      • Patio & porch: Deck
      • Exterior features: Lighting, Sidewalks, Street Lights, Play Area
      • Pool features: None
      • Fencing: Chain Link
      • Has view: Yes
      • View description: City
      Lot
      • Size: 1,276 Square Feet
      • Dimensions: 15.00 x 85
      • Features: Backs - Open Common Area, Front Yard, Rear Yard, Downtown
      Details
      • Additional structures: Above Grade, Below Grade
      • Parcel number: 080135800019
      • Zoning: R-3
      • Zoning description: Residential
      • Special conditions: Standard

      Construction

      Type & style
      • Home type: Townhouse
      • Architectural style: Colonial
      • Property subtype: Townhouse
      Materials
      • Brick Front, Brick, Concrete, Masonry
      • Foundation: Block, Concrete Perimeter
      • Roof: Flat
      Condition
      • Very Good,Good,Average
      • New construction: No
      • Year built: 1950
      • Major remodel year: 2024

      Utilities & green energy

      • Electric: 100 Amp Service
      • Sewer: Public Sewer
      • Water: Public
      • Utilities for property: Cable Connected

      Community & HOA

      Community
      • Subdivision: None Available
      HOA
      • Has HOA: No
      Location
      • Region: Camden
      • Municipality: CAMDEN CITY

      Financial & listing details

      • Price per square foot: $218/sqft
      • Tax assessed value: $34,400
      • Annual tax amount: $1,178
      • Date on market: 5/7/2026
      • Listing agreement: Exclusive Right To Sell
      • Listing terms: Cash,Conventional,FHA,VA Loan
      • Inclusions: Stove, Microwave, Refrigerator, All Fixtures And Ceiling Fan. Washer Being Transfered In Their As Is Condition
      • Exclusions: Seller's Personal Property
      • Ownership: Fee Simple

        Estimated market value

        $195,400

        $186,000 - $205,000

        $1,675/mo

        Price history

        DateEventPrice
        7/7/2026Listing removed$1,500$2/sqft
        Source: Zillow Rentals Report a problem
        7/1/2026Listed for rent$1,500$2/sqft
        Source: Zillow Rentals Report a problem
        6/22/2026Listing removed$1,500$2/sqft
        Source: Bright MLS #NJCD2119784 Report a problem
        6/10/2026Listed for rent$1,500$2/sqft
        Source: Bright MLS #NJCD2119784 Report a problem
        6/9/2026Listed for sale$195,000+18.2%$218/sqft
        Source: Bright MLS #NJCD2117070 Report a problem
        5/22/2026Listing removed$165,000$184/sqft
        Source: Bright MLS #NJCD2117070 Report a problem
        5/11/2026Pending sale$165,000$184/sqft
        Source: Bright MLS #NJCD2117070 Report a problem
        5/7/2026Listed for sale$165,000+3.2%$184/sqft
        Source: Bright MLS #NJCD2117070 Report a problem
        3/25/2024Sold$159,900$178/sqft
        Source: Bright MLS #NJCD2061598 Report a problem
        3/8/2024Pending sale$159,900$178/sqft
        Source: Bright MLS #NJCD2061598 Report a problem
        2/8/2024Contingent$159,900$178/sqft
        Source: Bright MLS #NJCD2061598 Report a problem
        1/23/2024Listed for sale$159,900+175.7%$178/sqft
        Source: Bright MLS #NJCD2061598 Report a problem
        1/2/2024Sold$58,000$65/sqft
        Source: Public Record Report a problem

        Public tax history

        YearProperty taxesTax assessment
        2025$1,844 +51.3%$50,000 +45.3%
        2024$1,219 +3.4%$34,400
        2023$1,178 +1.9%$34,400
        2022$1,156 +0.4%$34,400
        2021$1,152 +387.5%$34,400
        2020$236 -55.3%$34,400
        2019$528 $34,400
        2018$528 -46.3%$34,400
        2017$984 +3.9%$34,400
        2016$947 +2.5%$34,400
        2015$925 +0.8%$34,400
        2014$917 +7.2%$34,400
        2013$856 +0.3%$34,400
        2012$854 -25.9%$34,400
        2011$1,153 -2.3%$34,400 +37.1%
        2010$1,180 +1.5%$25,100
        2009$1,163 $25,100
        2008-- $25,100
        2007-- $25,100
        2006-- $25,100
        2005-- $25,100
        2004-- $25,100
        2003-- $25,100
        2002-- $25,100
        2001-- $25,100
        Find assessor info on the county website

        Monthly payment

        Est. payment

        Payment breakdown

        Explore the cost of this home by adjusting the details. Changes won't be saved.
        All calculations are estimates and provided by Zillow, Inc. for informational purposes only. Actual amounts may vary.
        HOA fees may include property taxes on listings classified as Co-Ops. Contact the listing agent and/or owner for fee details.
        Mortgage interest rates are dependent on a number of factors, including credit score, down payment, and repayment length. Interest rate data provided by Zillow Group Marketplace, Inc. as of 1/1/1970 from various mortgage lenders with which we have lead or other similar arrangements; the Estimated Payment is an average of those rates.
        See how much you could borrow to make a competitive offer.

        Climate risks

        Neighborhood: Whitman Park

        Getting around

        73 / 100
        Very Walkable
        51 / 100
        Good Transit
        50 / 100
        Bikeable

        Nearby schools

        GreatSchools rating
        Schools provided by the listing agent
        • District: Camden City Schools

        Source: Bright MLS. This data may not be complete. We recommend contacting the local school district to confirm school assignments for this home.

        A local agent can set up tours, give advice and negotiate with sellers.

        Browse local experts

        Similar homes