Skip main navigation
Closed
  • $1,325,000

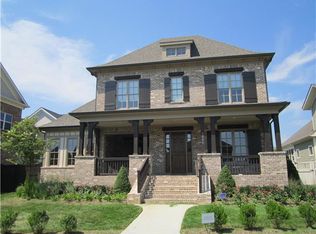
    1327 Jewell Ave, Franklin, TN 37064

    4beds
    3,004sqft
    Single Family Residence, Residential
    Built in 2010
    8,276 Square Feet Lot
    $1,355,800 Zestimate®
    $441/sqft
    $5,294 Estimated rent

    Home value

    $1,355,800

    $1.27M - $1.44M

    $5,294/mo

    Zestimate® history
    Loading
    Loading...

    Owner options

    List your home for rent

    $5,294/mo

    Rent Zestimate®

    Find your next renter with Zillow Rental Manager. Plus, with online applications, you can quickly screen prospective tenants – for free.

    Learn more

    $5,294/mo

    Rent Zestimate®

    Refinance and save

    $6,253/mo

    Est. payment

    Refinancing to a lower rate could help reduce your monthly payments and save thousands over the life of the loan.

    See today's rates

    $6,253/mo

    Est. payment

    Explore your selling options

    Work with a Zillow partner agent

    Leverage their expertise and Zillow's premium Showcase listings to get your home seen by more buyers.

    Get started

    List with your own agent

    Get your home in front of millions of buyers by listing it on Zillow.

    Learn how to do it

    Sell it yourself

    Take full control of how buyers see your home on Zillow by listing For Sale by Owner (FSBO).

    List your home

    What's special

    Nearly one-level living with 2 bedrooms, a den, a separate dining which could be used as an office and an open concept living and kitchen ALL on the MAIN LEVEL! This Pristine Home has $100k in upgrades & updates! Sellers have replaced both HVACs, Hot Water Heater, all Kitchen Appliances, refinished and added Wood Floors down, remodeled 2 baths, added new Carpet upstairs, painted interior and exterior. The home sits on a 51' wide lot w/an outdoor wood burning stacked stone fireplace, paved patio, and large enough yard for a lap pool or playset!! This home is centrally located, near parks, elementary, school, Town Center, the Residents Clubhouse and is turn-key and ready for the new owners to call it Home Sweet Home ~

    Zillow last checked:

    Listing updated:

    Listed by:

    Lisa Alyn 615-708-0445,

    Luxury Homes of Tennessee

    Bought with:

    Lisa Alyn, 304411

    Luxury Homes of Tennessee

    Source: RealTracs MLS as distributed by MLS GRID,MLS#: 2965214MLS Logo

    Facts & features

    Interior

    Bedrooms & bathrooms
    • Bedrooms: 4
    • Bathrooms: 3
    • Full bathrooms: 3
    • Main level bedrooms: 2
    Bedroom 4
    • Area: 144 Square Feet
    • Dimensions: 12x12
    Primary bathroom
    • Features: Double Vanity
    • Level: Double Vanity
    Recreation room
    • Features: Second Floor
    • Level: Second Floor
    • Area: 234 Square Feet
    • Dimensions: 18x13
    Heating
    • Central
    Cooling
    • Central Air
    Appliances
    • Included: Built-In Electric Oven, Cooktop
    • Laundry: Electric Dryer Hookup, Washer Hookup
    Features
    • Bookcases, Built-in Features, Ceiling Fan(s), Entrance Foyer, Open Floorplan, Walk-In Closet(s), High Speed Internet
    • Flooring: Carpet, Wood, Marble, Tile
    • Basement: None,Crawl Space
    • Number of fireplaces: 1
    • Fireplace features: Gas, Living Room
    Interior area
    • Total structure area: 3,004
    • Total interior livable area: 3,004 sqft
    • Finished area above ground: 3,004

    Property

    Parking
    • Total spaces: 4
    • Parking features: Garage Door Opener, Garage Faces Rear, Driveway, On Street
    • Attached garage spaces: 2
    • Uncovered spaces: 2
    Features
    • Levels: Two
    • Stories: 2
    • Patio & porch: Porch, Covered
    • Pool features: Association
    • Fencing: Partial
    Lot
    • Size: 8,276 Square Feet
    • Dimensions: 52.1 x 164.9
    • Features: Level, Private
    • Topography: Level,Private
    Details
    • Parcel number: 094077F G 02600 00005077F
    • Special conditions: Standard
    • Other equipment: Irrigation System

    Construction

    Type & style
    • Home type: SingleFamily
    • Architectural style: Traditional
    • Property subtype: Single Family Residence, Residential
    Materials
    • Fiber Cement, Frame
    • Roof: Shingle
    Condition
    • New construction: No
    • Year built: 2010

    Utilities & green energy

    • Sewer: Public Sewer
    • Water: Public
    • Utilities for property: Water Available

    Community & HOA

    Community
    • Security: Carbon Monoxide Detector(s), Fire Alarm, Smart Camera(s)/Recording
    • Senior community: Yes
    • Subdivision: Westhaven Sec 26
    HOA
    • Has HOA: Yes
    • Amenities included: Fifty Five and Up Community, Clubhouse, Fitness Center, Golf Course, Park, Playground, Pool
    • Services included: Maintenance Grounds, Recreation Facilities
    • HOA fee: $265 monthly
    • Second HOA fee: $2,185 one time
    Location
    • Region: Franklin

    Financial & listing details

    • Price per square foot: $441/sqft
    • Tax assessed value: $1,183,400
    • Annual tax amount: $3,702
    • Date on market: 8/6/2025

    Price history

    DateEventPrice
    9/9/2025Sold$1,325,000$441/sqft
    Source: RealTracs MLS as distributed by MLS GRID #2965214 Report a problem
    9/3/2025Pending sale$1,325,000$441/sqft
    Source: RealTracs MLS as distributed by MLS GRID #2965214 Report a problem
    8/7/2025Contingent$1,325,000$441/sqft
    Source: RealTracs MLS as distributed by MLS GRID #2965214 Report a problem
    8/7/2025Listed for sale$1,325,000-1.9%$441/sqft
    Source: RealTracs MLS as distributed by MLS GRID #2965214 Report a problem
    5/2/2022Sold$1,350,999+8.1%$450/sqft
    Source: RealTracs MLS as distributed by MLS GRID #2364965 Report a problem
    3/22/2022Contingent$1,250,000$416/sqft
    Source: RealTracs MLS as distributed by MLS GRID #2364965 Report a problem
    3/18/2022Listed for sale$1,250,000+68.9%$416/sqft
    Source: RealTracs MLS as distributed by MLS GRID #2364965 Report a problem
    6/8/2020Listing removed$3,800$1/sqft
    Source: Bradford Real Estate #2153617 Report a problem
    5/27/2020Listing removed$740,000+8.2%$246/sqft
    Source: Bradford Real Estate #2148062 Report a problem
    5/10/2020Listed for rent$3,800$1/sqft
    Source: Bradford Real Estate #2148124 Report a problem
    8/27/2019Sold$684,000-0.1%$228/sqft
    Source: Public Record Report a problem
    6/26/2019Listed for sale$685,000+24.3%$228/sqft
    Source: Kerr & Co. Realty #2054990 Report a problem
    4/24/2015Sold$551,000-1.6%$183/sqft
    Source: Agent Provided Report a problem
    1/3/2015Listed for sale$560,000$186/sqft
    Source: Benchmark Realty, LLC #1598658 Report a problem

    Public tax history

    YearProperty taxesTax assessment
    2025$4,633 +25.1%$295,850 +72.3%
    2024$3,702 $171,700
    2023$3,702 $171,700
    2022$3,702 $171,700
    2021$3,702 +2.2%$171,700 +22.1%
    2020$3,624 $140,600
    2019$3,624 +2.8%$140,600
    2018$3,526 $140,600
    2017$3,526 $140,600
    2016-- $140,600 +15.6%
    2015-- $121,675
    2014-- $121,675
    2013-- $121,675
    2012-- $121,675
    2011-- $121,675
    Find assessor info on the county website

    Neighborhood: West Harpeth

    Nearby schools

    GreatSchools rating
    Schools provided by the listing agent
    • Elementary: Pearre Creek Elementary School
    • Middle: Hillsboro Elementary/ Middle School
    • High: Independence High School

    Source: RealTracs MLS as distributed by MLS GRID. This data may not be complete. We recommend contacting the local school district to confirm school assignments for this home.

    Get a cash offer in 3 minutes
    Find out how much your home could sell for in as little as 3 minutes with a no-obligation cash offer.
    Estimated market value
    $1,355,800
    Get a cash offer in 3 minutes
    Find out how much your home could sell for in as little as 3 minutes with a no-obligation cash offer.
    Estimated market value
    $1,355,800