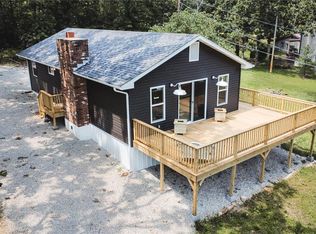
Escape to your own private oasis in this stunning lake view property at Indian Hills. With breathtaking views of the lake & plenty of outdoor space you'll feel like you're on vacation every day! This newly remodeled home sits on 3 landscaped lots with an asphalt driveway. Once you enter the home you will be in awe of all the elegant updates & personal touches! In the kitchen your eyes will instantly be attracted to the custom granite & onyx counter tops & oak hardwood floors. This beauty has all new fixtures, ceiling fans, Pella windows on the main level & upstairs, new doors throughout (interior & exterior) some with internal blinds, wooden window shutters, & so much more! The electronic fire place in the living room is a main focal point & will captivate your attention with its unique design & custom made mantel. Not only does this home have top quality upgrades, but it is also energy efficient with a new Lennox furnace, new metal roof, water filter system, & insulated 3 car garage! Additional Rooms: Sun Room
Closed
Listed by: Sharlene Henry Real Estate LLC • Rita Satterfield • Contact: 573-205-7005
Bought with: RE/MAX Results
Price Unknown
1327 Lakeshore Dr, Cuba, MO 65453
2beds
1,788sqft
Single Family Residence
Built in 1984
1.09 Acres Lot
$377,300 Zestimate®
$--/sqft
$1,726 Estimated rent
Home value
$377,300
Estimated sales range
Not available
$1,726/mo
Zestimate® history
Owner options
List your home for rent
$1,726/mo
Rent Zestimate®
Find your next renter with Zillow Rental Manager. Plus, with online applications, you can quickly screen prospective tenants – for free.
$1,726/mo
Rent Zestimate®
Refinance and save
$410/mo
Est. payment
Refinancing to a lower rate could help reduce your monthly payments and save thousands over the life of the loan.
$410/mo
Est. payment
Explore your selling options
Work with a Zillow partner agent
Leverage their expertise and Zillow's premium Showcase listings to get your home seen by more buyers.
Get startedList with your own agent
Get your home in front of millions of buyers by listing it on Zillow.
Learn how to do itSell it yourself
Take full control of how buyers see your home on Zillow by listing For Sale by Owner (FSBO).
List your homeWhat's special
Electronic fire placeLake viewNew fixturesOak hardwood floorsPella windowsWooden window shuttersElegant updates
Zillow last checked:
Listing updated:
Listed by:
Rita Satterfield 573-205-7005,
Sharlene Henry Real Estate LLC
Bought with:
Krista Hartmann, 2014038071
RE/MAX Results
Source: MARIS,MLS#: 24015631 Originating MLS: Franklin County Board of REALTORS
Originating MLS: Franklin County Board of REALTORSFacts & features
Interior
Bedrooms & bathrooms
- Bedrooms: 2
- Bathrooms: 3
- Full bathrooms: 2
- 1/2 bathrooms: 1
- Main level bathrooms: 1
- Main level bedrooms: 1
Primary bedroom
- Features: Floor Covering: Wood, Wall Covering: Some
- Level: Upper
- Area: 182
- Dimensions: 14x13
Bedroom
- Features: Floor Covering: Wood, Wall Covering: Some
- Level: Main
- Area: 154
- Dimensions: 14x11
Primary bathroom
- Features: Floor Covering: Wood, Wall Covering: Some
- Level: Upper
- Area: 81
- Dimensions: 9x9
Bathroom
- Features: Floor Covering: Wood, Wall Covering: None
- Level: Main
- Area: 25
- Dimensions: 5x5
Bathroom
- Features: Floor Covering: Concrete, Wall Covering: None
- Level: Lower
- Area: 50
- Dimensions: 10x5
Den
- Features: Floor Covering: Concrete, Wall Covering: None
- Level: Lower
- Area: 224
- Dimensions: 16x14
Exercise room
- Features: Floor Covering: Concrete, Wall Covering: None
- Level: Lower
- Area: 128
- Dimensions: 16x8
Family room
- Features: Floor Covering: Concrete, Wall Covering: Some
- Level: Lower
- Area: 364
- Dimensions: 26x14
Kitchen
- Features: Floor Covering: Wood, Wall Covering: Some
- Level: Main
- Area: 294
- Dimensions: 21x14
Living room
- Features: Floor Covering: Wood, Wall Covering: Some
- Level: Main
- Area: 405
- Dimensions: 27x15
Mud room
- Features: Floor Covering: Wood, Wall Covering: None
- Level: Main
- Area: 60
- Dimensions: 10x6
Sunroom
- Features: Floor Covering: Carpeting, Wall Covering: None
- Level: Main
- Area: 200
- Dimensions: 20x10
Heating
- Forced Air, Propane
Cooling
- Attic Fan, Ceiling Fan(s), Central Air, Electric
Appliances
- Included: Electric Water Heater, Dishwasher, Disposal, Dryer, ENERGY STAR Qualified Appliances, Microwave, Gas Range, Gas Oven, Refrigerator, Stainless Steel Appliance(s), Washer, Wine Cooler
- Laundry: 2nd Floor
Features
- Kitchen/Dining Room Combo, Walk-In Closet(s), Bar, Breakfast Bar, Custom Cabinetry, Eat-in Kitchen, Granite Counters, Pantry, Shower
- Flooring: Hardwood
- Doors: Storm Door(s)
- Windows: Window Treatments, Insulated Windows
- Basement: Full,Walk-Out Access
- Number of fireplaces: 1
- Fireplace features: Recreation Room, Electric, Living Room
Interior area
- Total structure area: 1,788
- Total interior livable area: 1,788 sqft
- Finished area above ground: 1,788
- Finished area below ground: 1,188
Property
Parking
- Total spaces: 3
- Parking features: Additional Parking, Detached, Electric Vehicle Charging Station(s), Garage, Garage Door Opener, Off Street, Storage, Workshop in Garage
- Garage spaces: 3
Features
- Levels: One and One Half
- Patio & porch: Deck, Composite, Patio, Screened
- Exterior features: Balcony
- Has view: Yes
- On waterfront: Yes
- Waterfront features: Lake
- Body of water: Indian Hills
Lot
- Size: 1.09 Acres
- Features: Views
- Topography: Terraced
Details
- Additional structures: Garage(s)
- Parcel number: 055.015204014.000
- Special conditions: Standard
Construction
Type & style
- Home type: SingleFamily
- Architectural style: Traditional,Other
- Property subtype: Single Family Residence
Materials
- Aluminum Siding, Stone Veneer, Brick Veneer, Frame
Condition
- Updated/Remodeled
- New construction: No
- Year built: 1984
Utilities & green energy
- Sewer: Septic Tank
- Water: Public
- Utilities for property: Electricity Available
Community & HOA
Community
- Features: Clubhouse, Tennis Court(s)
- Subdivision: Indian Hills Sub
HOA
- Services included: Other
- HOA fee: $410 annually
Location
- Region: Cuba
Financial & listing details
- Tax assessed value: $159,900
- Annual tax amount: $1,209
- Date on market: 3/19/2024
- Cumulative days on market: 332 days
- Listing terms: Cash,Conventional,FHA,Other,USDA Loan,VA Loan
- Ownership: Private
- Electric utility on property: Yes
- Road surface type: Asphalt
Price history
| Date | Event | Price |
|---|---|---|
| 3/6/2025 | Sold | -- |
Source:  MARIS #24015631 Report a problem MARIS #24015631 Report a problem | ||
| 2/14/2025 | Pending sale | $379,900$212/sqft |
Source: MARIS #24015631 Report a problem | ||
| 1/26/2025 | Contingent | $379,900$212/sqft |
Source: MARIS #24015631 Report a problem | ||
| 10/30/2024 | Price change | $379,900-4%$212/sqft |
Source: MARIS #24015631 Report a problem | ||
| 5/30/2024 | Price change | $395,900-0.9%$221/sqft |
Source: MARIS #24015631 Report a problem | ||
| 5/2/2024 | Listed for sale | $399,500$223/sqft |
Source: MARIS #24015631 Report a problem | ||
| 4/25/2024 | Contingent | $399,500$223/sqft |
Source: MARIS #24015631 Report a problem | ||
| 3/19/2024 | Listed for sale | $399,500+43.2%$223/sqft |
Source: MARIS #24015631 Report a problem | ||
| 6/2/2020 | Sold | -- |
Source: MARIS #20020275 Report a problem | ||
| 4/20/2020 | Pending sale | $279,000$156/sqft |
Source: Sharlene Henry Real Estate LLC #20020275 Report a problem | ||
| 3/30/2020 | Listed for sale | $279,000+86.6%$156/sqft |
Source: Sharlene Henry Real Estate LLC #20020275 Report a problem | ||
| 2/18/2018 | Listing removed | $149,500$84/sqft |
Source: Owner Report a problem | ||
| 2/18/2018 | Listed for sale | $149,500$84/sqft |
Source: Owner Report a problem | ||
| 1/28/2018 | Pending sale | $149,500$84/sqft |
Source: Owner Report a problem | ||
| 11/8/2017 | Price change | $149,500-4.7%$84/sqft |
Source: Owner Report a problem | ||
| 10/5/2017 | Price change | $156,900-1.3%$88/sqft |
Source: Realty Executives Premiere #17008106 Report a problem | ||
| 8/1/2017 | Listed for sale | $159,000-0.6%$89/sqft |
Source: Realty Executives Premiere #17008106 Report a problem | ||
| 4/16/2017 | Listing removed | $159,900$89/sqft |
Source: Realty Executives Premiere #17008106 Report a problem | ||
| 2/9/2017 | Listed for sale | $159,900$89/sqft |
Source: Realty Executives Premiere #17008106 Report a problem | ||
Public tax history
| Year | Property taxes | Tax assessment |
|---|---|---|
| 2025 | $1,349 +11.2% | $30,380 +7.7% |
| 2024 | $1,213 +0.3% | $28,220 |
| 2023 | $1,209 +0.6% | $28,220 |
| 2022 | $1,203 +2.3% | $28,220 +2.1% |
| 2021 | $1,175 | $27,630 +11% |
| 2020 | -- | $24,890 |
| 2019 | -- | $24,890 +7.1% |
| 2018 | -- | $23,240 +3.8% |
| 2017 | -- | $22,380 |
| 2016 | -- | $22,380 |
| 2015 | -- | $22,380 |
| 2014 | -- | $22,380 |
| 2013 | -- | $22,380 |
| 2011 | -- | $22,380 |
Find assessor info on the county website
Neighborhood: Indian Lake
Nearby homes
- $--3 bd1 ba968 sqft1339 Lakeshore Dr, Cuba, MO 65453Sold
- $194,500-- bd-- ba780 sqft1319 Lakeshore Dr, Cuba, MO 65453Off Market
- $187,0002 bd2 ba1.4k sqft1343 Lakeshore Dr, Cuba, MO 65453Off Market
- $255,3002 bd2 ba1.1k sqft1324 Lakeshore Dr, Cuba, MO 65453Off Market
- $212,500-- bd-- ba1k sqft1322 Lakeshore Dr, Cuba, MO 65453Off Market
- $182,300-- bd-- ba784 sqft1320 Lakeshore Dr, Cuba, MO 65453Off Market
- $4,500-- bd-- ba-- sqft1315 Lakeshore Dr, Cuba, MO 65453Off Market
- $2,500-- bd-- ba-- sqft1347 Lakeshore Dr, Cuba, MO 65453Off Market
Nearby schools
GreatSchools rating
- 6/10Cuba Middle SchoolGrades: 5-8Distance: 4.4 mi
- 5/10Cuba High SchoolGrades: 9-12Distance: 4.4 mi
- 7/10Cuba Elementary SchoolGrades: K-4Distance: 4.4 mi
Schools provided by the listing agent
- Elementary: Cuba Elem.
- Middle: Cuba Middle
- High: Cuba High
Source: MARIS. This data may not be complete. We recommend contacting the local school district to confirm school assignments for this home.
- Missouri
- Crawford County
- Cuba
- 65453
- Indian Lake
- 1327 Lakeshore Dr
Nearby cities
Nearby neighborhoods
Nearby zip codes
Other Cuba Topics
