Nestled in a well-established and highly sought-after neighborhood, this charming 4-bedroom, 3-bathroom home offers the perfect blend of comfort, style, and modern convenience. The kitchen is the heart of the home, featuring granite countertops, gas cooktop and ample counter space for meal prep and entertaining. This home offers two distinct living areas featuring walls of windows that flood the rooms with natural light and provide picturesque views of the outdoors. Decorator colors create a warm, inviting atmosphere, while fireplaces in each living area add a cozy focal point perfect for relaxing evenings or entertaining guests. The spacious primary bedroom serves as a peaceful retreat with access to a private patio ideal for enjoying morning coffee or evening relaxation. The updated bathroom features a separate shower, garden tub and walk in closet. The split bedroom floor plan offers 2 bedrooms with a Jack and Jill bath and a private bath offers both privacy and convenience making it ideal for families or hosting guests. Another bedroom features its own private bath, perfect for a teenager, guest, or in-law, adding a sense of independence and comfort. This setup balances togetherness with personal space, catering to modern family dynamics. The pool-sized backyard offers a perfect blend of relaxation and style, featuring a spacious covered patio ideal for outdoor dining and lounging in any weather. Surrounding the patio is lush, thoughtfully designed landscaping that adds vibrant greenery and a sense of privacy, creating a peaceful retreat. Just off the breakfast area, a quaint wooden deck invites morning coffee or evening chats and a cozy corner with views of the garden. Don't miss this gem
Sold
Price Unknown
1327 Lakewood Dr, McKinney, TX 75072
4beds
2,553sqft
Single Family Residence
Built in 1990
10,497 Square Feet Lot
$510,200 Zestimate®
$--/sqft
$2,788 Estimated rent
Home value
$510,200
Estimated sales range
Not available
$2,788/mo
Zestimate® history
Owner options
List your home for rent
$2,788/mo
Rent Zestimate®
Find your next renter with Zillow Rental Manager. Plus, with online applications, you can quickly screen prospective tenants – for free.
$2,788/mo
Rent Zestimate®
Refinance and save
$865/mo
Est. payment
Refinancing to a lower rate could help reduce your monthly payments and save thousands over the life of the loan.
$865/mo
Est. payment
Explore your selling options
Work with a Zillow partner agent
Leverage their expertise and Zillow's premium Showcase listings to get your home seen by more buyers.
Get startedList with your own agent
Get your home in front of millions of buyers by listing it on Zillow.
Learn how to do itSell it yourself
Take full control of how buyers see your home on Zillow by listing For Sale by Owner (FSBO).
List your homeWhat's special
Pool-sized backyardPrivate patioUpdated bathroomSplit bedroom floor planWalls of windowsNatural lightSpacious covered patio
Zillow last checked:
Listing updated:
Listed by:
Sonja Jordan 0482711 214-477-0646,
Keller Williams Realty-FM 972-874-1905
Bought with:
Barb Cole
Coldwell Banker Realty Frisco
Source: NTREIS,MLS#: 20907822
Facts & features
Interior
Bedrooms & bathrooms
- Bedrooms: 4
- Bathrooms: 3
- Full bathrooms: 3
Primary bedroom
- Dimensions: 15 x 15
Bedroom
- Level: First
- Dimensions: 14 x 13
Bedroom
- Level: First
- Dimensions: 13 x 12
Bedroom
- Level: First
- Dimensions: 12 x 12
Breakfast room nook
- Features: Breakfast Bar
- Level: First
- Dimensions: 11 x 11
Dining room
- Level: First
- Dimensions: 15 x 12
Kitchen
- Features: Breakfast Bar, Built-in Features, Stone Counters, Walk-In Pantry
- Level: First
- Dimensions: 14 x 11
Living room
- Features: Fireplace
- Level: First
- Dimensions: 25 x 21
Living room
- Features: Fireplace
- Level: First
- Dimensions: 18 x 14
Utility room
- Features: Utility Room
- Level: First
- Dimensions: 14 x 5
Heating
- Central, Natural Gas
Cooling
- Central Air, Ceiling Fan(s), Zoned
Appliances
- Included: Dishwasher, Electric Oven, Gas Cooktop, Disposal, Microwave
- Laundry: Washer Hookup, Electric Dryer Hookup, Laundry in Utility Room
Features
- Built-in Features, Chandelier, Decorative/Designer Lighting Fixtures, Granite Counters, Pantry
- Flooring: Carpet, Ceramic Tile, Wood
- Windows: Bay Window(s), Shutters, Window Coverings
- Has basement: No
- Number of fireplaces: 2
- Fireplace features: Gas Log, Gas Starter, Wood Burning
Interior area
- Total interior livable area: 2,553 sqft
Property
Parking
- Total spaces: 2
- Parking features: Door-Single, Garage Faces Front
- Attached garage spaces: 2
Features
- Levels: One
- Stories: 1
- Patio & porch: Covered
- Pool features: None, Community
- Fencing: Wood
Lot
- Size: 10,497 Square Feet
- Features: Back Yard, Interior Lot, Lawn, Landscaped, Subdivision, Sprinkler System, Few Trees
Details
- Parcel number: R233500b02001
Construction
Type & style
- Home type: SingleFamily
- Architectural style: Ranch,Detached
- Property subtype: Single Family Residence
- Attached to another structure: Yes
Materials
- Brick
- Foundation: Slab
- Roof: Composition
Condition
- Year built: 1990
Utilities & green energy
- Sewer: Public Sewer
- Water: Public
- Utilities for property: Sewer Available, Water Available
Community & HOA
Community
- Features: Clubhouse, Playground, Pool, Trails/Paths, Curbs
- Security: Smoke Detector(s)
- Subdivision: Meadow Ridge 01
HOA
- Has HOA: Yes
- Services included: All Facilities, Association Management, Maintenance Structure
- HOA fee: $865 annually
- HOA name: Stonebridge Ranch Community Association
- HOA phone: 214-733-5800
Location
- Region: Mckinney
Financial & listing details
- Date on market: 4/17/2025
- Cumulative days on market: 93 days
- Listing terms: Assumable,Cash,Conventional,FHA,VA Loan
Price history
| Date | Event | Price |
|---|---|---|
| 8/22/2025 | Sold | -- |
Source: NTREIS #20907822 Report a problem | ||
| 7/31/2025 | Pending sale | $534,990$210/sqft |
Source: NTREIS #20907822 Report a problem | ||
| 7/19/2025 | Contingent | $534,990$210/sqft |
Source: NTREIS #20907822 Report a problem | ||
| 6/18/2025 | Price change | $534,990-2.7%$210/sqft |
Source: NTREIS #20907822 Report a problem | ||
| 6/14/2025 | Price change | $549,990-0.9%$215/sqft |
Source: NTREIS #20907822 Report a problem | ||
| 5/30/2025 | Price change | $555,000-0.9%$217/sqft |
Source: NTREIS #20907822 Report a problem | ||
| 5/14/2025 | Price change | $560,000-2.6%$219/sqft |
Source: NTREIS #20907822 Report a problem | ||
| 4/17/2025 | Listed for sale | $575,000$225/sqft |
Source: NTREIS #20907822 Report a problem | ||
Public tax history
Tax history is unavailable.
Neighborhood: Stonebridge Ranch
Nearby homes
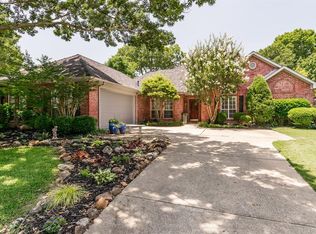
- $583,6004 bd3 ba2.5k sqft1327 Lakewood Dr, McKinney, TX 75070Off Market
- $108,409-- bd-- ba-- sqft1325 Lakewood Dr, McKinney, TX 75072Off Market
- $108,409-- bd-- ba-- sqft1325 Lakewood Dr, McKinney, TX 75072Off Market
- $---- bd-- ba-- sqft1325 Lakewood Dr, McKinney, TX 75070Off Market
- $--5 bd4 ba3.3k sqft1325 Lakewood Dr, McKinney, TX 75072Sold
- $586,2004 bd3 ba2.7k sqft1401 Lakewood Dr, McKinney, TX 75072Off Market
- $591,3004 bd3 ba2.7k sqft4913 S Meadow Ridge Cir, McKinney, TX 75072Off Market
- $540,9004 bd3 ba2.8k sqft1323 Lakewood Dr, McKinney, TX 75072Off Market
Nearby schools
GreatSchools rating
- 10/10Glen Oaks Elementary SchoolGrades: K-5Distance: 1.2 mi
- 9/10Dowell Middle SchoolGrades: 6-8Distance: 1.4 mi
- 7/10McKinney Boyd High SchoolGrades: 9-12Distance: 1.5 mi
Schools provided by the listing agent
- Elementary: Glenoaks
- Middle: Dowell
- High: Mckinney Boyd
- District: McKinney ISD
Source: NTREIS. This data may not be complete. We recommend contacting the local school district to confirm school assignments for this home.
Get a cash offer in 3 minutes
Find out how much your home could sell for in as little as 3 minutes with a no-obligation cash offer.
Estimated market value
$510,200
Get a cash offer in 3 minutes
Find out how much your home could sell for in as little as 3 minutes with a no-obligation cash offer.
Estimated market value
$510,200
- Texas
- Collin County
- McKinney
- 75072
- Stonebridge Ranch
- 1327 Lakewood Dr
