Welcome to this stunning 4-bedroom, 2-bath home where style meets comfort in all the right ways. The open-concept layout creates a seamless flow, perfect for entertaining and everyday living. The beautifully designed kitchen features granite countertops, a farmhouse sink, and plenty of space to gather. The spacious primary suite offers a massive walk-in closet you’ll love. Step outside to your own private retreat with an oversized, fenced backyard—ideal for relaxing, entertaining, or creating your dream outdoor space. Nestled in a quiet, desirable neighborhood, this home truly has it all!
For sale
Price cut: $10K (6/19)
$275,000
1327 Lanius St, Gainesville, TX 76240
4beds
1,571sqft
Single Family Residence
Built in 2020
7,374 Square Feet Lot
$272,000 Zestimate®
$175/sqft
$-- HOA
What's special
Ideal for relaxing entertainingGranite countertopsFarmhouse sinkMassive walk-in closetSpacious primary suiteBeautifully designed kitchenOpen-concept layout
- 99 days
- 126
- 14
Zillow last checked:
Listing updated:
Listed by:
Briana Cole 0840108 855-299-7653,
Mark Spain Real Estate 855-299-7653
Source: NTREIS,MLS#: 21284905
Facts & features
Interior
Bedrooms & bathrooms
- Bedrooms: 4
- Bathrooms: 2
- Full bathrooms: 2
Primary bedroom
- Features: En Suite Bathroom, Walk-In Closet(s)
- Level: First
- Dimensions: 0 x 0
Bedroom
- Level: First
- Dimensions: 0 x 0
Bedroom
- Level: First
- Dimensions: 0 x 0
Bedroom
- Level: First
- Dimensions: 0 x 0
Primary bathroom
- Features: Built-in Features, En Suite Bathroom
- Level: First
- Dimensions: 0 x 0
Other
- Level: First
- Dimensions: 0 x 0
Kitchen
- Features: Breakfast Bar, Granite Counters, Kitchen Island, Pantry
- Level: First
- Dimensions: 0 x 0
Living room
- Level: First
- Dimensions: 0 x 0
Utility room
- Features: Utility Room
- Level: First
- Dimensions: 0 x 0
Heating
- Central, Electric
Cooling
- Central Air, Electric
Appliances
- Included: Dryer, Dishwasher, Electric Range, Electric Water Heater, Disposal, Microwave, Refrigerator, Washer
- Laundry: Laundry in Utility Room
Features
- Open Floorplan, Pantry, Walk-In Closet(s)
- Flooring: Carpet, Tile
- Has basement: No
- Has fireplace: No
Interior area
- Total interior livable area: 1,571 sqft
Video & virtual tour
Property
Parking
- Total spaces: 2
- Parking features: Driveway, Garage
- Attached garage spaces: 2
Features
- Levels: One
- Stories: 1
- Exterior features: Private Yard
- Pool features: None
- Fencing: Back Yard,Gate,Wood
Lot
- Size: 7,374 Square Feet
- Features: Back Yard, Lawn, Landscaped, Sprinkler System
Details
- Parcel number: 5481
Construction
Type & style
- Home type: SingleFamily
- Architectural style: Detached
- Property subtype: Single Family Residence
- Attached to another structure: Yes
Materials
- Brick
- Foundation: Slab
- Roof: Composition
Condition
- Resale
- Year built: 2020
Utilities & green energy
- Sewer: Public Sewer
- Water: Public
- Utilities for property: Electricity Connected, Sewer Available, Water Available
Community & HOA
Community
- Subdivision: Clements Ii
HOA
- Has HOA: No
Location
- Region: Gainesville
Financial & listing details
- Price per square foot: $175/sqft
- Tax assessed value: $254,653
- Annual tax amount: $2,244
- Date on market: 5/29/2026
- Cumulative days on market: 100 days
- Listing terms: Cash,Conventional,FHA,VA Loan
Estimated market value
$272,000
$258,000 - $286,000
$1,804/mo
Price history
| Date | Event | Price |
|---|---|---|
| 6/19/2026 | Price change | $275,000-3.5%$175/sqft |
Source: NTREIS #21284905 Report a problem | ||
| 5/29/2026 | Listed for sale | $285,000+49.6%$181/sqft |
Source: NTREIS #21284905 Report a problem | ||
| 6/3/2020 | Sold | -- |
Source: Agent Provided Report a problem | ||
| 11/19/2019 | Listed for sale | $190,490$121/sqft |
Source: Riverside Homebuilders Report a problem | ||
Public tax history
| Year | Property taxes | Tax assessment |
|---|---|---|
| 2024 | $2,244 +0.1% | $243,933 +10% |
| 2023 | $2,242 -31.1% | $221,757 +10% |
| 2022 | $3,253 -3.4% | $201,597 +10% |
| 2021 | $3,368 | $183,270 +108.8% |
| 2020 | -- | $87,789 +468.8% |
| 2019 | $391 +85.5% | $15,435 +100% |
| 2018 | $211 | $7,718 |
| 2017 | $211 +0.4% | $7,718 |
| 2015 | $210 +2.2% | $7,718 |
| 2014 | $205 | $7,718 |
| 2013 | -- | $7,718 -7.4% |
| 2012 | -- | $8,334 -8.1% |
| 2011 | -- | $9,069 -3.9% |
| 2010 | -- | $9,436 +2.7% |
| 2009 | -- | $9,188 +56.3% |
| 2008 | -- | $5,880 |
| 2007 | -- | $5,880 |
Find assessor info on the county website
Monthly payment
Est. payment
Payment breakdown
Explore the cost of this home by adjusting the details. Changes won't be saved.Climate risks
Neighborhood: 76240
Nearby schools
Schools provided by the listing agent
- Elementary: Edison
- Middle: Gainesvill
- High: Gainesvill
- District: Gainesville ISD
Source: NTREIS. This data may not be complete. We recommend contacting the local school district to confirm school assignments for this home.
Similar homes
- $273,0003 bd2 ba1.4k sqft343 N Morris St, Gainesville, TX 76240For Sale
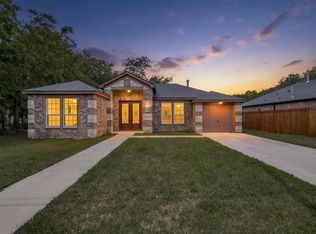 MLS ID #21291869, Benjamin Jimenez. NTREIS
 - $279,5003 bd2 ba1.8k sqft1423 S Howeth St, Gainesville, TX 76240For Sale
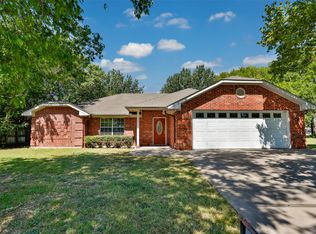 MLS ID #21342729, RITA GREER. NTREIS
 - $269,0004 bd3 ba1.5k sqft314 Fairfield St, Gainesville, TX 76240For Sale
 MLS ID #21327035, Rachael Polk. NTREIS
 - $269,9993 bd2 ba1.7k sqft1808 College St, Gainesville, TX 76240For Sale
 MLS ID #21288987, Melissa McPherson. NTREIS
