Skip main navigation
Closed
  • $357,500

    1327 Laura Ln, Austell, GA 30168

    4beds
    1,626sqft
    Single Family Residence, Residential
    Built in 1999
    10,001.38 Square Feet Lot
    $356,700 Zestimate®
    $220/sqft
    $1,944 Estimated rent

    Home value

    $356,700

    $339,000 - $375,000

    $1,944/mo

    Zestimate® history
    Loading
    Loading...

    Owner options

    List your home for rent

    $1,944/mo

    Rent Zestimate®

    Find your next renter with Zillow Rental Manager. Plus, with online applications, you can quickly screen prospective tenants – for free.

    Learn more

    $1,944/mo

    Rent Zestimate®

    Refinance and save

    $2,141/mo

    Est. payment

    Refinancing to a lower rate could help reduce your monthly payments and save thousands over the life of the loan.

    See today's rates

    $2,141/mo

    Est. payment

    Explore your selling options

    Work with a Zillow partner agent

    Leverage their expertise and Zillow's premium Showcase listings to get your home seen by more buyers.

    Get started

    List with your own agent

    Get your home in front of millions of buyers by listing it on Zillow.

    Learn how to do it

    Sell it yourself

    Take full control of how buyers see your home on Zillow by listing For Sale by Owner (FSBO).

    List your home

    What's special

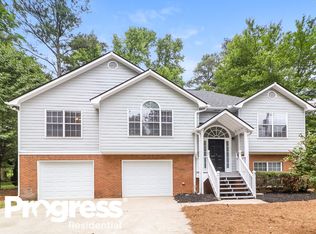
    Welcome to 1327 Laura Lane governed by city of Mableton - where modern updates meet comfort and space in a quiet, established neighborhood with no HOA. This beautifully renovated true 4 bedroom, 3 full bathroom home has been thoughtfully updated top to bottom with today's buyer in mind. Outside you will enjoy a large level lot and driveway, easy maintenance vinyl siding, new roof (Sept 2025), a deck and expansive patio for all your entertaining and relaxing needs. Step inside to new LVP flooring, fresh paint, smooth ceilings, recently cleaned/sanitized vents/ducts, all new lighting and ceiling fans throughout for that modern move in ready appeal. The living room is bright with sunlight and cathedral ceilings showing off a glass tiled fireplace for those cozy nights. The heart of the home features a stunning updated kitchen complete with new stainless steel appliances, new granite counter tops, just installed cabinets with 42 inch upper units designed for storage, and a stylish marble backsplash. The open dining area has a custom crafted accent wall detailed with color matching outlet plates. All four bedrooms include updated fans with lighting and new closet systems. All three full bathrooms have been completely updated with new vanities, fixtures, toilets, and tiled shower to floor with exquisite style. The lower level includes an easy access laundry area with cabinets for discreetness and large storage closet. A sitting area/game room is off the 4th bedroom/3rd bath for privacy from the main floor. This home is a must see and ready for your touches of personality.

    Zillow last checked:

    Listing updated:

    Listing Provided by:

    Jennifer Folger,

    Atlanta Communities 770-722-7365

    Bought with:

    Brett Harris, 387301

    Hester Group REALTORS

    Source: FMLS GA,MLS#: 7747567MLS Logo

    Facts & features

    Interior

    Bedrooms & bathrooms
    • Bedrooms: 4
    • Bathrooms: 3
    • Full bathrooms: 3
    • Main level bathrooms: 2
    • Main level bedrooms: 3
    Primary bedroom
    • Features: None
    • Level: None
    Bedroom
    • Features: None
    Primary bathroom
    • Features: Shower Only
    Dining room
    • Features: Open Concept
    Kitchen
    • Features: Cabinets White, Stone Counters
    Heating
    • Central, Natural Gas
    Cooling
    • Central Air, Electric
    Appliances
    • Included: Dishwasher, ENERGY STAR Qualified Appliances, Gas Oven, Gas Range, Gas Water Heater, Microwave
    • Laundry: Laundry Closet, Lower Level
    Features
    • Cathedral Ceiling(s), His and Hers Closets, Tray Ceiling(s)
    • Flooring: Ceramic Tile, Luxury Vinyl, Tile
    • Windows: Double Pane Windows
    • Basement: None
    • Number of fireplaces: 1
    • Fireplace features: Insert, Living Room
    • Common walls with other units/homes: No Common Walls
    Interior area
    • Total structure area: 1,626
    • Total interior livable area: 1,626 sqft

    Property

    Parking
    • Total spaces: 2
    • Parking features: Driveway, Garage, Garage Faces Side, Level Driveway
    • Garage spaces: 2
    • Has uncovered spaces: Yes
    Accessibility
    • Accessibility features: None
    Features
    • Levels: Multi/Split
    • Patio & porch: Deck, Patio
    • Exterior features: None
    • Pool features: None
    • Spa features: None
    • Fencing: None
    • Has view: Yes
    • View description: Neighborhood, Trees/Woods
    • Waterfront features: None
    • Body of water: None
    Lot
    • Size: 10,001 sqft
    • Dimensions: 100 x 100
    • Features: Back Yard, Front Yard, Level
    Details
    • Additional structures: None
    • Parcel number: 18038100130
    • Other equipment: None
    • Horse amenities: None

    Construction

    Type & style
    • Home type: SingleFamily
    • Architectural style: Traditional
    • Property subtype: Single Family Residence, Residential
    Materials
    • Vinyl Siding
    • Foundation: Slab
    • Roof: Shingle
    Condition
    • Updated/Remodeled
    • New construction: No
    • Year built: 1999

    Utilities & green energy

    • Electric: 110 Volts, 220 Volts in Laundry
    • Sewer: Public Sewer
    • Water: Public
    • Utilities for property: Cable Available, Electricity Available, Natural Gas Available, Phone Available, Sewer Available, Water Available
    Green energy
    • Energy efficient items: Appliances, Lighting
    • Energy generation: None
    • Water conservation: Low-Flow Fixtures

    Community & neighborhood

    Security
    • Security features: Carbon Monoxide Detector(s), Smoke Detector(s)
    Community
    • Community features: Street Lights
    Location
    • Region: Austell
    • Subdivision: Cardinal Valley

    Other

    Other facts
    • Road surface type: Paved

    Price history

    DateEventPrice
    6/21/2026Pending sale$359,900+0.7%$221/sqft
    Source: FMLS GA #7747567 Report a problem
    6/18/2026Sold$357,500-0.7%$220/sqft
    Source: FMLS GA #7747567 Report a problem
    5/8/2026Price change$359,900-1.4%$221/sqft
    Source: FMLS GA #7747567 Report a problem
    4/7/2026Listed for sale$364,900+61.7%$224/sqft
    Source: FMLS GA #7747567 Report a problem
    5/5/2025Sold$225,600+0.3%$139/sqft
    Source: Public Record Report a problem
    5/5/2025Pending sale$225,000$138/sqft
    Source: GAMLS #10500261 Report a problem
    4/14/2025Listed for sale$225,000+155.7%$138/sqft
    Source: FMLS GA #7559807 Report a problem
    2/4/2025Listing removed$2,035$1/sqft
    Source: Zillow Rentals Report a problem
    1/30/2025Price change$2,035+0.2%$1/sqft
    Source: Zillow Rentals Report a problem
    1/28/2025Price change$2,030+0.2%$1/sqft
    Source: Zillow Rentals Report a problem
    1/26/2025Price change$2,025+0.2%$1/sqft
    Source: Zillow Rentals Report a problem
    1/24/2025Price change$2,020+0.2%$1/sqft
    Source: Zillow Rentals Report a problem
    1/23/2025Listed for rent$2,015+79.1%$1/sqft
    Source: Zillow Rentals Report a problem
    4/16/2016Listing removed$1,125+8.2%$1/sqft
    Source: Progress Residential Report a problem
    12/22/2014Listing removed$1,040$1/sqft
    Source: Haven Homes Report a problem
    12/2/2014Listed for rent$1,040+1.5%$1/sqft
    Source: Haven Homes Report a problem
    4/8/2014Listing removed$1,025$1/sqft
    Source: EXCALIBUR HOME MANAGEMENT LLC #5231507 Report a problem
    11/13/2013Listed for rent$1,025$1/sqft
    Source: Excalibur Home Management, LLC Report a problem
    12/4/2012Sold$88,000+2.3%$54/sqft
    Source: Public Record Report a problem
    4/26/2010Sold$86,000-3.4%$53/sqft
    Source: Public Record Report a problem
    9/20/2009Listed for sale$89,000-42.6%$55/sqft
    Source: RE/MAX Around Atlanta #3962749 Report a problem
    7/12/2009Listing removed$155,000$95/sqft
    Source: RE/MAX Greater Atlanta #3867831 Report a problem
    5/31/2009Listed for sale$155,000$95/sqft
    Source: RE/MAX Greater Atlanta #3867831 Report a problem
    8/23/2006Sold$155,000+969%$95/sqft
    Source: Public Record Report a problem
    4/8/1998Sold$14,500$9/sqft
    Source: Public Record Report a problem

    Public tax history

    YearProperty taxesTax assessment
    2024$2,598 $86,168
    2023$2,598 -0.7%$86,168
    2022$2,615 +26.3%$86,168 +26.3%
    2021$2,071 +17.4%$68,240 +17.4%
    2020$1,765 $58,140
    2019$1,765 +1.5%$58,140 +1.5%
    2018$1,738 $57,260 +45.2%
    2017$1,738 +53.3%$39,428
    2016$1,134 +23.8%$39,428 +26.9%
    2015$915 -0.8%$31,072
    2014$923 +18.3%$31,072 +19.3%
    2013$781 -0.8%$26,056
    2012$787 -22.3%$26,056 -22.2%
    2011$1,013 -20.5%$33,492 -24.5%
    2010$1,275 -27.8%$44,348 -27.8%
    2009$1,766 +72.6%$61,416 +13.1%
    2006$1,023 -0.5%$54,320
    2005$1,028 $54,320
    2004$1,028 +8.2%$54,320 +6.7%
    2003$950 -0.2%$50,920
    2002$951 +25.8%$50,920 +31%
    2001$756 -4.8%$38,884
    2000$794 $38,884

    Find assessor info on the county website

    Neighborhood: 30168

    Nearby schools

    GreatSchools rating
    Schools provided by the listing agent
    • Elementary: Bryant - Cobb
    • Middle: Lindley
    • High: Pebblebrook

    Source: FMLS GA. This data may not be complete. We recommend contacting the local school district to confirm school assignments for this home.

    Get a cash offer in 3 minutes
    Find out how much your home could sell for in as little as 3 minutes with a no-obligation cash offer.
    Estimated market value
    $356,700
    Get a cash offer in 3 minutes
    Find out how much your home could sell for in as little as 3 minutes with a no-obligation cash offer.
    Estimated market value
    $356,700