Wow, this is the one! You will be impressed from the moment you step into this spectacular townhome, nestled in a quiet, woodland setting that feels like a private sanctuary. The heart of the home is the stunning kitchen, fully remodeled with the most discerning cook in mind. It features expansive updated cabinetry with glass fronts, crown molding, a stainless steel farmer's sink, and stainless appliances. You will love the luxury vinyl flooring (2020) and a cozy corner fireplace, as well as the spacious dining room to host your friends and family. Step through the sliding glass doors to your private paver patio, surrounded by extensive landscaping, truly a tranquil oasis. Upstairs, the tremendous Primary Suite is a total retreat, boasting cathedral ceilings, and a beautifully updated ensuite. You will love the attached sitting room that leads to a private second- floor balcony overlooking the woods-perfect for a nursery or home office! The second bedroom also features vaulted ceilings, while the oversized loft provides the perfect hangout spot. Nothing to do but move in and enjoy. Phenomenal location just off Rt 59, with easy access to Rt 20, I-90, and the Elgin-O'Hare. Quiet, peaceful, and meticulously maintained-this one won't last!
Closed
$377,400
1327 Laurel Oaks Dr, Streamwood, IL 60107
2beds
2,202sqft
Duplex, Single Family Residence
Built in 1997
-- sqft lot
$379,100 Zestimate®
$171/sqft
$2,466 Estimated rent
Home value
$379,100
$345,000 - $417,000
$2,466/mo
Zestimate® history
Owner options
List your home for rent
$2,466/mo
Rent Zestimate®
Find your next renter with Zillow Rental Manager. Plus, with online applications, you can quickly screen prospective tenants – for free.
$2,466/mo
Rent Zestimate®
Refinance and save
$2,864/mo
Est. payment
Refinancing to a lower rate could help reduce your monthly payments and save thousands over the life of the loan.
$2,864/mo
Est. payment
Explore your selling options
Work with a Zillow partner agent
Leverage their expertise and Zillow's premium Showcase listings to get your home seen by more buyers.
Get startedList with your own agent
Get your home in front of millions of buyers by listing it on Zillow.
Learn how to do itSell it yourself
Take full control of how buyers see your home on Zillow by listing For Sale by Owner (FSBO).
List your homeWhat's special
Cozy corner fireplaceBeautifully updated ensuiteSurrounded by extensive landscapingPrivate paver patioCrown moldingStunning kitchenSpacious dining room
Zillow last checked:
Listing updated:
Listed by:
Julian Mendez (224)699-5002,
Redfin Corporation
Bought with:
Angelica Parker
Keller Williams Inspire
Source: MRED as distributed by MLS GRID,MLS#: 12631830
Facts & features
Interior
Bedrooms & bathrooms
- Bedrooms: 2
- Bathrooms: 3
- Full bathrooms: 2
- 1/2 bathrooms: 1
Rooms
- Room types: Loft, Foyer, Walk In Closet
Primary bedroom
- Features: Flooring (Luxury Vinyl), Bathroom (Full)
- Level: Second
- Area: 644 Square Feet
- Dimensions: 28X23
Bedroom 2
- Features: Flooring (Luxury Vinyl)
- Level: Second
- Area: 240 Square Feet
- Dimensions: 20X12
Dining room
- Features: Flooring (Luxury Vinyl)
- Level: Main
- Area: 264 Square Feet
- Dimensions: 22X12
Foyer
- Features: Flooring (Luxury Vinyl)
- Level: Main
- Area: 170 Square Feet
- Dimensions: 17X10
Kitchen
- Features: Kitchen (Island, Pantry-Walk-in, Custom Cabinetry, Granite Counters, Updated Kitchen), Flooring (Luxury Vinyl)
- Level: Main
- Area: 286 Square Feet
- Dimensions: 22X13
Laundry
- Features: Flooring (Luxury Vinyl)
- Level: Main
- Area: 20 Square Feet
- Dimensions: 5X4
Living room
- Features: Flooring (Luxury Vinyl)
- Level: Main
- Area: 264 Square Feet
- Dimensions: 22X12
Loft
- Features: Flooring (Luxury Vinyl)
- Level: Second
- Area: 374 Square Feet
- Dimensions: 22X17
Walk in closet
- Features: Flooring (Luxury Vinyl)
- Level: Second
- Area: 56 Square Feet
- Dimensions: 8X7
Heating
- Natural Gas, Forced Air
Cooling
- Central Air
Appliances
- Included: Range, Microwave, Dishwasher, Refrigerator, High End Refrigerator, Washer, Dryer, Stainless Steel Appliance(s), Humidifier
- Laundry: Main Level, Washer Hookup, Gas Dryer Hookup, In Unit
Features
- Vaulted Ceiling(s), Walk-In Closet(s), Open Floorplan
- Doors: Sliding Doors, 6 Panel Door(s)
- Windows: Blinds, Double Pane Windows, Screens, Shutters
- Basement: None
- Number of fireplaces: 1
- Fireplace features: Gas Starter, Living Room
Interior area
- Total structure area: 0
- Total interior livable area: 2,202 sqft
Property
Parking
- Total spaces: 2
- Parking features: Asphalt, Garage Door Opener, Yes, Garage Owned, Attached, Garage
- Attached garage spaces: 2
- Has uncovered spaces: Yes
Accessibility
- Accessibility features: No Disability Access
Features
- Patio & porch: Patio
- Exterior features: Balcony
Lot
- Dimensions: 22x110x54x107
- Features: Wooded, Mature Trees
Details
- Additional structures: None
- Parcel number: 06282050510000
- Special conditions: None
Construction
Type & style
- Home type: MultiFamily
- Property subtype: Duplex, Single Family Residence
Materials
- Aluminum Siding, Brick
- Foundation: Concrete Perimeter
- Roof: Asphalt
Condition
- New construction: No
- Year built: 1997
- Major remodel year: 2019
Details
- Builder model: Dunham
Utilities & green energy
- Electric: Circuit Breakers
- Sewer: Public Sewer
- Water: Public
Community & HOA
Community
- Subdivision: Laurel Oaks
HOA
- Has HOA: Yes
- Services included: Exterior Maintenance, Lawn Care, Snow Removal
- HOA fee: $164 monthly
Location
- Region: Streamwood
Financial & listing details
- Price per square foot: $171/sqft
- Tax assessed value: $250,000
- Annual tax amount: $7,915
- Date on market: 5/1/2026
- Listing terms: Conventional
- Ownership: Fee Simple w/ HO Assn.
Price history
| Date | Event | Price |
|---|---|---|
| 6/10/2026 | Sold | $377,400+0.7%$171/sqft |
Source:  MRED as distributed by MLS GRID #12631830 Report a problem MRED as distributed by MLS GRID #12631830 Report a problem | ||
| 5/20/2026 | Listing removed | $374,900$170/sqft |
Source: MRED as distributed by MLS GRID #12631830 Report a problem | ||
| 5/14/2026 | Contingent | $374,900$170/sqft |
Source: MRED as distributed by MLS GRID #12631830 Report a problem | ||
| 5/1/2026 | Listed for sale | $374,900+29.3%$170/sqft |
Source: MRED as distributed by MLS GRID #12631830 Report a problem | ||
| 8/23/2021 | Sold | $290,000$132/sqft |
Source: MRED as distributed by MLS GRID #11137229 Report a problem | ||
| 7/24/2021 | Contingent | $290,000$132/sqft |
Source: MRED as distributed by MLS GRID #11137229 Report a problem | ||
| 7/9/2021 | Listed for sale | $290,000+10.7%$132/sqft |
Source: MRED as distributed by MLS GRID #11137229 Report a problem | ||
| 8/1/2008 | Sold | $262,000+36.8%$119/sqft |
Source: Public Record Report a problem | ||
| 2/13/1997 | Sold | $191,500$87/sqft |
Source: Public Record Report a problem | ||
Public tax history
| Year | Property taxes | Tax assessment |
|---|---|---|
| 2024 | -- | $25,000 0% |
| 2023 | $7,672 +2.5% | $25,001 |
| 2022 | $7,482 +14.4% | $25,001 +17.6% |
| 2021 | $6,541 +0.4% | $21,266 |
| 2020 | $6,515 +1.3% | $21,266 -10% |
| 2019 | $6,431 +11.2% | $23,629 +18.4% |
| 2018 | $5,784 +0.9% | $19,957 |
| 2017 | $5,731 +1.7% | $19,957 |
| 2016 | $5,633 -3.8% | $19,957 +20.5% |
| 2015 | $5,856 +1.4% | $16,559 |
| 2014 | $5,773 +3.4% | $16,559 |
| 2013 | $5,583 -9% | $16,559 -17.7% |
| 2012 | $6,134 +1.3% | $20,112 -8% |
| 2011 | $6,056 +9.3% | $21,857 |
| 2010 | $5,544 +6.5% | $21,857 -4.5% |
| 2009 | $5,203 +6.3% | $22,891 -7% |
| 2008 | $4,894 +3.7% | $24,614 -13.2% |
| 2007 | $4,719 -1% | $28,356 +21.2% |
| 2006 | $4,766 +6.9% | $23,393 |
| 2005 | $4,458 +2.8% | $23,393 |
| 2004 | $4,338 -3% | $23,393 +11.3% |
| 2003 | $4,474 +7.5% | $21,027 |
| 2002 | $4,161 +1.2% | $21,027 |
| 2001 | $4,110 +2.2% | $21,027 +7.7% |
| 2000 | $4,021 | $19,516 |
| 1999 | -- | $19,516 |
Find assessor info on the county website
Neighborhood: 60107
Nearby homes
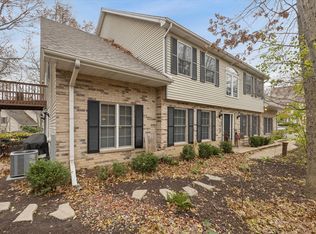
- $370,0003 bd3 ba-- sqft1325 Laurel Oaks Dr, Streamwood, IL 60107Sold
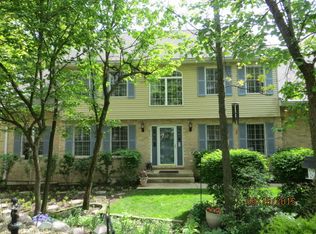
- $374,8002 bd3 ba2.4k sqft1335 Laurel Oaks Dr, Streamwood, IL 60107Off Market
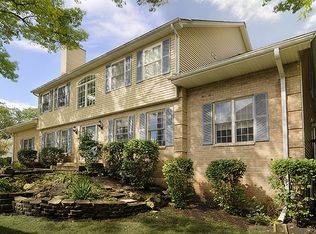
- $381,4003 bd2 ba2k sqft1323 Laurel Oaks Dr, Streamwood, IL 60107Off Market
- $388,6002 bd3 ba2k sqft1337 Laurel Oaks Dr, Streamwood, IL 60107Off Market
- $386,6003 bd3 ba2k sqft1321 Laurel Oaks Dr, Streamwood, IL 60107Off Market
- $372,0002 bd3 ba2k sqft1328 Laurel Oaks Dr, Streamwood, IL 60107Off Market
- $369,7002 bd3 ba2k sqft1343 Laurel Oaks Dr, Streamwood, IL 60107Off Market
- $400,2004 bd3 ba2.3k sqft1483 Laurel Oaks Dr, Streamwood, IL 60107Off Market
Nearby schools
GreatSchools rating
- 5/10Hilltop Elementary SchoolGrades: PK-6Distance: 1.9 mi
- 4/10Canton Middle SchoolGrades: 7-8Distance: 2.7 mi
- 3/10Streamwood High SchoolGrades: 9-12Distance: 1.2 mi
Schools provided by the listing agent
- Elementary: Hilltop Elementary School
- Middle: Canton Middle School
- High: Streamwood High School
- District: 46
Source: MRED as distributed by MLS GRID. This data may not be complete. We recommend contacting the local school district to confirm school assignments for this home.
Get a cash offer in 3 minutes
Find out how much your home could sell for in as little as 3 minutes with a no-obligation cash offer.
Estimated market value
$379,100
Get a cash offer in 3 minutes
Find out how much your home could sell for in as little as 3 minutes with a no-obligation cash offer.
Estimated market value
$379,100
- Illinois
- Cook County
- Streamwood
- 60107
- 1327 Laurel Oaks Dr
Nearby cities
Nearby zip codes
Other Streamwood Topics
