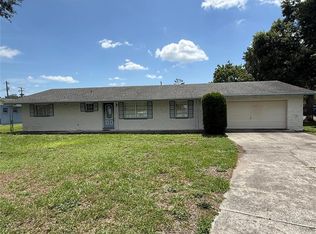
***Multiple offers received. Please submit your BEST and final offers (no escalation clauses) by 1pm on July 28th.*** Welcome to this brick home in the heart of Magdalene Court—a quiet, well-kept neighborhood that feels tucked away yet conveniently close to everything you need. From the long driveway and inviting front porch to the open, light-filled layout inside, this home gives off an easy, comfortable vibe from the moment you arrive. The living room greets you with oversized windows and plenty of space to spread out. An arched entry leads into the kitchen and dining area, where wood cabinets, stone countertops, and ample prep space make everyday meals or weekend cooking sprees feel effortless. The family room, anchored by a classic brick gas fireplace and built-in shelving, is made for cozy gatherings—especially when there’s a chill in the air. The primary bedroom is thoughtfully set apart with its own en suite bath and walk-in shower, while two additional guest rooms provide ceiling fans, closets, and plenty of room to unwind. The guest bathroom features a full tub/shower combo, and a hallway laundry room with built-in shelving keeps everything organized and out of sight. Step outside and discover a backyard that blends comfort and functionality. The fenced yard includes a tiled, enclosed patio that opens onto a generous concrete area—ideal for outdoor dining or quiet afternoons with a good book. And for those who love to tinker, create, or store tools, the dedicated workshop is a standout feature. Whether you're into woodworking, gardening, or weekend projects, this bonus space gives you room to spread out and make it your own. Two raised garden boxes and fruit trees add even more charm (and fresh produce!) to your outdoor life. With a newer roof already in place, one of the big-ticket items is already taken care of. If you’re looking for a home that’s easy to settle into, full of character, and provides a functional workshop to support your hobbies or storage needs—this is the one to see. Come take a closer look.
Sold for $310,000
$310,000
1327 MAGDALENE COURT E, LAKELAND, FL 33801
3beds
1,647sqft
Single Family Residence
Built in 1972
0.31 Acres Lot
$305,400 Zestimate®
$188/sqft
$2,285 Estimated rent
Home value
$305,400
$278,000 - $336,000
$2,285/mo
Zestimate® history
Owner options
List your home for rent
$2,285/mo
Rent Zestimate®
Find your next renter with Zillow Rental Manager. Plus, with online applications, you can quickly screen prospective tenants – for free.
$2,285/mo
Rent Zestimate®
Refinance and save
$2,090/mo
Est. payment
Refinancing to a lower rate could help reduce your monthly payments and save thousands over the life of the loan.
$2,090/mo
Est. payment
Explore your selling options
Work with a Zillow partner agent
Leverage their expertise and Zillow's premium Showcase listings to get your home seen by more buyers.
Get startedList with your own agent
Get your home in front of millions of buyers by listing it on Zillow.
Learn how to do itSell it yourself
Take full control of how buyers see your home on Zillow by listing For Sale by Owner (FSBO).
List your homeWhat's special
Fenced yardDedicated workshopFruit treesOversized windowsAmple prep spaceRaised garden boxesOpen light-filled layout
Zillow last checked:
Listing updated:
Listed by:
Jen Lay 863-370-1793,
EXP REALTY LLC 888-883-8509
Bought with:
Gate Arty, 655886
KELLER WILLIAMS REALTY SMART
Source: Stellar MLS,MLS#: L4954688 Originating MLS: Sarasota - Manatee
Originating MLS: Sarasota - Manatee
Facts & features
Interior
Bedrooms & bathrooms
- Bedrooms: 3
- Bathrooms: 2
- Full bathrooms: 2
Primary bedroom
- Features: Built-in Closet
- Level: First
- Area: 300 Square Feet
- Dimensions: 15x20
Bedroom 1
- Features: Built-in Closet
- Level: First
- Area: 100 Square Feet
- Dimensions: 10x10
Bedroom 2
- Features: Built-in Closet
- Level: First
- Area: 100 Square Feet
- Dimensions: 10x10
Primary bathroom
- Level: First
Kitchen
- Level: First
- Area: 150 Square Feet
- Dimensions: 10x15
Living room
- Level: First
- Area: 360 Square Feet
- Dimensions: 18x20
Heating
- None
Cooling
- Central Air
Appliances
- Included: Dishwasher, Dryer, Electric Water Heater, Exhaust Fan, Microwave, Range, Range Hood, Refrigerator, Washer
- Laundry: Inside
Features
- Kitchen/Family Room Combo, Thermostat
- Flooring: Laminate, Tile
- Windows: Blinds
- Has fireplace: Yes
- Fireplace features: Family Room, Gas
Interior area
- Total structure area: 2,752
- Total interior livable area: 1,647 sqft
Property
Parking
- Total spaces: 2
- Parking features: Driveway, Garage Door Opener
- Attached garage spaces: 2
- Has uncovered spaces: Yes
Features
- Levels: One
- Stories: 1
- Patio & porch: Enclosed, Front Porch
- Exterior features: Rain Gutters, Storage
- Fencing: Fenced
Lot
- Size: 0.31 Acres
- Dimensions: 100 x 137
- Features: City Lot, Landscaped, Sidewalk
- Residential vegetation: Fruit Trees, Mature Landscaping, Trees/Landscaped
Details
- Additional structures: Workshop
- Parcel number: 242810000000041070
- Zoning: R-2
- Special conditions: None
Construction
Type & style
- Home type: SingleFamily
- Architectural style: Ranch
- Property subtype: Single Family Residence
Materials
- Block, Brick, Concrete
- Foundation: Slab
- Roof: Shingle
Condition
- New construction: No
- Year built: 1972
Utilities & green energy
- Sewer: Public Sewer, Septic Tank
- Water: Public
- Utilities for property: Electricity Connected
Community & HOA
Community
- Security: Smoke Detector(s)
- Pet fee: $0 monthly
- Subdivision: MAGDALENE COURT
HOA
- Has HOA: No
Location
- Region: Lakeland
Financial & listing details
- Price per square foot: $188/sqft
- Tax assessed value: $286,390
- Annual tax amount: $2,556
- Date on market: 7/25/2025
- Cumulative days on market: 4 days
- Listing terms: Cash,Conventional,FHA,VA Loan
- Ownership: Fee Simple
- Total actual rent: 0
- Electric utility on property: Yes
- Road surface type: Paved, Asphalt
Price history
| Date | Event | Price |
|---|---|---|
| 10/24/2025 | Sold | $310,000+3.7%$188/sqft |
Source:  Stellar MLS #L4954688 Report a problem Stellar MLS #L4954688 Report a problem | ||
| 8/12/2025 | Pending sale | $299,000$182/sqft |
Source: Stellar MLS #L4954688 Report a problem | ||
| 8/11/2025 | Listed for sale | $299,000$182/sqft |
Source: Stellar MLS #L4954688 Report a problem | ||
| 7/29/2025 | Pending sale | $299,000$182/sqft |
Source: Stellar MLS #L4954688 Report a problem | ||
| 7/25/2025 | Listed for sale | $299,000-8.8%$182/sqft |
Source: Stellar MLS #L4954688 Report a problem | ||
| 1/25/2024 | Sold | $328,000+0.3%$199/sqft |
Source: Stellar MLS #L4941559 Report a problem | ||
| 1/10/2024 | Pending sale | $327,000$199/sqft |
Source: Stellar MLS #L4941559 Report a problem | ||
| 12/29/2023 | Listed for sale | $327,000+115.3%$199/sqft |
Source: Stellar MLS #L4941559 Report a problem | ||
| 3/3/2017 | Sold | $151,900-0.1%$92/sqft |
Source: Agent Provided Report a problem | ||
| 1/6/2017 | Price change | $151,999+1.3%$92/sqft |
Source: NATIONAL REAL ESTATE LLC #S4839714 Report a problem | ||
| 12/20/2016 | Pending sale | $149,999$91/sqft |
Source: NATIONAL REAL ESTATE LLC #S4839714 Report a problem | ||
| 12/13/2016 | Listed for sale | $149,999+80.7%$91/sqft |
Source: NATIONAL REAL ESTATE LLC #S4839714 Report a problem | ||
| 8/29/2016 | Sold | $83,000-16.8%$50/sqft |
Source: Stellar MLS #T2800981 Report a problem | ||
| 4/18/2016 | Pending sale | $99,700$61/sqft |
Source: EXIT REALTY EXCEL #T2800981 Report a problem | ||
| 3/17/2016 | Price change | $99,700-0.3%$61/sqft |
Source: EXIT REALTY EXCEL #T2800981 Report a problem | ||
| 2/7/2016 | Listed for sale | $100,000+11.2%$61/sqft |
Source: EXIT REALTY EXCEL #T2800981 Report a problem | ||
| 4/6/2000 | Sold | $89,900$55/sqft |
Source: Public Record Report a problem | ||
Public tax history
| Year | Property taxes | Tax assessment |
|---|---|---|
| 2025 | $3,846 +100% | $286,390 +56.3% |
| 2024 | $1,923 +2.5% | $183,175 +3% |
| 2023 | $1,876 +2.6% | $177,840 +3% |
| 2022 | $1,829 -0.3% | $172,660 +3% |
| 2021 | $1,834 +0.9% | $167,631 +1.4% |
| 2020 | $1,817 +0.2% | $165,317 +2.3% |
| 2019 | $1,814 -18.6% | $161,600 +1.9% |
| 2018 | $2,228 +2% | $158,587 +59.5% |
| 2017 | $2,184 +26.3% | $99,414 -12.2% |
| 2016 | $1,730 +205.6% | $113,170 +52.1% |
| 2015 | $566 -34% | $74,421 +0.8% |
| 2014 | $858 +49.9% | $73,830 +1.5% |
| 2013 | $572 +2.5% | $72,739 +1.7% |
| 2012 | $558 -31.7% | $71,523 -19.6% |
| 2011 | $817 -7.1% | $88,941 -3.2% |
| 2010 | $880 +0.6% | $91,869 +2.7% |
| 2009 | $875 +5.6% | $89,454 +0.1% |
| 2008 | $829 | $89,365 |
| 2007 | -- | -- |
| 2006 | $1,080 | -- |
| 2005 | -- | -- |
| 2004 | $940 +2.8% | -- |
| 2003 | $914 +1.2% | $78,299 +2.4% |
| 2002 | $903 +2.4% | $76,464 +1.6% |
| 2001 | $882 | $75,260 |
Find assessor info on the county website
Neighborhood: Combee Settlement
Nearby homes
- $276,0003 bd2 ba1.7k sqft1333 Magdalene Ct E, Lakeland, FL 33801Off Market
- $292,3003 bd2 ba2.3k sqft1321 Magdalene Ct E, Lakeland, FL 33801Off Market
- $305,4004 bd2 ba1.6k sqft1326 Magdalene Ct E, Lakeland, FL 33801Off Market

- $239,0003 bd2 ba1.5k sqft1313 Magdalene Ct E, Lakeland, FL 33801For Sale
- $294,4003 bd2 ba1.4k sqft1320 Magdalene Ct E, Lakeland, FL 33801Off Market
- $292,6003 bd2 ba1.6k sqft1339 Magdalene Ct E, Lakeland, FL 33801Off Market
- $308,2003 bd2 ba1.6k sqft1332 Magdalene Ct E, Lakeland, FL 33801Off Market
- $327,4003 bd2 ba1.6k sqft1314 Magdalene Ct E, Lakeland, FL 33801Off Market
Nearby schools
GreatSchools rating
- 1/10Philip O'Brien Elementary SchoolGrades: PK-5Distance: 2.7 mi
- 1/10Crystal Lake Middle SchoolGrades: 6-8Distance: 2.3 mi
- 2/10Tenoroc High SchoolGrades: 9-12Distance: 2.7 mi
Schools provided by the listing agent
- Elementary: Combee Elem
- Middle: Crystal Lake Middle/Jun
- High: Tenoroc Senior
Source: Stellar MLS. This data may not be complete. We recommend contacting the local school district to confirm school assignments for this home.
Get a cash offer in 3 minutes
Find out how much your home could sell for in as little as 3 minutes with a no-obligation cash offer.
Estimated market value
$305,400
Get a cash offer in 3 minutes
Find out how much your home could sell for in as little as 3 minutes with a no-obligation cash offer.
Estimated market value
$305,400
- Florida
- Polk County
- Lakeland
- 33801
- Combee Settlement
- 1327 MAGDALENE COURT E
Nearby cities
Nearby neighborhoods
Nearby zip codes
Other Lakeland Topics
