Skip main navigation
Sold for $717,000
  • Listing Provided by: Realty One Group Pacific
    Bought with: Pacific Sotheby's Int'l Realty
    $717,000

    1327 Marline Ave, El Cajon, CA 92021

    3beds
    1,452sqft
    Single Family Residence
    Built in 2002
    4,791.6 Square Feet Lot
    $725,500 Zestimate®
    $494/sqft
    $3,553 Estimated rent

    Home value

    $725,500

    $667,000 - $791,000

    $3,553/mo

    Zestimate® history
    Loading
    Loading...

    Owner options

    List your home for rent

    $3,553/mo

    Rent Zestimate®

    Find your next renter with Zillow Rental Manager. Plus, with online applications, you can quickly screen prospective tenants – for free.

    Learn more

    $3,553/mo

    Rent Zestimate®

    Refinance and save

    $4,544/mo

    Est. payment

    Refinancing to a lower rate could help reduce your monthly payments and save thousands over the life of the loan.

    See today's rates

    $4,544/mo

    Est. payment

    Explore your selling options

    Work with a Zillow partner agent

    Leverage their expertise and Zillow's premium Showcase listings to get your home seen by more buyers.

    Get started

    List with your own agent

    Get your home in front of millions of buyers by listing it on Zillow.

    Learn how to do it

    Sell it yourself

    Take full control of how buyers see your home on Zillow by listing For Sale by Owner (FSBO).

    List your home

    What's special

    Fenced side yardExtra parkingOpen-concept layoutMature shade treeThoughtfully designed living spaceWhole house fanUnder-cabinet lighting
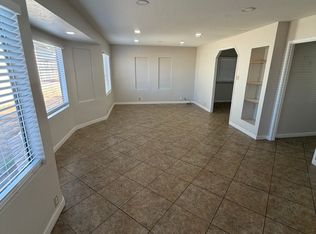
    This single-level 3 bedroom, 2 bath home offers 1,452 sq. ft. of thoughtfully designed living space. Built in 2002, it provides the peace of mind of newer construction without the compromises of a condo or HOA. Features include 9 ft. ceilings, an open-concept layout, a living room fireplace, central heat & A/C, and a whole house fan. Fresh paint inside and out enhances the bright, welcoming feel. The large primary suite has two walk-in closets, while the kitchen is upgraded with granite countertops, soft-close cabinets, and under-cabinet lighting. Tucked off the street for privacy, the exterior offers a low-maintenance artificial lawn, a mature shade tree, an attached 2-car garage, extra parking, and a storage building. The fenced side yard is perfect for a garden or dog run, while the smaller, easy-to-manage backyard is waiting for your vision to make it your own. Conveniently located near shopping, dining, transit, and freeway access. A great opportunity to own a newer single-family home with no HOA fees.

    Zillow last checked:

    Listing updated:

    Listing Provided by:

    Bob Sparks DRE #01393189 sdgoldteam@gmail.com,

    Realty One Group Pacific

    Bought with:

    Brent Foster, DRE #02007477

    Pacific Sotheby's Int'l Realty

    Source: CRMLS,MLS#: PTP2506860MLS LogoOriginating MLS: California Regional MLS (North San Diego County & Pacific Southwest AORs)

    Facts & features

    Interior

    Bedrooms & bathrooms
    • Bedrooms: 3
    • Bathrooms: 2
    • Full bathrooms: 2
    • Main level bathrooms: 2
    • Main level bedrooms: 3
    Primary bedroom
    • Features: Main Level Primary
    Bedroom
    • Features: All Bedrooms Down
    Bedroom
    • Features: Bedroom on Main Level
    Bathroom
    • Features: Dual Sinks, Enclosed Toilet, Tub Shower
    Kitchen
    • Features: Granite Counters, Kitchen Island, Self-closing Cabinet Doors, Self-closing Drawers
    Other
    • Features: Walk-In Closet(s)
    Heating
    • Forced Air
    Cooling
    • Central Air
    Appliances
    • Included: Dishwasher, Disposal, Gas Oven, Gas Range, Gas Water Heater, Microwave, Water Heater
    • Laundry: In Garage
    Features
    • Breakfast Bar, Ceiling Fan(s), Separate/Formal Dining Room, Granite Counters, High Ceilings, Open Floorplan, Recessed Lighting, All Bedrooms Down, Bedroom on Main Level, Main Level Primary, Walk-In Closet(s)
    • Flooring: Laminate, Tile
    • Doors: Sliding Doors
    • Windows: Double Pane Windows, Screens
    • Has fireplace: Yes
    • Fireplace features: Living Room
    • Common walls with other units/homes: No Common Walls
    Interior area
    • Total interior livable area: 1,452 sqft

    Property

    Parking
    • Total spaces: 5
    • Parking features: Concrete, Door-Multi, Direct Access, Garage, Garage Door Opener, Off Street, One Space
    • Attached garage spaces: 2
    • Uncovered spaces: 3
    Accessibility
    • Accessibility features: No Stairs
    Features
    • Levels: One
    • Stories: 1
    • Entry location: FRONT
    • Pool features: None
    • Fencing: Vinyl
    • Has view: Yes
    • View description: None
    Lot
    • Size: 4,791 sqft
    • Dimensions: 70 x 70 x 70 x 68
    • Features: Back Yard, Front Yard, Level, Yard
    Details
    • Additional structures: Storage
    • Parcel number: 4842639100
    • Zoning: R-1:Single Fam-Res
    • Special conditions: Standard

    Construction

    Type & style
    • Home type: SingleFamily
    • Architectural style: Contemporary
    • Property subtype: Single Family Residence
    Materials
    • Stucco
    • Foundation: Concrete Perimeter
    • Roof: Composition
    Condition
    • Updated/Remodeled
    • Year built: 2002

    Utilities & green energy

    • Utilities for property: Electricity Connected

    Community & neighborhood

    Security
    • Security features: Carbon Monoxide Detector(s), Smoke Detector(s)
    Community
    • Community features: Sidewalks
    Location
    • Region: El Cajon

    Other

    Other facts
    • Listing terms: Cash,Cash to New Loan,Conventional,FHA,VA Loan

    Price history

    DateEventPrice
    10/21/2025Sold$717,000-3%$494/sqft
    Source: CRMLS #PTP2506860 Report a problem
    9/17/2025Pending sale$739,500$509/sqft
    Source: CRMLS #PTP2506860 Report a problem
    9/7/2025Listed for sale$739,500+141.7%$509/sqft
    Source: CRMLS #PTP2506860 Report a problem
    3/5/2003Sold$306,000$211/sqft
    Source: Public Record Report a problem

    Public tax history

    YearProperty taxesTax assessment
    2025$7,217 +0%$535,204 +2%
    2024$7,215 -6.5%$524,710 +2%
    2023$7,715 +11.9%$514,422 +2%
    2022$6,892 +1.4%$504,337 +2%
    2021$6,794 +4.8%$494,449 +1%
    2020$6,483 +12.9%$489,380 +2%
    2019$5,743 +0.9%$479,785 +2%
    2018$5,690 +1.3%$470,379 +2%
    2017$5,615 +4.2%$461,156 +2%
    2016$5,390 +0.5%$452,115 +1.5%
    2015$5,362 +2%$445,325 +2%
    2014$5,256 $436,603 +0.5%
    2013-- $434,630 +2%
    2012-- $426,109 +2%
    2011-- $417,755 +0.8%
    2010-- $414,633 -0.2%
    2009-- $415,619 +2%
    2008-- $407,471 +2%
    2007-- $399,483 +2%
    2006-- $391,651 +23.2%
    2005-- $317,946 +2%
    2004-- $311,712 +78.9%
    2003-- $174,248

    Find assessor info on the county website

    Neighborhood: 92021

    Nearby schools

    GreatSchools rating
    Schools provided by the listing agent
    • Elementary: Madison
    • Middle: Greenfield
    • High: El Cajon Valley

    Source: CRMLS. This data may not be complete. We recommend contacting the local school district to confirm school assignments for this home.

    Get a cash offer in 3 minutes
    Find out how much your home could sell for in as little as 3 minutes with a no-obligation cash offer.
    Estimated market value
    $725,500
    Get a cash offer in 3 minutes
    Find out how much your home could sell for in as little as 3 minutes with a no-obligation cash offer.
    Estimated market value
    $725,500