Custom built and meticulously-maintained James McNaughton home in La Grange's desirable Mason Woods neighborhood! Impressive street appeal, fantastic open floorplan, generous room sizes, hardwood flooring, 9 foot first floor ceilings, stacked moldings, six panel doors, abundant natural light, lofty 8 foot door openings, a wide lot and attached 3 car garage (one tandem) make this one you don't want to miss. Two-story foyer with a gracious staircase opens to the formal living room and offers easy access to the rear great room. The eat-in kitchen offers white cabinetry, stone countertops, a large island, table space and an open view of the expansive family room and custom sunroom with cathedral ceiling. You'll also appreciate the convenience of the first floor laundry/mud room and three car attached garage. There are five second floor bedrooms (5th bedroom makes an ideal office) and two full baths - including a primary suite with tray ceiling, walk-in closet and private bath with whirlpool tub, separate shower and double vanity. The amazing finished basement offers tons of additional living space in the open rec room/playroom/game area along with a wet bar/kitchenette and third full bathroom with walk-in shower. Outside entertaining is a breeze with the paver brick patio with built-in firepit and flowering trees that creates the perfect spot for relaxation. Walk to Denning Park and Lyons Township south campus, plus easy access to The La Grange Field Club, LGCC, Highlands Elementary and Middle Schools, shopping, grocery stores, restaurants and the commuter train. Move in and make this amazing house your dream home.
Closed
$1,250,000
1327 Mason Dr, La Grange, IL 60525
5beds
3,172sqft
Single Family Residence
Built in 2002
-- sqft lot
$1,428,300 Zestimate®
$394/sqft
$5,661 Estimated rent
Home value
$1,428,300
$1.36M - $1.50M
$5,661/mo
Zestimate® history
Owner options
List your home for rent
$5,661/mo
Rent Zestimate®
Find your next renter with Zillow Rental Manager. Plus, with online applications, you can quickly screen prospective tenants – for free.
$5,661/mo
Rent Zestimate®
Refinance and save
$7,357/mo
Est. payment
Refinancing to a lower rate could help reduce your monthly payments and save thousands over the life of the loan.
$7,357/mo
Est. payment
Explore your selling options
Work with a Zillow partner agent
Leverage their expertise and Zillow's premium Showcase listings to get your home seen by more buyers.
Get startedList with your own agent
Get your home in front of millions of buyers by listing it on Zillow.
Learn how to do itSell it yourself
Take full control of how buyers see your home on Zillow by listing For Sale by Owner (FSBO).
List your homeWhat's special
Zillow last checked:
Listing updated:
Listed by:
Catherine Bier 708-567-2032,
Coldwell Banker Realty
Bought with:
Elias Masud
Compass
Source: MRED as distributed by MLS GRID,MLS#: 12042262
Facts & features
Interior
Bedrooms & bathrooms
- Bedrooms: 5
- Bathrooms: 4
- Full bathrooms: 3
- 1/2 bathrooms: 1
Rooms
- Room types: Foyer, Sun Room, Walk In Closet, Bedroom 5, Game Room, Play Room, Recreation Room, Utility Room-Lower Level, Workshop
Primary bedroom
- Features: Flooring (Carpet), Window Treatments (Blinds, Curtains/Drapes), Bathroom (Full, Double Sink, Whirlpool & Sep Shwr)
- Level: Second
- Area: 396 Square Feet
- Dimensions: 22X18
Bedroom 2
- Features: Flooring (Carpet), Window Treatments (Blinds, Curtains/Drapes)
- Level: Second
- Area: 156 Square Feet
- Dimensions: 13X12
Bedroom 3
- Features: Flooring (Carpet), Window Treatments (Blinds)
- Level: Second
- Area: 143 Square Feet
- Dimensions: 13X11
Bedroom 4
- Features: Flooring (Carpet), Window Treatments (Blinds)
- Level: Second
- Area: 168 Square Feet
- Dimensions: 14X12
Bedroom 5
- Features: Flooring (Carpet), Window Treatments (Blinds)
- Level: Second
- Area: 144 Square Feet
- Dimensions: 16X9
Bar entertainment
- Features: Flooring (Porcelain Tile)
- Level: Basement
- Area: 224 Square Feet
- Dimensions: 16X14
Dining room
- Features: Flooring (Hardwood)
- Level: Main
- Area: 182 Square Feet
- Dimensions: 14X13
Family room
- Features: Flooring (Carpet)
- Level: Main
- Area: 304 Square Feet
- Dimensions: 19X16
Foyer
- Features: Flooring (Hardwood)
- Level: Main
- Area: 168 Square Feet
- Dimensions: 14X12
Game room
- Features: Flooring (Carpet)
- Level: Basement
- Area: 154 Square Feet
- Dimensions: 14X11
Kitchen
- Features: Kitchen (Eating Area-Breakfast Bar, Eating Area-Table Space, Island), Flooring (Hardwood)
- Level: Main
- Area: 420 Square Feet
- Dimensions: 21X20
Laundry
- Features: Flooring (Ceramic Tile)
- Level: Main
- Area: 70 Square Feet
- Dimensions: 10X7
Living room
- Features: Flooring (Hardwood), Window Treatments (Blinds)
- Level: Main
- Area: 255 Square Feet
- Dimensions: 17X15
Play room
- Features: Flooring (Carpet)
- Level: Basement
- Area: 255 Square Feet
- Dimensions: 17X15
Recreation room
- Features: Flooring (Carpet)
- Level: Basement
- Area: 391 Square Feet
- Dimensions: 23X17
Sun room
- Features: Flooring (Hardwood), Window Treatments (Curtains/Drapes)
- Level: Main
- Area: 117 Square Feet
- Dimensions: 13X9
Other
- Features: Flooring (Other)
- Level: Basement
- Area: 180 Square Feet
- Dimensions: 18X10
Walk in closet
- Features: Flooring (Carpet)
- Level: Second
- Area: 110 Square Feet
- Dimensions: 11X10
Other
- Features: Flooring (Other)
- Level: Basement
- Area: 105 Square Feet
- Dimensions: 21X5
Heating
- Natural Gas, Forced Air, Sep Heating Systems - 2+, Zoned
Cooling
- Central Air, Zoned
Appliances
- Included: Double Oven, Microwave, Dishwasher, Refrigerator, Washer, Dryer, Disposal, Gas Cooktop, Humidifier
- Laundry: Main Level, In Unit, Sink
Features
- Cathedral Ceiling(s), Wet Bar, Center Hall Plan, High Ceilings
- Flooring: Hardwood
- Windows: Screens
- Basement: Finished,Egress Window,9 ft + pour,Rec/Family Area,Full
- Attic: Unfinished
- Number of fireplaces: 1
- Fireplace features: Gas Log, Family Room
Interior area
- Total structure area: 4,762
- Total interior livable area: 3,172 sqft
- Finished area below ground: 1,200
Property
Parking
- Total spaces: 3
- Parking features: Concrete, Garage Door Opener, Tandem, On Site, Garage Owned, Attached, Garage
- Attached garage spaces: 3
- Has uncovered spaces: Yes
Accessibility
- Accessibility features: No Disability Access
Features
- Stories: 2
- Patio & porch: Patio
- Exterior features: Fire Pit
Lot
- Dimensions: 65.96 X 125 X 65.92 X 127.17
- Features: Landscaped, Mature Trees
Details
- Parcel number: 18082070150000
- Special conditions: None
- Other equipment: Ceiling Fan(s), Sump Pump, Backup Sump Pump;
Construction
Type & style
- Home type: SingleFamily
- Architectural style: Traditional
- Property subtype: Single Family Residence
Materials
- Brick, Cedar
- Foundation: Concrete Perimeter
- Roof: Asphalt
Condition
- New construction: No
- Year built: 2002
Details
- Builder model: TRADITIONAL
Utilities & green energy
- Electric: Circuit Breakers, 200+ Amp Service
- Sewer: Public Sewer
- Water: Lake Michigan, Public
Community & HOA
Community
- Features: Park, Curbs, Sidewalks, Street Lights, Street Paved
- Security: Carbon Monoxide Detector(s)
- Subdivision: Mason Woods
HOA
- Services included: None
Location
- Region: La Grange
Financial & listing details
- Price per square foot: $394/sqft
- Tax assessed value: $900,300
- Annual tax amount: $18,620
- Date on market: 5/16/2024
- Listing terms: Conventional
- Ownership: Fee Simple
Price history
| Date | Event | Price |
|---|---|---|
| 7/9/2024 | Sold | $1,250,000+4.4%$394/sqft |
Source:  MRED as distributed by MLS GRID #12042262 Report a problem MRED as distributed by MLS GRID #12042262 Report a problem | ||
| 5/18/2024 | Contingent | $1,197,000$377/sqft |
Source: MRED as distributed by MLS GRID #12042262 Report a problem | ||
| 5/16/2024 | Listed for sale | $1,197,000+105.8%$377/sqft |
Source: MRED as distributed by MLS GRID #12042262 Report a problem | ||
| 7/2/2002 | Sold | $581,500$183/sqft |
Source: Public Record Report a problem | ||
Public tax history
| Year | Property taxes | Tax assessment |
|---|---|---|
| 2024 | $20,521 +3.1% | $90,030 +0% |
| 2023 | $19,909 +6.9% | $90,029 +25.6% |
| 2022 | $18,620 +5.3% | $71,696 |
| 2021 | $17,681 +1.8% | $71,696 |
| 2020 | $17,368 -3.8% | $71,696 -3.9% |
| 2019 | $18,057 +2.1% | $74,574 |
| 2018 | $17,691 +2.6% | $74,574 |
| 2017 | $17,238 +12.2% | $74,574 +25.3% |
| 2016 | $15,362 +1.8% | $59,509 |
| 2015 | $15,093 +1.4% | $59,509 |
| 2014 | $14,888 -2.6% | $59,509 -4.9% |
| 2013 | $15,288 +3.2% | $62,552 |
| 2012 | $14,821 +2.8% | $62,552 |
| 2011 | $14,423 -2.9% | $62,552 -17.7% |
| 2010 | $14,858 +3.6% | $75,994 |
| 2009 | $14,345 +0.7% | $75,994 -11.7% |
| 2008 | $14,246 -8.7% | $86,056 +1.1% |
| 2007 | $15,606 +2.5% | $85,078 |
| 2006 | $15,230 +47.9% | $85,078 +46.3% |
| 2005 | $10,296 +0.9% | $58,149 +16.8% |
| 2004 | $10,201 +4.7% | $49,780 |
| 2003 | $9,746 | $49,780 |
Find assessor info on the county website
Neighborhood: 60525
Nearby homes
- $---- bd-- ba-- sqft1327 Mason Dr, La Grange, IL 60525Off Market
- $1,460,8004 bd2 ba4.1k sqft1321 Mason Dr, La Grange, IL 60525Off Market
- $1,312,6004 bd5 ba5.7k sqft1401 Mason Dr, La Grange, IL 60525Off Market
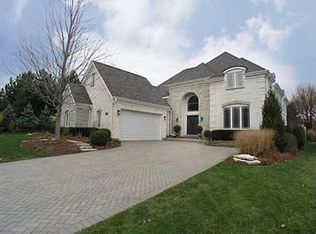
- $1,184,0004 bd3 ba3.6k sqft1315 Mason Dr, La Grange, IL 60525Off Market
- $375,0002 bd2 ba1.4k sqft546 Banyon Ln APT D, La Grange, IL 60525Sold
- $1,341,2004 bd3 ba3.6k sqft1309 Mason Dr, La Grange, IL 60525Off Market
- $1,257,3005 bd3 ba3.3k sqft1328 Mason Dr, La Grange, IL 60525Off Market
- $1,246,6004 bd2 ba3.6k sqft1322 Mason Dr, La Grange, IL 60525Off Market
Nearby schools
GreatSchools rating
- 9/10Highlands Middle SchoolGrades: 5-8Distance: 1.4 mi
- 10/10Lyons Twp High SchoolGrades: 9-12Distance: 0.7 mi
- 10/10Highlands Elementary SchoolGrades: PK-4Distance: 1.4 mi
Schools provided by the listing agent
- Elementary: Highlands Elementary School
- Middle: Highlands Middle School
- High: Lyons Twp High School
- District: 106
Source: MRED as distributed by MLS GRID. This data may not be complete. We recommend contacting the local school district to confirm school assignments for this home.
Get a cash offer in 3 minutes
Find out how much your home could sell for in as little as 3 minutes with a no-obligation cash offer.
Estimated market value
$1,428,300
Get a cash offer in 3 minutes
Find out how much your home could sell for in as little as 3 minutes with a no-obligation cash offer.
Estimated market value
$1,428,300
- Illinois
- Cook County
- La Grange
- 60525
- 1327 Mason Dr
Nearby cities
Nearby zip codes
Other La Grange Topics
