Welcome to 1327 Meadowood Circle in Boardman, Ohio,
Exquisite 5 (Possibly 6) Bedroom Home in one of the most Prestigious Neighborhoods!!!
Discover this stunning property, situated on a **quiet, wooded lot** in one of the most desirable neighborhoods. With remarkable upgrades and modern features, this home offers space, luxury, and flexibility that’s perfect for any lifestyle.
Key Features:
- **5 (possibly 6) spacious bedrooms** with new flooring throughout.
- **4 full bathrooms** with modern, upgraded countertops.
- **3-car garage** with an independent entrance leading directly to the fully finished basement.
- The **finished basement** offers incredible versatility, perfect for a **game room**, **exercise room**, or even a **mother-in-law suite** with its own private access.
- **Expansive back deck**, ideal for summer barbecues, entertaining, or simply enjoying peaceful family gatherings.
- **Efficient floor plan** with two wide, grand staircases and high doorways creating a sense of openness.
- A flexible room adjacent to the master suite, perfect as a **library**, **extra-large closet**, **second office**, or **media room**.
- The **large, wooded lot** offers plenty of privacy while still maintaining a spacious yard for outdoor activities.
With its luxurious finishes, open layout, and thoughtful design, this home is a true gem. Whether you’re entertaining guests or enjoying quiet family time, this property offers the perfect blend of comfort and elegance.
Closed
$549,000
1327 Meadowood Cir, Youngstown, OH 44514
5beds
3,656sqft
Single Family Residence
Built in 1997
0.98 Acres Lot
$620,900 Zestimate®
$150/sqft
$3,512 Estimated rent
Home value
$620,900
$559,000 - $695,000
$3,512/mo
Zestimate® history
Owner options
List your home for rent
$3,512/mo
Rent Zestimate®
Find your next renter with Zillow Rental Manager. Plus, with online applications, you can quickly screen prospective tenants – for free.
$3,512/mo
Rent Zestimate®
Refinance and save
$3,637/mo
Est. payment
Refinancing to a lower rate could help reduce your monthly payments and save thousands over the life of the loan.
$3,637/mo
Est. payment
Explore your selling options
Work with a Zillow partner agent
Leverage their expertise and Zillow's premium Showcase listings to get your home seen by more buyers.
Get startedList with your own agent
Get your home in front of millions of buyers by listing it on Zillow.
Learn how to do itSell it yourself
Take full control of how buyers see your home on Zillow by listing For Sale by Owner (FSBO).
List your homeWhat's special
Mother-in-law suiteExercise roomOpen layoutExpansive back deckFinished basementGame roomEfficient floor plan
Zillow last checked:
Listing updated:
Listed by:
Deborah Masluk deborahmasluk@howardhanna.com330-519-7178,
Howard Hanna
Bought with:
Christy L Pope-Nagi, 2021005200
Keller Williams Chervenic Rlty
Source: MLS Now,MLS#: 5070236Originating MLS: Youngstown Columbiana Association of REALTORS
Facts & features
Interior
Bedrooms & bathrooms
- Bedrooms: 5
- Bathrooms: 4
- Full bathrooms: 4
- Main level bathrooms: 1
Primary bedroom
- Description: Flooring: Carpet
- Level: Second
- Dimensions: 18 x 19
Bedroom
- Description: Flooring: Carpet
- Level: Second
- Dimensions: 13 x 19
Bedroom
- Description: Flooring: Carpet
- Level: Second
- Dimensions: 12 x 12
Bedroom
- Description: Flooring: Carpet
- Level: Second
- Dimensions: 15 x 12
Bedroom
- Description: Flooring: Carpet
- Level: Second
- Dimensions: 15 x 12
Dining room
- Description: Flooring: Carpet
- Level: First
- Dimensions: 12 x 18
Family room
- Description: Flooring: Carpet
- Level: First
- Dimensions: 16 x 15
Kitchen
- Description: Flooring: Ceramic Tile
- Level: First
- Dimensions: 22 x 14
Laundry
- Description: Flooring: Ceramic Tile
- Level: First
- Dimensions: 9 x 12
Living room
- Description: Flooring: Carpet
- Level: First
- Dimensions: 15 x 17
Loft
- Description: Flooring: Carpet
- Level: Second
- Dimensions: 19 x 13
Office
- Description: Flooring: Carpet
- Level: First
- Dimensions: 11 x 15
Heating
- Geothermal
Cooling
- Central Air
Features
- Basement: Finished
- Number of fireplaces: 1
Interior area
- Total structure area: 3,656
- Total interior livable area: 3,656 sqft
- Finished area above ground: 3,656
Property
Parking
- Parking features: Attached, Garage
- Attached garage spaces: 3
Features
- Levels: Two
- Stories: 2
Lot
- Size: 0.98 Acres
Details
- Parcel number: 290490013.450
Construction
Type & style
- Home type: SingleFamily
- Architectural style: Conventional
- Property subtype: Single Family Residence
Materials
- Brick, Vinyl Siding
- Roof: Asphalt,Fiberglass
Condition
- Year built: 1997
Details
- Warranty included: Yes
Utilities & green energy
- Sewer: Public Sewer
- Water: Public
Community & HOA
Community
- Subdivision: Forest
HOA
- Has HOA: No
Location
- Region: Youngstown
Financial & listing details
- Price per square foot: $150/sqft
- Tax assessed value: $466,650
- Annual tax amount: $8,131
- Date on market: 9/14/2024
- Cumulative days on market: 96 days
- Listing agreement: Exclusive Right To Sell
Price history
| Date | Event | Price |
|---|---|---|
| 12/18/2024 | Sold | $549,000$150/sqft |
Source: MLS Now #5070236 Report a problem | ||
| 11/18/2024 | Contingent | $549,000$150/sqft |
Source: MLS Now #5070236 Report a problem | ||
| 10/19/2024 | Price change | $549,000-6.9%$150/sqft |
Source: MLS Now #5070236 Report a problem | ||
| 9/14/2024 | Listed for sale | $590,000+61.6%$161/sqft |
Source: MLS Now #5070236 Report a problem | ||
| 11/20/2008 | Sold | $365,000-2.7%$100/sqft |
Source: Public Record Report a problem | ||
| 9/2/2005 | Sold | $375,000$103/sqft |
Source: Public Record Report a problem | ||
Public tax history
| Year | Property taxes | Tax assessment |
|---|---|---|
| 2025 | $8,013 -2.8% | $163,320 |
| 2024 | $8,243 +1.4% | $163,320 |
| 2023 | $8,132 -2.7% | $163,320 +27.2% |
| 2022 | $8,353 -0.1% | $128,440 |
| 2021 | $8,359 -0.5% | $128,440 |
| 2020 | $8,402 -9.2% | $128,440 |
| 2019 | $9,256 +0.8% | $128,440 |
| 2018 | $9,187 +13.1% | $128,440 |
| 2017 | $8,124 +6.3% | $128,440 +7.4% |
| 2016 | $7,639 +2% | $119,600 |
| 2015 | $7,486 -0.3% | $119,600 |
| 2014 | $7,508 +1.3% | $119,600 |
| 2013 | $7,412 +0.9% | $119,600 |
| 2012 | $7,346 +5.9% | $119,600 |
| 2011 | $6,938 +0.4% | $119,600 -7.4% |
| 2010 | $6,912 +9.1% | $129,220 |
| 2009 | $6,334 +4% | $129,220 |
| 2008 | $6,088 +0.3% | $129,220 |
| 2007 | $6,069 -0.2% | $129,220 |
| 2006 | $6,079 -10% | $129,220 -0.6% |
| 2005 | $6,755 -39.2% | $129,960 |
| 2003 | $11,105 +7.3% | -- |
| 2002 | $10,345 | -- |
| 2001 | $10,345 +1% | -- |
| 2000 | $10,241 | -- |
Find assessor info on the county website
Neighborhood: 44514
Nearby homes
- $691,9004 bd4 ba4.2k sqft1331 Meadowood Cir, Youngstown, OH 44514Off Market
- $37,860-- bd-- ba-- sqft1319 Meadowood Cir, Poland, OH 44514Off Market
- $630,1003 bd4 ba3.6k sqft1612 Bluebell Trl, Poland, OH 44514Off Market
- $434,6003 bd2 ba2.4k sqft1322 Meadowood Cir, Poland, OH 44514Off Market
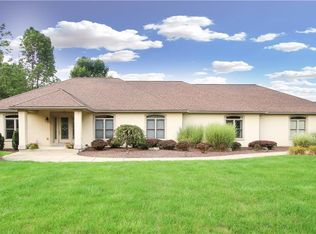
- $754,2005 bd4 ba2.2k sqft1319 Meadowood Cir, Poland, OH 44514Off Market
- $110-- bd-- ba-- sqft1378 Aspen Ln, Youngstown, OH 44514Off Market
- $521,8004 bd3 ba3.1k sqft1333 Meadowood Cir, Youngstown, OH 44514Off Market
- $544,6004 bd3 ba3.1k sqft1326 Meadowood Cir, Youngstown, OH 44514Off Market
Nearby schools
GreatSchools rating
- 6/10Boardman Center Middle SchoolGrades: 4-6Distance: 2.8 mi
- 8/10Boardman Glenwood Middle SchoolGrades: 7-8Distance: 2.7 mi
- 7/10Boardman High SchoolGrades: 9-12Distance: 2.5 mi
Schools provided by the listing agent
- District: Boardman LSD - 5002
Source: MLS Now. This data may not be complete. We recommend contacting the local school district to confirm school assignments for this home.
Get a cash offer in 3 minutes
Find out how much your home could sell for in as little as 3 minutes with a no-obligation cash offer.
Estimated market value
$620,900
Get a cash offer in 3 minutes
Find out how much your home could sell for in as little as 3 minutes with a no-obligation cash offer.
Estimated market value
$620,900
- Ohio
- Mahoning County
- Youngstown
- 44514
- 1327 Meadowood Cir
Nearby cities
Nearby zip codes
Other Youngstown Topics
