This beautifully updated 5-bedroom, 3.5-bathroom home in the desirable Wilkshire Hills neighborhood, within
Tusky Valley School District, is sure to impress. Offering the perfect blend of modern luxury and comfort, the home
features fresh, new flooring throughout the entire first and second floors, creating a bright, contemporary feel. The
spacious layout includes one bedroom currently being used as a residential hair salon, which could easily be converted
back into a traditional bedroom, providing flexible space for any lifestyle. The heart of the home is the stunning eat-in
kitchen, designed for both functionality and style. Adjacent to the kitchen is a cozy den, perfect for casual gatherings or
relaxing. For more formal occasions, the elegant dining room provides an ideal setting for hosting dinner parties or
enjoying quiet family meals. Upstairs, the bathroom features a luxurious soaking tub, creating a spa-like retreat for the
ultimate relaxation. The finished basement offers an expansive recreation room, complete with a gas fireplace plumbed
into the ductwork, providing warmth and ambiance during colder months. Step outside to your own private oasis, where
an inground pool awaits. Recently updated with a new pump and sand filter, the pool area is perfect for outdoor
entertaining, family fun, or simply relaxing in the sun. With numerous updates, including a new compressor in the air
conditioner, a new hot water tank, new flooring, gas insert in fireplace, this home is move-in ready. Located in a peaceful,
sought-after neighborhood with easy access to local schools, shopping, and dining, this home offers both serenity and
convenience. Don’t miss the opportunity to make this exceptional home yours! Schedule a showing today and experience
all that this stunning property has to offer.
Closed
$385,000
1327 Melrose Cir NE, Bolivar, OH 44612
4beds
3,816sqft
Single Family Residence
Built in 1977
0.52 Acres Lot
$427,200 Zestimate®
$101/sqft
$3,265 Estimated rent
Home value
$427,200
$316,000 - $581,000
$3,265/mo
Zestimate® history
Owner options
List your home for rent
$3,265/mo
Rent Zestimate®
Find your next renter with Zillow Rental Manager. Plus, with online applications, you can quickly screen prospective tenants – for free.
$3,265/mo
Rent Zestimate®
Refinance and save
$2,459/mo
Est. payment
Refinancing to a lower rate could help reduce your monthly payments and save thousands over the life of the loan.
$2,459/mo
Est. payment
Explore your selling options
Work with a Zillow partner agent
Leverage their expertise and Zillow's premium Showcase listings to get your home seen by more buyers.
Get startedList with your own agent
Get your home in front of millions of buyers by listing it on Zillow.
Learn how to do itSell it yourself
Take full control of how buyers see your home on Zillow by listing For Sale by Owner (FSBO).
List your homeWhat's special
Zillow last checked:
Listing updated:
Listed by:
Megan Eckstein MoveWithMeganE@gmail.com330-605-4302,
Keller Williams Legacy Group Realty,
John Fletcher 330-312-0483,
Keller Williams Legacy Group Realty
Bought with:
Dawn C Leone, 433615
McInturf Realty
Source: MLS Now,MLS#: 5091017 Originating MLS: Stark Trumbull Area REALTORS
Originating MLS: Stark Trumbull Area REALTORSFacts & features
Interior
Bedrooms & bathrooms
- Bedrooms: 4
- Bathrooms: 4
- Full bathrooms: 3
- 1/2 bathrooms: 1
- Main level bathrooms: 2
- Main level bedrooms: 1
Bedroom
- Description: Flooring: Carpet
- Level: Second
- Dimensions: 12 x 14
Bedroom
- Description: Flooring: Carpet
- Level: Second
- Dimensions: 11 x 11
Bedroom
- Description: Flooring: Carpet
- Level: Second
- Dimensions: 10 x 14
Primary bathroom
- Description: Flooring: Carpet
- Level: Second
- Dimensions: 12 x 14
Other
- Description: Flooring: Luxury Vinyl Tile
- Level: First
- Dimensions: 12 x 17
Dining room
- Description: Flooring: Luxury Vinyl Tile
- Level: First
- Dimensions: 10 x 14
Family room
- Level: First
- Dimensions: 12 x 18
Kitchen
- Description: Flooring: Tile
- Level: First
- Dimensions: 12 x 16
Living room
- Description: Flooring: Carpet
- Level: First
- Dimensions: 14 x 14
Recreation
- Description: Flooring: Carpet
- Level: Lower
- Dimensions: 13 x 16
Recreation
- Description: Flooring: Carpet
- Level: Lower
- Dimensions: 13 x 15
Heating
- Forced Air, Gas, Heat Pump
Cooling
- Central Air
Appliances
- Included: Dishwasher, Range, Refrigerator, Water Softener
Features
- Ceiling Fan(s), Eat-in Kitchen, In-Law Floorplan, Soaking Tub, Walk-In Closet(s)
- Basement: Full,Partially Finished
- Number of fireplaces: 2
- Fireplace features: Basement, Den, Gas Log
Interior area
- Total structure area: 3,816
- Total interior livable area: 3,816 sqft
- Finished area above ground: 2,412
- Finished area below ground: 1,404
Property
Parking
- Total spaces: 4
- Parking features: Attached, Garage, Paved
- Attached garage spaces: 4
Features
- Levels: Two
- Stories: 2
- Patio & porch: Deck, Patio, Porch
- Has private pool: Yes
- Pool features: In Ground
- Fencing: Back Yard,Partial
Lot
- Size: 0.52 Acres
Details
- Parcel number: 3402258000
- Special conditions: Standard
Construction
Type & style
- Home type: SingleFamily
- Architectural style: Colonial
- Property subtype: Single Family Residence
Materials
- Brick
- Roof: Asphalt,Fiberglass
Condition
- Year built: 1977
Utilities & green energy
- Sewer: Public Sewer
- Water: Public
Community & HOA
Community
- Subdivision: Wilkshire Hills Allotment # 15
HOA
- Has HOA: No
Location
- Region: Bolivar
Financial & listing details
- Price per square foot: $101/sqft
- Tax assessed value: $357,920
- Annual tax amount: $4,528
- Date on market: 12/20/2024
- Cumulative days on market: 58 days
- Listing terms: Cash,Conventional,FHA,USDA Loan,VA Loan
Price history
| Date | Event | Price |
|---|---|---|
| 2/3/2025 | Sold | $385,000-3.7%$101/sqft |
Source:  MLS Now #5091017 Report a problem MLS Now #5091017 Report a problem | ||
| 1/22/2025 | Pending sale | $399,900$105/sqft |
Source: MLS Now #5091017 Report a problem | ||
| 1/7/2025 | Contingent | $399,900$105/sqft |
Source: MLS Now #5091017 Report a problem | ||
| 12/20/2024 | Listed for sale | $399,900-4.8%$105/sqft |
Source: MLS Now #5091017 Report a problem | ||
| 12/4/2024 | Listing removed | $419,900$110/sqft |
Source: MLS Now #5087004 Report a problem | ||
| 12/4/2024 | Price change | $419,900-2.3%$110/sqft |
Source: MLS Now #5087004 Report a problem | ||
| 11/25/2024 | Listed for sale | $429,900+1.2%$113/sqft |
Source: MLS Now #5087004 Report a problem | ||
| 11/25/2024 | Listing removed | -- |
Source: Owner Report a problem | ||
| 11/12/2024 | Price change | $425,000+15.2%$111/sqft |
Source: Owner Report a problem | ||
| 1/18/2023 | Pending sale | $369,000$97/sqft |
Source: MLS Now #4407584 Report a problem | ||
| 1/11/2023 | Sold | $369,000$97/sqft |
Source: Public Record Report a problem | ||
| 10/8/2022 | Contingent | $369,000$97/sqft |
Source: MLS Now #4407584 Report a problem | ||
| 9/23/2022 | Listed for sale | $369,000+23.8%$97/sqft |
Source: MLS Now #4407584 Report a problem | ||
| 9/7/2018 | Listing removed | $298,000$78/sqft |
Source: Howard Hanna - New Philadelphia #4008315 Report a problem | ||
| 6/16/2018 | Listed for sale | $298,000$78/sqft |
Source: Howard Hanna - New Philadelphia #4008315 Report a problem | ||
Public tax history
| Year | Property taxes | Tax assessment |
|---|---|---|
| 2025 | $5,614 +21.4% | $125,270 +32.6% |
| 2024 | $4,624 +2.1% | $94,480 |
| 2023 | $4,528 +0.9% | $94,480 |
| 2022 | $4,486 +9.1% | $94,480 +14.5% |
| 2021 | $4,113 0% | $82,510 |
| 2020 | $4,114 +5.7% | $82,510 |
| 2019 | $3,891 +11.9% | $82,510 +18.5% |
| 2018 | $3,477 | $69,620 |
| 2017 | $3,477 -0.3% | $69,620 |
| 2016 | $3,487 +3.7% | $69,620 +9.1% |
| 2014 | $3,364 +20.7% | $63,830 |
| 2013 | $2,787 +16.7% | $63,830 |
| 2012 | $2,388 0% | $63,830 +16.4% |
| 2011 | $2,388 +0.7% | $54,830 |
| 2010 | $2,372 -3.2% | $54,830 -4.8% |
| 2009 | $2,451 +3.1% | $57,610 +3% |
| 2006 | $2,378 +1.3% | $55,930 |
| 2005 | $2,347 0% | $55,930 |
| 2004 | $2,348 +5.8% | $55,930 +10.1% |
| 2003 | $2,220 +0% | $50,800 |
| 2002 | $2,219 -0.3% | $50,800 |
| 2001 | $2,226 +7.7% | $50,800 +5% |
| 2000 | $2,067 | $48,380 |
Find assessor info on the county website
Neighborhood: Wilkshire Hills
Nearby homes
- $302,7003 bd1 ba1.7k sqft1672 Maple Sq NE, Bolivar, OH 44612Off Market
- $333,8004 bd2 ba2.3k sqft1319 Melrose Cir NE, Bolivar, OH 44612Off Market

- $417,0003 bd3 ba2.3k sqft1686 Maple Sq NE, Bolivar, OH 44612Off Market
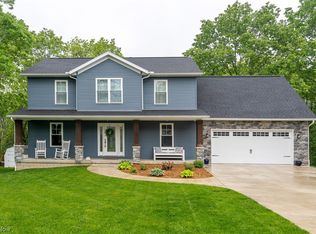
- $303,5003 bd3 ba1.8k sqft1336 Melrose Cir NE, Bolivar, OH 44612Off Market
- $232,0004 bd3 ba2k sqft1312 Melrose Cir NE, Bolivar, OH 44612Sold
- $341,6004 bd3 ba1.6k sqft1305 Melrose Cir NE, Bolivar, OH 44612Off Market
- $334,6003 bd2 ba1.9k sqft1704 Maple Sq NE, Bolivar, OH 44612Off Market
- $458,3004 bd3 ba3.9k sqft1365 Melrose Cir NE, Bolivar, OH 44612Off Market
Nearby schools
GreatSchools rating
- 7/10Tuscarawas Valley Intermediate SchoolGrades: PK-6Distance: 2.6 mi
- 7/10Tuscarawas Valley High SchoolGrades: 7-12Distance: 2.5 mi
Schools provided by the listing agent
- District: Tuscarawas Valley LS - 7908
Source: MLS Now. This data may not be complete. We recommend contacting the local school district to confirm school assignments for this home.
Get a cash offer in 3 minutes
Find out how much your home could sell for in as little as 3 minutes with a no-obligation cash offer.
Estimated market value
$427,200
Get a cash offer in 3 minutes
Find out how much your home could sell for in as little as 3 minutes with a no-obligation cash offer.
Estimated market value
$427,200
- Ohio
- Tuscarawas County
- Bolivar
- 44612
- Wilkshire Hills
- 1327 Melrose Cir NE
Nearby cities
Nearby neighborhoods
Nearby zip codes
Other Bolivar Topics
