From top to bottom, the original owners have updated this 4+1 bedroom home. From everything outside to everything in, you will fall in love with the updated kitchen and bathrooms, hardwood floors, and finished basement. Home Remodel History can be found in additional information.
Closed
Street View
$465,000
1327 Morning Dove Ln, Antioch, IL 60002
4beds
2,916sqft
Single Family Residence
Built in 2004
0.3 Acres Lot
$535,600 Zestimate®
$159/sqft
$3,857 Estimated rent
Home value
$535,600
$509,000 - $562,000
$3,857/mo
Zestimate® history
Owner options
List your home for rent
$3,857/mo
Rent Zestimate®
Find your next renter with Zillow Rental Manager. Plus, with online applications, you can quickly screen prospective tenants – for free.
$3,857/mo
Rent Zestimate®
Refinance and save
$3,701/mo
Est. payment
Refinancing to a lower rate could help reduce your monthly payments and save thousands over the life of the loan.
$3,701/mo
Est. payment
Explore your selling options
Work with a Zillow partner agent
Leverage their expertise and Zillow's premium Showcase listings to get your home seen by more buyers.
Get startedList with your own agent
Get your home in front of millions of buyers by listing it on Zillow.
Learn how to do itSell it yourself
Take full control of how buyers see your home on Zillow by listing For Sale by Owner (FSBO).
List your homeWhat's special
Zillow last checked:
Listing updated:
Listed by:
Jamie Hering, CSC 847-345-2668,
Coldwell Banker Realty
Bought with:
Amber Cawley
@properties Christie's International Real Estate
Source: MRED as distributed by MLS GRID,MLS#: 11797957
Facts & features
Interior
Bedrooms & bathrooms
- Bedrooms: 4
- Bathrooms: 4
- Full bathrooms: 3
- 1/2 bathrooms: 1
Rooms
- Room types: Eating Area, Office, Recreation Room, Exercise Room, Foyer, Utility Room-Lower Level
Primary bedroom
- Features: Bathroom (Full)
- Level: Second
- Area: 247 Square Feet
- Dimensions: 19X13
Bedroom 2
- Level: Second
- Area: 256 Square Feet
- Dimensions: 16X16
Bedroom 3
- Level: Second
- Area: 210 Square Feet
- Dimensions: 15X14
Bedroom 4
- Level: Second
- Area: 182 Square Feet
- Dimensions: 14X13
Dining room
- Level: Main
- Area: 121 Square Feet
- Dimensions: 11X11
Eating area
- Level: Main
- Area: 135 Square Feet
- Dimensions: 15X9
Exercise room
- Level: Basement
- Area: 160 Square Feet
- Dimensions: 16X10
Family room
- Level: Main
- Area: 304 Square Feet
- Dimensions: 19X16
Foyer
- Level: Main
- Area: 352 Square Feet
- Dimensions: 22X16
Kitchen
- Level: Main
- Area: 195 Square Feet
- Dimensions: 15X13
Laundry
- Level: Main
- Area: 63 Square Feet
- Dimensions: 9X7
Living room
- Level: Main
- Area: 165 Square Feet
- Dimensions: 15X11
Office
- Level: Basement
- Area: 117 Square Feet
- Dimensions: 13X9
Recreation room
- Level: Basement
- Area: 448 Square Feet
- Dimensions: 32X14
Other
- Level: Basement
- Area: 360 Square Feet
- Dimensions: 24X15
Heating
- Natural Gas, Forced Air
Cooling
- Central Air
Appliances
- Included: Range, Microwave, Dishwasher, Refrigerator, Washer, Dryer, Disposal, Stainless Steel Appliance(s)
Features
- Basement: Finished,Full
- Number of fireplaces: 1
- Fireplace features: Family Room
Interior area
- Total structure area: 0
- Total interior livable area: 2,916 sqft
Property
Parking
- Total spaces: 2
- Parking features: On Site, Garage Owned, Attached, Garage
- Attached garage spaces: 2
Accessibility
- Accessibility features: No Disability Access
Features
- Stories: 2
- Patio & porch: Deck
Lot
- Size: 0.3 Acres
- Dimensions: 144X41X27X19X123X105
Details
- Parcel number: 02181060240000
- Special conditions: None
Construction
Type & style
- Home type: SingleFamily
- Property subtype: Single Family Residence
Materials
- Vinyl Siding
Condition
- New construction: No
- Year built: 2004
Utilities & green energy
- Sewer: Public Sewer
- Water: Public
Community & HOA
Community
- Features: Curbs, Sidewalks, Street Lights, Street Paved
- Subdivision: Heron Harbor
HOA
- Has HOA: Yes
- Services included: Other
- HOA fee: $141 annually
Location
- Region: Antioch
Financial & listing details
- Price per square foot: $159/sqft
- Tax assessed value: $448,068
- Annual tax amount: $12,953
- Date on market: 8/9/2023
- Listing terms: Conventional
- Ownership: Fee Simple w/ HO Assn.
Price history
| Date | Event | Price |
|---|---|---|
| 8/8/2023 | Sold | $465,000+37.2%$159/sqft |
Source:  MRED as distributed by MLS GRID #11797957 Report a problem MRED as distributed by MLS GRID #11797957 Report a problem | ||
| 12/14/2004 | Sold | $339,000$116/sqft |
Source: Public Record Report a problem | ||
Public tax history
| Year | Property taxes | Tax assessment |
|---|---|---|
| 2024 | $13,666 +4.4% | $161,303 +8% |
| 2023 | $13,085 +1% | $149,341 +11.7% |
| 2022 | $12,958 +8.5% | $133,722 +4.2% |
| 2021 | $11,940 +2.1% | $128,364 +10.2% |
| 2020 | $11,696 -1.8% | $116,468 +4.6% |
| 2019 | $11,909 -1.5% | $111,378 -4% |
| 2018 | $12,089 | $116,016 +5.1% |
| 2017 | $12,089 +5.6% | $110,428 +3.6% |
| 2016 | $11,451 +13.7% | $106,570 +2.6% |
| 2015 | $10,068 +4.2% | $103,859 +9.3% |
| 2014 | $9,662 +7.8% | $94,991 |
| 2012 | $8,961 +8.5% | $94,991 -19.1% |
| 2011 | $8,256 -17.6% | $117,367 -8.2% |
| 2010 | $10,018 +4.4% | $127,860 -4.2% |
| 2009 | $9,595 +5.2% | $133,490 +2.1% |
| 2008 | $9,122 +9.9% | $130,781 +5.1% |
| 2006 | $8,297 +6.4% | $124,458 |
| 2005 | $7,800 +3900% | -- |
| 2004 | $195 +6.7% | -- |
| 2003 | $183 +6.6% | -- |
| 2002 | $172 | -- |
Find assessor info on the county website
Neighborhood: 60002
Nearby homes
- $467,6004 bd3 ba1.8k sqft1325 Morning Dove Ln, Antioch, IL 60002Off Market
- $422,1003 bd2 ba1.9k sqft1331 Morning Dove Ln, Antioch, IL 60002Off Market
- $435,0003 bd2 ba4.5k sqft856 Red Hawk Dr, Antioch, IL 60002Sold

- $507,0004 bd4 ba2.2k sqft860 Red Hawk Dr, Antioch, IL 60002Off Market
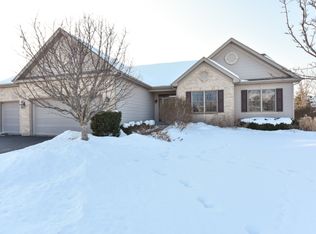
- $456,8004 bd3 ba1.9k sqft852 Red Hawk Dr, Antioch, IL 60002Off Market
- $453,2003 bd3 ba1.9k sqft1321 Morning Dove Ln, Antioch, IL 60002Off Market
- $435,0005 bd4 ba2.3k sqft1326 Morning Dove Ln, Antioch, IL 60002Sold
- $435,2003 bd2 ba1.7k sqft1330 Morning Dove Ln, Antioch, IL 60002Off Market
Nearby schools
GreatSchools rating
- 8/10Emmons Grade SchoolGrades: K-8Distance: 0.7 mi
- 9/10Antioch Community High SchoolGrades: 9-12Distance: 1.2 mi
Schools provided by the listing agent
- Elementary: Emmons Grade School
- Middle: Emmons Grade School
- High: Antioch Community High School
- District: 33
Source: MRED as distributed by MLS GRID. This data may not be complete. We recommend contacting the local school district to confirm school assignments for this home.
Get a cash offer in 3 minutes
Find out how much your home could sell for in as little as 3 minutes with a no-obligation cash offer.
Estimated market value
$535,600
Get a cash offer in 3 minutes
Find out how much your home could sell for in as little as 3 minutes with a no-obligation cash offer.
Estimated market value
$535,600
- Illinois
- Lake County
- Antioch
- 60002
- 1327 Morning Dove Ln
Nearby cities
Nearby zip codes
Other Antioch Topics
