There’s something special about homes on Euclid… and this one delivers. Located in North Ontario’s historic district along one of the most iconic, tree-lined streets in the city, this Craftsman home carries the kind of charm you just don’t find anymore. From the deep front porch wrapped in river rock to the original woodwork inside, it feels like a place with a story to tell. Inside, you’ll find 3 bedrooms, 1 bathroom, and 1,327 square feet filled with warm hardwood floors, rich trim, and classic built-ins that anchor the living and dining spaces. Natural light pours in through the windows, giving the home an easy, lived-in feel that’s both cozy and inviting. The kitchen offers a functional layout with plenty of space to make it your own, while the rest of the home stays true to its Craftsman roots. Out back, the lot opens up to over 8,000 square feet—room to entertain, garden, expand, or just enjoy the space. The long gated driveway adds both privacy and convenience, with plenty of room for parking. Moments from Chaffey High School and surrounded by some of Ontario’s most beautiful historic homes, this is a rare opportunity to own something with real character in a neighborhood that people hold onto for years.
Sold for $740,000
Listed by: OMEGA REAL ESTATE • Zachary Blount • Contact: 909-255-6724
Bought with: OMEGA REAL ESTATE
$740,000
1327 N Euclid Ave, Ontario, CA 91762
3beds
1,398sqft
Single Family Residence
Built in 1922
8,100 Square Feet Lot
$737,700 Zestimate®
$529/sqft
$2,951 Estimated rent
Home value
$737,700
$671,000 - $811,000
$2,951/mo
Zestimate® history
Owner options
List your home for rent
$2,951/mo
Rent Zestimate®
Find your next renter with Zillow Rental Manager. Plus, with online applications, you can quickly screen prospective tenants – for free.
$2,951/mo
Rent Zestimate®
Refinance and save
$4,695/mo
Est. payment
Refinancing to a lower rate could help reduce your monthly payments and save thousands over the life of the loan.
$4,695/mo
Est. payment
Explore your selling options
Work with a Zillow partner agent
Leverage their expertise and Zillow's premium Showcase listings to get your home seen by more buyers.
Get startedList with your own agent
Get your home in front of millions of buyers by listing it on Zillow.
Learn how to do itSell it yourself
Take full control of how buyers see your home on Zillow by listing For Sale by Owner (FSBO).
List your homeWhat's special
Rich trimIconic tree-lined streetsCozy and invitingOriginal woodwork insideWarm hardwood floors
Zillow last checked:
Listing updated:
Listed by:
Zachary Blount DRE #02041023 951-231-4344,
OMEGA REAL ESTATE,
Listing Team: Omega Real Estate Group
Bought with:
Rossmery Rodriguez, DRE #02134593
OMEGA REAL ESTATE
Mario Sotelo, DRE #02020083
OMEGA REAL ESTATE
Source: CRMLS,MLS#: CV26079082 Originating MLS: California Regional MLS
Originating MLS: California Regional MLSFacts & features
Interior
Bedrooms & bathrooms
- Bedrooms: 3
- Bathrooms: 1
- Full bathrooms: 1
- Main level bathrooms: 1
- Main level bedrooms: 3
Rooms
- Room types: Bedroom, Kitchen, Laundry, Living Room, Dining Room
Bedroom
- Features: Bedroom on Main Level
Bathroom
- Features: Stone Counters, Tub Shower, Upgraded
Kitchen
- Features: Granite Counters, Stone Counters
Heating
- Central
Cooling
- Central Air
Appliances
- Included: Dishwasher, Electric Range, Gas Range, Microwave
- Laundry: Washer Hookup, Electric Dryer Hookup, Gas Dryer Hookup, Laundry Room
Features
- Separate/Formal Dining Room, Eat-in Kitchen, Stone Counters, Bedroom on Main Level
- Flooring: Wood
- Windows: Wood Frames
- Has fireplace: Yes
- Fireplace features: Living Room
- Common walls with other units/homes: No Common Walls
Interior area
- Total interior livable area: 1,398 sqft
Property
Parking
- Parking features: Driveway, On Street
Accessibility
- Accessibility features: None
Features
- Levels: One
- Stories: 1
- Entry location: 1
- Patio & porch: Concrete, Covered
- Pool features: None
- Spa features: None
- Fencing: Wood
- Has view: Yes
- View description: Mountain(s), Neighborhood
Lot
- Size: 8,100 Square Feet
- Features: Rectangular Lot
Details
- Parcel number: 1047332160000
- Special conditions: Standard
Construction
Type & style
- Home type: SingleFamily
- Architectural style: Craftsman
- Property subtype: Single Family Residence
Materials
- Foundation: Raised
- Roof: Shingle
Condition
- New construction: No
- Year built: 1922
Utilities & green energy
- Sewer: Public Sewer
- Water: Public
- Utilities for property: Electricity Connected, Natural Gas Connected, Sewer Connected, Water Connected
Community & HOA
Community
- Features: Storm Drain(s), Street Lights, Sidewalks
- Security: Smoke Detector(s)
Location
- Region: Ontario
Financial & listing details
- Price per square foot: $529/sqft
- Tax assessed value: $564,814
- Annual tax amount: $6,206
- Date on market: 4/13/2026
- Cumulative days on market: 11 days
- Listing terms: Cash,Conventional,FHA,VA Loan
- Road surface type: Paved
Price history
| Date | Event | Price |
|---|---|---|
| 6/9/2026 | Sold | $740,000+5.7%$529/sqft |
Source:  CRMLS #CV26079082 Report a problem CRMLS #CV26079082 Report a problem | ||
| 6/7/2026 | Pending sale | $699,900$501/sqft |
Source: CRMLS #CV26079082 Report a problem | ||
| 4/24/2026 | Contingent | $699,900$501/sqft |
Source: CRMLS #CV26079082 Report a problem | ||
| 4/13/2026 | Listed for sale | $699,900+62.8%$501/sqft |
Source: CRMLS #CV26079082 Report a problem | ||
| 9/13/2007 | Sold | $430,000+175.6%$308/sqft |
Source: Public Record Report a problem | ||
| 3/30/2001 | Sold | $156,000+48.6%$112/sqft |
Source: Public Record Report a problem | ||
| 4/23/1997 | Sold | $105,000$75/sqft |
Source: Public Record Report a problem | ||
Public tax history
| Year | Property taxes | Tax assessment |
|---|---|---|
| 2025 | $6,206 +2.3% | $564,814 +2% |
| 2024 | $6,066 +2.9% | $553,739 +2% |
| 2023 | $5,895 +1.3% | $542,882 +2% |
| 2022 | $5,817 +6.7% | $532,237 +8.2% |
| 2021 | $5,453 +9.3% | $492,000 +8.6% |
| 2020 | $4,987 +1.8% | $453,200 +3% |
| 2019 | $4,897 +7.4% | $440,000 +8.1% |
| 2018 | $4,558 +8.8% | $407,100 +7% |
| 2017 | $4,191 | $380,500 +5% |
| 2016 | $4,191 +7.2% | $362,300 +5% |
| 2015 | $3,910 +4.1% | $345,000 +33.7% |
| 2014 | $3,755 | $258,000 +14.2% |
| 2013 | -- | $226,000 -3.4% |
| 2012 | -- | $234,000 |
| 2011 | -- | $234,000 |
| 2010 | -- | $234,000 -10% |
| 2009 | -- | $260,000 -37.2% |
| 2008 | -- | $414,000 +136% |
| 2007 | -- | $175,452 +2% |
| 2006 | -- | $172,012 +2% |
| 2005 | -- | $168,640 +2% |
| 2004 | -- | $165,334 +1.9% |
| 2003 | -- | $162,303 +2% |
| 2002 | -- | $159,120 +45.7% |
| 2001 | -- | $109,242 +2% |
| 2000 | -- | $107,100 |
Find assessor info on the county website
Neighborhood: 91762
Nearby homes
- $685,6003 bd1 ba1.4k sqft1333 N Euclid Ave, Ontario, CA 91762Off Market
- $755,0003 bd2 ba1.3k sqft1339 N Euclid Ave, Ontario, CA 91762Sold

- $638,1002 bd1 ba878 sqft117 W Bonnie Brae Ct UNIT B, Ontario, CA 91762Off Market
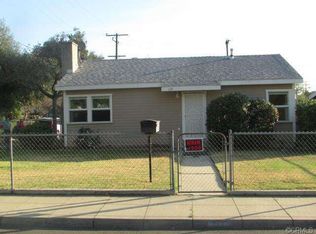
- $618,3003 bd1 ba1k sqft123 W Bonnie Brae Ct, Ontario, CA 91762Off Market
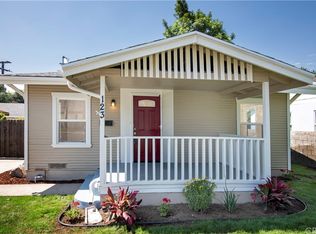
- $716,5002 bd2 ba1.5k sqft1341 N Euclid Ave, Ontario, CA 91762Off Market
- $580,8002 bd2 ba900 sqft118 W Bonnie Brae Ct, Ontario, CA 91762Off Market
- $460,2001 bd1 ba650 sqft124 W Bonnie Brae Ct, Ontario, CA 91762Off Market
- $620,7002 bd1 ba907 sqft131 W Bonnie Brae Ct, Ontario, CA 91762Off Market
Nearby schools
GreatSchools rating
- 6/10Hawthorne Elementary SchoolGrades: K-6Distance: 0.6 mi
- 4/10Vina Danks Middle SchoolGrades: 7-8Distance: 0.4 mi
- 4/10Chaffey High SchoolGrades: 9-12Distance: 0.2 mi
Schools provided by the listing agent
- High: Chaffey
Source: CRMLS. This data may not be complete. We recommend contacting the local school district to confirm school assignments for this home.
Get a cash offer in 3 minutes
Find out how much your home could sell for in as little as 3 minutes with a no-obligation cash offer.
Estimated market value
$737,700
Get a cash offer in 3 minutes
Find out how much your home could sell for in as little as 3 minutes with a no-obligation cash offer.
Estimated market value
$737,700
- California
- San Bernardino County
- Ontario
- 91762
- 1327 N Euclid Ave
Nearby cities
Nearby neighborhoods
Nearby zip codes
Other Ontario Topics
