Skip main navigation
Off market
Street View
  • Tax assessed value
    $98,980

    1327 NW Jackson St, Topeka, KS 66608

    5beds
    1,840sqft
    SingleFamily
    Built in 1920
    9,440 Square Feet Lot
    $-- Zestimate®
    $54/sqft
    $1,681 Estimated rent

    Home value

    Not available

    Estimated sales range

    Not available

    $1,681/mo

    Zestimate® history
    Loading
    Loading...

    Owner options

    List your home for rent

    $1,681/mo

    Rent Zestimate®

    Find your next renter with Zillow Rental Manager. Plus, with online applications, you can quickly screen prospective tenants – for free.

    Learn more

    $1,681/mo

    Rent Zestimate®

    Refinance and save

    $540/mo

    Est. payment

    Refinancing to a lower rate could help reduce your monthly payments and save thousands over the life of the loan.

    See today's rates

    $540/mo

    Est. payment

    Explore your selling options

    Work with a Zillow partner agent

    Leverage their expertise and Zillow's premium Showcase listings to get your home seen by more buyers.

    Get started

    List with your own agent

    Get your home in front of millions of buyers by listing it on Zillow.

    Learn how to do it

    Sell it yourself

    Take full control of how buyers see your home on Zillow by listing For Sale by Owner (FSBO).

    List your home

    What's special

    Swimming poolLow-maintenance vinyl sidingWood-burning stoveRecreation roomUpgraded plumbingEnormous loftMassive loft space

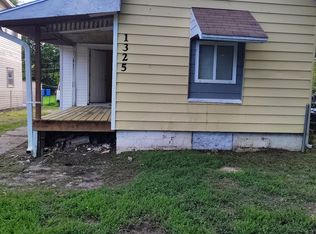
    Spacious 5-Bedroom Home + Huge Detached Shop, Finished Loft, Pool & Extensive 2026 Upgrades This spacious property offers 5 bedrooms, 2.5 baths total, major 2026 upgrades, handicap-accessible features, a huge detached shop, massive loft space, swimming pool, and plenty of room for a growing family. The main house features a large, open living area with one bedroom on the main level and four additional bedrooms upstairs. The main full bathroom is located on the lower level of the house and was completely remodeled in 2026. It features a handicap-accessible walk-in tub and shower, making the home much easier to navigate for anyone with limited mobility. A wheelchair ramp provides additional accessibility. Upstairs you'll find the four additional bedrooms, a half bath, and access to the attic area. The home also features new stairs and dropped ceilings. Major improvements completed in 2026 include a new central heating and air-conditioning system, upgraded electrical, upgraded plumbing, replacement of the sewer line, new windows and new doors. The exterior features low-maintenance vinyl siding. And when you want something a little cozier than central heat, there's also a wood-burning stove for those cold nights when you want to gather around a real fire with the family. HUGE DETACHED SHOP + FULL BATH, REC ROOM & LOFT The detached shop is much more than a garage. The main shop area can easily accommodate a full-size car, a full-size Suburban and three motorcycles at the same time, while still leaving plenty of room to comfortably walk around the vehicles and work without feeling cramped. Connected to the shop is a separate recreation room with a pool table, providing a great space for entertaining, relaxing, hobbies or a game room. The shop building also has its own full bathroom featuring a jetted tub and toilet, along with a dedicated laundry area. Above it all is a massive loft covering approximately 80% of the lower level of the building. The loft already includes a small office and living quarters and could easily be further developed into a larger living area with a separate bedroom. Whether you're looking for a workshop, home business space, hobby area, guest quarters, game room, private retreat or simply an incredible amount of extra space, this building gives you plenty of possibilities. FENCED YARD + POOL The property features a fully fenced yard and a 16' x 8' oval above-ground swimming pool, perfect for enjoying summer days at home. Directly across the street is an apartment complex with a small neighborhood playground where local kids regularly gather and play, giving children an easy place to get outside, meet other kids and make new friends. SO MUCH MORE THAN A 5-BEDROOM HOME Between the 5 bedrooms, 2.5 total baths, open living space, accessibility features, extensive 2026 mechanical upgrades, fenced yard, swimming pool, oversized detached shop, recreation room, additional full bathroom and enormous loft, this property offers a combination of space and versatility that's hard to find. There's room here for the family, vehicles, motorcycles, projects, hobbies, entertaining and more—with much of the expensive updating already completed.

    This property is not currently displayed as for sale or rent on Zillow. This may be different from what's on other websites or public sources.
    Facts & features

    Interior

    Bedrooms & bathrooms
    • Bedrooms: 5
    • Bathrooms: 2
    • Full bathrooms: 2
    • 1/2 bathrooms: 1
    Heating
    • Forced air, Other, Stove, Electric, Wood / Pellet
    Cooling
    • Central, Other
    Appliances
    • Included: Dryer, Freezer, Microwave, Range / Oven, Refrigerator, Washer
    • Laundry: Main Floor
    Features
    • Flooring: Tile, Carpet, Concrete, Hardwood, Laminate, Linoleum / Vinyl
    • Basement: Unfinished
    • Has fireplace: Yes
    Interior area
    • Total interior livable area: 1,840 sqft

    Property

    Parking
    • Total spaces: 8
    • Parking features: Garage - Detached, Off-street, On-street
    Features
    • Exterior features: Other, Shingle, Vinyl, Cement / Concrete, Metal
    • Has view: Yes
    • View description: City
    Lot
    • Size: 9,440 Square Feet
    Details
    • Parcel number: 1042003024017000

    Construction

    Type & style
    • Home type: SingleFamily
    Materials
    • Frame
    • Foundation: Concrete Block
    • Roof: Composition
    Condition
    • Year built: 1920

    Community & HOA

    Location
    • Region: Topeka

    Financial & listing details

    • Price per square foot: $54/sqft
    • Tax assessed value: $98,980
    • Annual tax amount: $1,595

    Price history

    DateEventPrice
    9/21/2026Listing removed--
    Source: Owner Report a problem
    8/31/2026Listed for sale$250,000+733.3%$136/sqft
    Source: Owner Report a problem
    10/6/2017Listing removed$30,000$16/sqft
    Source: REECE & NICHOLS TOPEKA ELITE #194880 Report a problem
    9/18/2017Price change$30,000-14.3%$16/sqft
    Source: REECE & NICHOLS TOPEKA ELITE #194880 Report a problem
    6/19/2017Price change$35,000-12.5%$19/sqft
    Source: REECE & NICHOLS TOPEKA ELITE #194880 Report a problem
    5/5/2017Listed for sale$40,000$22/sqft
    Source: Reece & Nichols Topeka Elite #194880 Report a problem

    Public tax history

    YearProperty taxesTax assessment
    2025$1,595 +5%$11,383 +3%
    2024$1,519 +21%$11,052 +25.7%
    2023$1,255 +4.6%$8,793 +8%
    2022$1,201 +0.7%$8,142 +8%
    2021$1,192 $7,540 +2%
    2020-- $7,391 +3%
    2019$1,111 -0.2%$7,176
    2018$1,113 -0.2%$7,176
    2017$1,116 -0.1%$7,176
    2014$1,117 $7,176 -9.4%
    2010-- $7,924
    2008-- $7,924 +2.1%
    2007-- $7,763
    2006-- $7,763 +4%
    2005-- $7,464 +4%
    2004-- $7,176 +16.4%
    2003-- $6,164 +5.1%
    2002-- $5,865 +3%
    2000-- $5,693
    Find assessor info on the county website

    Neighborhood: 66608

    Nearby schools

    GreatSchools rating
    Schools provided by the listing agent
    • Elementary: Usd 501/Meadows Elem
    • Middle: Usd 501/Chase
    • High: Usd 501/Topeka High

    Source: The MLS. This data may not be complete. We recommend contacting the local school district to confirm school assignments for this home.

    Get pre-qualified for a loan
    At Zillow Home Loans, we can pre-qualify you in as little as 5 minutes with no impact to your credit score.

    An equal housing lender. NMLS #10287.
