Skip main navigation
Active under contract
  • Listed by: Keller Williams Marquee • Maryann L Kelley • 618-406-8928
    $218,500

    1327 Normandy Dr, Godfrey, IL 62035

    2beds
    1,518sqft
    : 
    $1,750/mo
    Get pre-qualified
    Condominium
    Built in 1991
    -- sqft lot
    $197,000 Zestimate®
    $144/sqft
    $197/mo HOA

    What's special

    One-car attached garageBeautiful cabinetsIncludes all appliancesSpacious open floor planLandscaped backyardAdditional parking spaceEat-in kitchen
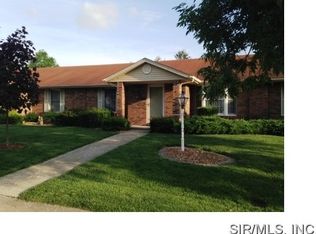
    This one won't last long! Highly Desired 2-Bedroom, 2 Full Bathroom Condo in Godfrey! Covered front porch welcomes you into the spacious open floor plan. Huge living room leads to the dining room, and back to the eat-in kitchen. The kitchen offers beautiful cabinets, excellent counter-top space, under-cabinet lighting, and includes all appliances--electric range with vented hood, stainless refrigerator, dishwasher, and garbage disposal. Luxury vinyl plank flooring is carried through all of these rooms and the hallway leading to the bedrooms. The primary bedroom provides a walk-in closet and private full bathroom. The second bedroom offers two large closets. Both bedrooms are carpeted. The second full bathroom provides a tub/shower combo and large vanity area with ample storage. Laundry room is off the kitchen and houses washer, dryer, shelving, hanging area, and two upper cabinets for storage. One-car attached garage, additional parking space, landscaped backyard, patio area, and garden complete the property. Luxury vinyl plank flooring and carpeting installed, both bathrooms remodeled, new rear sidewalk, and new garage door in 2017. HVAC new in 2025. Water heater and storm doors new in 2026. All MLS info to be verified by the buyer. Seller is related to the Listing Agent. Normandy Condo Association retains First Right of Refusal.
    4 days
    |
    187
    |
    2
    |

    Zillow last checked:

    Listing updated:

    Listed by:

    Maryann L Kelley 618-406-8928,

    Keller Williams Marquee

    Source: MARIS,MLS#: 26050229MLS LogoOriginating MLS: Southwestern Illinois Board of REALTORS

      Facts & features

      Interior

      Bedrooms & bathrooms
      • Bedrooms: 2
      • Bathrooms: 2
      • Full bathrooms: 2
      • Main level bathrooms: 2
      • Main level bedrooms: 2
      Primary bedroom
      • Features: Floor Covering: Carpeting
      • Level: Main
      • Area: 182
      • Dimensions: 13x14
      Bedroom 2
      • Features: Floor Covering: Carpeting
      • Level: Main
      • Area: 154
      • Dimensions: 11x14
      Primary bathroom
      • Features: Floor Covering: Vinyl
      • Level: Main
      • Area: 32
      • Dimensions: 4x8
      Bathroom 2
      • Features: Floor Covering: Vinyl
      • Level: Main
      • Area: 45
      • Dimensions: 5x9
      Dining room
      • Features: Floor Covering: Luxury Vinyl Plank
      • Level: Main
      • Area: 182
      • Dimensions: 14x13
      Kitchen
      • Features: Floor Covering: Luxury Vinyl Plank
      • Level: Main
      • Area: 187
      • Dimensions: 11x17
      Laundry
      • Features: Floor Covering: Vinyl
      • Level: Main
      • Area: 40
      • Dimensions: 5x8
      Living room
      • Features: Floor Covering: Luxury Vinyl Plank
      • Area: 289
      • Dimensions: 17x17
      Heating
      • Electric, Forced Air, Heat Pump
      Cooling
      • Central Air
      Appliances
      • Included: Dishwasher, Disposal, Dryer, Exhaust Fan, Electric Range, Refrigerator, Washer, Water Heater, Water Softener
      • Laundry: Laundry Room, Main Level
      Features
      • Flooring: Carpet, Luxury Vinyl, Vinyl
      • Doors: Storm Door(s)
      • Basement: None
      • Has fireplace: No
      Interior area
      • Total structure area: 1,518
      • Total interior livable area: 1,518 sqft
      • Finished area above ground: 1,518
      • Finished area below ground: 0
      Video & virtual tour

      Property

      Parking
      • Total spaces: 1
      • Parking features: Garage - Attached
      • Attached garage spaces: 1
      Features
      • Levels: One
      • Exterior features: Garden, Private Yard
      • Fencing: None
      Lot
      • Size: 0.39 Acres
      • Features: Back Yard, Cleared, Cul-De-Sac, Front Yard, Garden, Level, Near Golf Course, Near Public Transit
      Details
      • Parcel number: 242013403302044.01C
      • Special conditions: Standard

      Construction

      Type & style
      • Home type: Condo
      • Architectural style: Ranch
      • Property subtype: Condominium
      • Attached to another structure: Yes
      Materials
      • Vinyl Siding
      Condition
      • Year built: 1991

      Utilities & green energy

      • Electric: Single Phase
      • Sewer: Public Sewer
      • Water: Public
      • Utilities for property: Cable Available, Electricity Connected, Phone Available, Sewer Connected, Underground Utilities, Water Connected

      Community & HOA

      Community
      • Subdivision: Normandy Place Condo Add 09
      HOA
      • Has HOA: Yes
      • Amenities included: Common Ground
      • Services included: Maintenance Grounds, Maintenance Parking/Roads, Exterior Maintenance, Roof
      • HOA fee: $197 monthly
      • HOA name: Normandy Condominium Association
      Location
      • Region: Godfrey

      Financial & listing details

      • Price per square foot: $144/sqft
      • Tax assessed value: $160,110
      • Annual tax amount: $3,080
      • Date on market: 8/18/2026
      • Cumulative days on market: 4 days
      • Listing terms: Cash,Conventional
      • Electric utility on property: Yes

        Estimated market value

        $197,000

        $183,000 - $213,000

        $1,723/mo

        Price history

        DateEventPrice
        8/19/2026Contingent$218,500$144/sqft
        Source: MARIS #26050229 Report a problem
        8/18/2026Pending sale$218,500$144/sqft
        Source: MARIS #26050229 Report a problem
        8/18/2026Listed for sale$218,500+77.6%$144/sqft
        Source: MARIS #26050229 Report a problem
        4/20/2017Sold$123,000$81/sqft
        Source: MARIS #17027625 Report a problem
        4/6/2017Pending sale$123,000$81/sqft
        Source: Landmark Realty #17027625 Report a problem
        4/5/2017Listed for sale$123,000-10.9%$81/sqft
        Source: Landmark Realty #17027625 Report a problem
        9/5/2007Sold$138,000$91/sqft
        Source: Public Record Report a problem

        Public tax history

        YearProperty taxesTax assessment
        2024-- $53,370 +8.3%
        2023-- $49,270 +9.3%
        2022-- $45,060 +6.3%
        2021-- $42,380 +2.2%
        2020-- $41,460 +2.7%
        2019$2,310 $40,380 +4.4%
        2018-- $38,660 -17.4%
        2017$2,774 +15.6%$46,830
        2016$2,400 $46,830 +3.3%
        2015$2,400 $45,350
        2014$2,400 $45,350
        2013$2,400 $45,350 -4.4%
        2012-- $47,460
        2011-- $47,460 -3.8%
        2010-- $49,360 +2.9%
        2009-- $47,960 +8.6%
        2007-- $44,180 +10.8%
        2005-- $39,870 +10.6%
        2004$2,066 +10%$36,040 +3.6%
        2003$1,878 +10.7%$34,800 +4.2%
        2002$1,696 $33,400 +6.6%
        2001-- $31,330 +2.2%
        2000$1,605 $30,650
        Find assessor info on the county website

        Monthly payment

        Est. payment

        Payment breakdown

        Explore the cost of this home by adjusting the details. Changes won't be saved.
        All calculations are estimates and provided by Zillow, Inc. for informational purposes only. Actual amounts may vary.
        HOA fees may include property taxes on listings classified as Co-Ops. Contact the listing agent and/or owner for fee details.
        See how much you could borrow to make a competitive offer.

        Climate risks

        Neighborhood: 62035

        Getting around

        23 / 100
        Car-Dependent
        30 / 100
        Somewhat Bikeable

        Nearby schools

        GreatSchools rating
        Schools provided by the listing agent
        • Elementary: Alton Dist 11
        • Middle: Alton Dist 11
        • High: Alton

        Source: MARIS. This data may not be complete. We recommend contacting the local school district to confirm school assignments for this home.

        A local agent can set up tours, give advice and negotiate with sellers.

        A local lender can help you make sure your offer is ready when you are.

        Browse local experts

        Similar homes