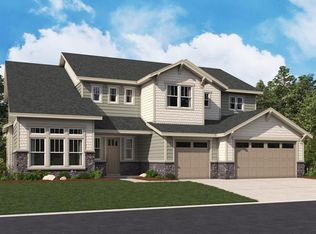
**!!AVAILABLE NOW/MOVE IN READY!!**SPECIAL FINANCING AVAILABLE**MULTIGENERATIONAL LIVING** Introducing the Monroe II by Richmond American Homes - a luxurious ranch-style design offering rare multi-generational living with its own private exterior entrance. Set on a premier homesite with no neighbors behind and serene natural open space views, this home combines comfort, versatility, and high-end style. At the heart of the home is the professional-grade kitchen, featuring an expansive island, premium Monogram appliances including 72" column set refrigerator/freezer, 48" gas 6-burner ranch with griddle, triple ovens, stacked cabinetry, and elegant quartz countertops. The open-concept great room with stunning contemporary fireplace is filled with natural light and flows effortlessly through the stacked slider to the covered patio overlooking peaceful natural open space. Formal and casual dining rooms are perfect for entertaining and everyday living. The multi-generational suite provides exceptional flexibility with a private living area with wet bar, bedroom, bath, laundry and separate exterior access, ideal for long-term guests, extended family, or a comfortable home office setup. Luxurious primary suite features a spa-shower as well as private patio access. The finished basement expands your living space with a large rec room and wet bar, an additional bedroom with a bathroom. Throughout the home, you’ll find luxurious designer finishes, thoughtful details, and the quality craftsmanship Richmond American is known for. A rare opportunity to own a beautifully appointed Monroe II in a premier setting with privacy and views!
92 days
|
268
|
16
|
Zillow last checked:
Listing updated:
Listed by:
Matthew Tonge303-850-5757,
Richmond Realty Inc
Source: REcolorado as distributed by MLS GRID,MLS#: 4388738
Facts & features
Interior
Bedrooms & bathrooms
Bedrooms: 4
Bathrooms: 5
Full bathrooms: 1
3/4 bathrooms: 3
1/2 bathrooms: 1
Main level bathrooms: 4
Main level bedrooms: 3
Bedroom
Description: Guest Suite Bedroom
Level: Main
Area: 144 Square Feet
Dimensions: 12 x 12
Bedroom
Description: Bedroom 2: Walk-In Closet
Level: Main
Area: 156 Square Feet
Dimensions: 13 x 12
Bedroom
Description: Walk-In Closet
Features: Primary Suite
Level: Main
Area: 255 Square Feet
Dimensions: 15 x 17
Bedroom
Description: Bedroom 4: Walk-In Closet
Level: Basement
Area: 210 Square Feet
Dimensions: 14 x 15
Bathroom
Description: Guest Suite Bathroom
Level: Main
Bathroom
Level: Main
Bathroom
Description: En Suite
Features: Primary Suite
Level: Main
Bathroom
Level: Main
Bathroom
Level: Basement
Bathroom
Description: En Suite To Bedroom 5
Level: Basement
Bonus room
Description: Breakfast Nook
Level: Main
Area: 150 Square Feet
Dimensions: 10 x 15
Bonus room
Description: Rec Room With Wet Bar
Level: Basement
Area: 525 Square Feet
Dimensions: 15 x 35
Bonus room
Description: Extension Of Rec Room
Level: Basement
Area: 130 Square Feet
Dimensions: 10 x 13
Bonus room
Description: Flex Room
Level: Basement
Area: 270 Square Feet
Dimensions: 18 x 15
Dining room
Level: Main
Area: 176 Square Feet
Dimensions: 11 x 16
Great room
Description: Fireplace
Level: Main
Area: 420 Square Feet
Dimensions: 21 x 20
Kitchen
Description: Professional Kitchen
Level: Main
Area: 225 Square Feet
Dimensions: 15 x 15
Laundry
Level: Main
Living room
Description: Guest Suite Living Room
Level: Main
Area: 169 Square Feet
Dimensions: 13 x 13
Mud room
Level: Main
Heating
Forced Air
Cooling
Central Air
Appliances
Included: Cooktop, Dishwasher, Disposal, Microwave, Oven, Range Hood
Features
Eat-in Kitchen, High Ceilings, Kitchen Island, Open Floorplan, Pantry, Primary Suite, Quartz Counters, Radon Mitigation System, Walk-In Closet(s), Wet Bar
Flooring: Carpet, Tile, Wood
Windows: Double Pane Windows
Basement: Finished,Sump Pump
Number of fireplaces: 1
Fireplace features: Gas, Great Room
Interior area
Total structure area: 5,797
Total interior livable area: 5,797 sqft
Finished area above ground: 3,017
Finished area below ground: 1,892
Property
Parking
Total spaces: 3
Parking features: Garage - Attached
Attached garage spaces: 3
Features
Levels: One
Stories: 1
Patio & porch: Covered, Patio
Lot
Size: 8,276 Square Feet
Features: Landscaped, Sprinklers In Front
Details
Parcel number: 250504406029
Special conditions: Standard
Construction
Type & style
Home type: SingleFamily
Property subtype: Single Family Residence
Materials
Frame
Foundation: Slab
Roof: Composition
Condition
New Construction
New construction: Yes
Year built: 2025
Details
Builder model: Monroe II / A
Builder name: Richmond American Homes
Utilities & green energy
Sewer: Public Sewer
Community & HOA
Community
Subdivision: Chateau At The Meadows
HOA
Has HOA: Yes
Amenities included: Clubhouse, Pool
Services included: Recycling, Trash
HOA fee: $272 quarterly
HOA name: The Meadows Neighborhood Company
HOA phone: 303-814-2358
Location
Region: Castle Rock
Financial & listing details
Price per square foot: $216/sqft
Tax assessed value: $138,417
Annual tax amount: $2,980
Date on market: 4/15/2026
Listing terms: Cash,Conventional,FHA,VA Loan
Exclusions: None
Ownership: Builder
Estimated market value
Zestimate®
Not available
Estimated sales range
Not available
Rent Zestimate®
Not available
Price history
Date
Event
Price
7/6/2026
Pending sale
$1,249,950$216/sqft
Source: REcolorado as distributed by MLS GRID #4388738Report a problem
6/8/2026
Price change
$1,249,950-2.7%$216/sqft
Source: REcolorado as distributed by MLS GRID #4388738Report a problem
4/15/2026
Listed for sale
$1,284,950$222/sqft
Source: REcolorado as distributed by MLS GRID #4388738Report a problem
Explore the cost of this home by adjusting the details. Changes won't be saved.
Principal & interest
$1,547
Mortgage insurance
$0
Property taxes
$170
Home insurance
$105
HOA fees
$0
Utilities
Not included
All calculations are estimates and provided by Zillow, Inc. for informational purposes only. Actual amounts may vary.
HOA fees may include property taxes on listings classified as Co-Ops. Contact the listing agent and/or owner for fee details.
Mortgage interest rates are dependent on a number of factors, including credit score, down payment, and repayment length. Interest rate data provided by Zillow Group Marketplace, Inc. as of 1/1/1970 from various mortgage lenders with which we have lead or other similar arrangements; the Estimated Payment is an average of those rates.
See how much you could borrow to make a competitive offer.
Source: REcolorado as distributed by MLS GRID. This data may not be complete. We recommend contacting the local school district to confirm school assignments for this home.