Skip main navigation
Sold
Street View
  • Price Unknown

    1327 Overland Ln, Moberly, MO 65270

    3beds
    1,885sqft
    Single Family Residence
    Built in 1985
    0.58 Acres Lot
    $287,900 Zestimate®
    $--/sqft
    $1,848 Estimated rent

    Home value

    $287,900

    $274,000 - $302,000

    $1,848/mo

    Zestimate® history
    Loading
    Loading...

    Owner options

    List your home for rent

    $1,848/mo

    Rent Zestimate®

    Find your next renter with Zillow Rental Manager. Plus, with online applications, you can quickly screen prospective tenants – for free.

    Learn more

    $1,848/mo

    Rent Zestimate®

    Refinance and save

    Refinancing to a lower rate could help reduce your monthly payments and save thousands over the life of the loan.

    See today's rates

    Explore your selling options

    Work with a Zillow partner agent

    Leverage their expertise and Zillow's premium Showcase listings to get your home seen by more buyers.

    Get started

    List with your own agent

    Get your home in front of millions of buyers by listing it on Zillow.

    Learn how to do it

    Sell it yourself

    Take full control of how buyers see your home on Zillow by listing For Sale by Owner (FSBO).

    List your home

    What's special

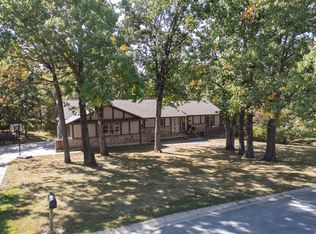
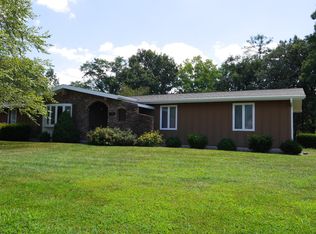
    Step into this great home located in the Homestead Subdivision. The home has 3 bedrooms, and 2 1/2 bathrooms, making it a comfortable place to call home. Inside, you'll find a well-planned layout with spacious areas for relaxing & entertaining. The kitchen is spacious making it perfect for cooking family meals. Homestead is a friendly and convenient neighborhood located in the heart of Moberly. This property sits on a wooded lot that attracts wildlife and creates a country feel inside the city limits. Living here means you're close to Rothwell & Beuth Park, Moberly Public Schools with easy access to Highways 63 & 24. This home isn't just a place to live; it's a lifestyle with all the comforts and conveniences you need.

    Zillow last checked:

    Listing updated:

    Listed by:

    Deborah Miller 573-489-2746,

    Century 21 McKeown & Associates, Inc. 660-263-1789

    Bought with:

    Christy Ames, 2008009039

    Advantage Real Estate

    Source: CBORMLS,MLS#: 417217MLS Logo

    Facts & features

    Interior

    Bedrooms & bathrooms
    • Bedrooms: 3
    • Bathrooms: 3
    • Full bathrooms: 2
    • 1/2 bathrooms: 1
    Bedroom 1
    • Description: carpet; Primary
    • Level: Main
    • Area: 210
    • Dimensions: 15 x 14
    Bedroom 2
    • Description: carpet
    • Level: Main
    • Area: 168
    • Dimensions: 12 x 14
    Bedroom 3
    • Description: carpet
    • Level: Main
    • Area: 121
    • Dimensions: 11 x 11
    Full bathroom
    • Description: tile; Primary
    • Level: Main
    • Area: 35
    • Dimensions: 5 x 7
    Full bathroom
    • Description: tile
    • Level: Main
    • Area: 63
    • Dimensions: 9 x 7
    Half bathroom
    • Description: tile
    • Level: Main
    • Area: 20
    • Dimensions: 4 x 5
    Family room
    • Description: tile
    • Level: Main
    • Area: 143
    • Dimensions: 13 x 11
    Kitchen
    • Description: tile
    • Level: Main
    • Area: 165
    • Dimensions: 15 x 11
    Living room
    • Description: carpet
    • Level: Main
    • Area: 221
    • Dimensions: 13 x 17
    Sunroom
    • Description: carpet
    • Level: Main
    • Area: 221
    • Dimensions: 13 x 17
    Utility room
    • Description: vinyl
    • Level: Main
    • Area: 108
    • Dimensions: 12 x 9
    Heating
    • Forced Air, Electric
    Cooling
    • Central Electric
    Appliances
    • Included: Refrigerator, Disposal, Dishwasher
    Features
    • Breakfast Room, Granite Counters, Pantry
    • Flooring: Carpet, Ceramic Tile, Vinyl
    • Has basement: No
    • Has fireplace: Yes
    • Fireplace features: Wood Burning, Screen
    Interior area
    • Total structure area: 1,885
    • Total interior livable area: 1,885 sqft
    • Finished area below ground: 0

    Property

    Parking
    • Total spaces: 2
    • Parking features: Attached, Paved
    • Attached garage spaces: 2
    Features
    • Patio & porch: Deck, Front Porch
    Lot
    • Size: 0.58 Acres
    • Dimensions: 232 x 150.5
    Details
    • Parcel number: 10101100000081000
    • Zoning description: R-1 One- Family Dwelling*

    Construction

    Type & style
    • Home type: SingleFamily
    • Property subtype: Single Family Residence
    Materials
    • Foundation: Concrete Perimeter, Slab
    • Roof: ArchitecturalShingle
    Condition
    • Year built: 1985

    Utilities & green energy

    • Utilities for property: Trash-City

    Community & neighborhood

    Location
    • Region: Moberly
    • Subdivision: Homestead

    Other

    Other facts
    • Road surface type: Paved

    Price history

    DateEventPrice
    3/28/2024Sold--
    Source: CBORMLS #417217 Report a problem
    2/16/2024Pending sale$269,900$143/sqft
    Source: Randolph County BOR #23-497 Report a problem
    1/9/2024Price change$269,900-1.8%$143/sqft
    Source: Randolph County BOR #23-497 Report a problem
    12/2/2023Listed for sale$274,900+14.6%$146/sqft
    Source: CBORMLS #417217 Report a problem
    6/23/2021Sold--
    Source: Randolph County BOR #21-109 Report a problem
    5/19/2021Pending sale$239,900+0.2%$127/sqft
    Source: Randolph County BOR #21-109 Report a problem
    3/29/2021Listed for sale$239,500+41.7%$127/sqft
    Source: Randolph County BOR #21-109 Report a problem
    4/8/2014Listing removed$169,000$90/sqft
    Source: CENTURY 21 McKeown & Associates, Inc. #14-76 Report a problem
    3/19/2014Pending sale$169,000$90/sqft
    Source: CENTURY 21 McKeown & Associates, Inc. #14-76 Report a problem
    3/18/2014Listed for sale$169,000+5.7%$90/sqft
    Source: CENTURY 21 McKeown & Assoc., Inc. #14-76 Report a problem
    8/24/2012Listing removed$159,900$85/sqft
    Source: RG Mongler Real Estate Report a problem
    7/17/2012Listed for sale$159,900$85/sqft
    Source: R. G. Mongler Real Estate Report a problem

    Public tax history

    YearProperty taxesTax assessment
    2025$2,981 +21.2%$40,140 +20.4%
    2024$2,459 -0.3%$33,350
    2023$2,466 +9.3%$33,350 +6%
    2022$2,255 $31,460
    2021-- $31,460 -0.3%
    2020-- $31,560
    2018$2,259 -1.5%$31,560 -1.7%
    2017$2,293 $32,090 +4.5%
    2016-- $30,700 +5.1%
    2014-- $29,210
    2013-- $29,210 -1.1%
    2012-- $29,520
    2011-- $29,520
    2010-- $29,520
    2009$1,902 $29,520 +1.9%
    2008-- $28,960
    2007-- $28,960 +22%
    2004-- $23,730

    Find assessor info on the county website

    Neighborhood: 65270

    Nearby schools

    GreatSchools rating
    Schools provided by the listing agent
    • Elementary: South Park
    • Middle: Moberly Jr Hi
    • High: Moberly Sr Hi

    Source: CBORMLS. This data may not be complete. We recommend contacting the local school district to confirm school assignments for this home.