This home is perfect for single floor living. With almost no step right into the home. Many things in the home have been updated more recently. Newly installed roof on the house and garage. New features in the bathrooms and newer microwave, dishwasher and faucet in the kitchen. Public sewer and water takes the hassle out of the maintenance of utilities. The gated in backyard and large sunroom with wrap around windows facing the flat green grass gives you a feeling of privacy for your own enjoyment. The extra large 500 sq ft garage gives plenty of room for your vehicle and extra storage. The garage has its own dedicated 100 amp service. A second 160 sq ft shed provides storage for yard tools and equipment. The large sunroom has surround windows a vaulted ceiling and ceiling fan. Off of the sunroom is a half bath with an updated toilet. The updated kitchen has granite counter tops with a large second granite top with stools to work as an eat in kitchen. Every bit of wall space is covered in kitchen cabinets. The large utility room has the laundry area additional storage shelves and room for extra storage. The living room has a bay window looking out at the front yard and the park across the street. The updated bathroom has a walk in shower. The two bedrooms have ceiling fans to compliment the central air system. Sitting on the 162 sq ft covered front porch you can relax while watching the fair festivities and other community events. Across the street is the Goshen Country Fair and Goshen Fire Company and West Chester Church of Christ. The home is a short walk to many great eating establishments and retail locations. Walking distance to the bus stop and West Chester pike gives good access to West Chester and the greater area.
Sold for $400,000
$400,000
1327 Park Ave, West Chester, PA 19380
2beds
1,168sqft
Single Family Residence
Built in 1953
0.31 Acres Lot
$414,300 Zestimate®
$342/sqft
$2,397 Estimated rent
Home value
$414,300
$389,000 - $443,000
$2,397/mo
Zestimate® history
Owner options
List your home for rent
$2,397/mo
Rent Zestimate®
Find your next renter with Zillow Rental Manager. Plus, with online applications, you can quickly screen prospective tenants – for free.
$2,397/mo
Rent Zestimate®
Refinance and save
$2,578/mo
Est. payment
Refinancing to a lower rate could help reduce your monthly payments and save thousands over the life of the loan.
$2,578/mo
Est. payment
Explore your selling options
Work with a Zillow partner agent
Leverage their expertise and Zillow's premium Showcase listings to get your home seen by more buyers.
Get startedList with your own agent
Get your home in front of millions of buyers by listing it on Zillow.
Learn how to do itSell it yourself
Take full control of how buyers see your home on Zillow by listing For Sale by Owner (FSBO).
List your homeWhat's special
Single floor livingCovered front porch
Zillow last checked:
Listing updated:
Listed by:
Dana Parker 610-466-7355,
Keller Williams Real Estate -Exton
Bought with:
Al LaBrusciano, RS149026A
Keller Williams Real Estate-Blue Bell
Ursula LaBrusciano, RS272725
Keller Williams Real Estate-Blue Bell
Source: Bright MLS,MLS#: PACT2101914
Facts & features
Interior
Bedrooms & bathrooms
- Bedrooms: 2
- Bathrooms: 2
- Full bathrooms: 1
- 1/2 bathrooms: 1
- Main level bathrooms: 2
- Main level bedrooms: 2
Rooms
- Room types: Living Room, Bedroom 2, Kitchen, Bedroom 1, Sun/Florida Room, Bathroom 1, Bathroom 2
Bedroom 1
- Features: Ceiling Fan(s)
- Level: Main
Bedroom 2
- Features: Ceiling Fan(s)
- Level: Main
Bathroom 1
- Features: Bathroom - Walk-In Shower
- Level: Main
Bathroom 2
- Level: Main
Kitchen
- Features: Granite Counters
- Level: Main
Living room
- Level: Main
Other
- Features: Ceiling Fan(s), Cathedral/Vaulted Ceiling
- Level: Main
Heating
- Forced Air, Oil
Cooling
- Central Air, Ceiling Fan(s), Electric
Appliances
- Included: Microwave, Built-In Range, Dishwasher, Water Heater, Electric Water Heater
- Laundry: Hookup, Main Level
Features
- Bathroom - Walk-In Shower, Ceiling Fan(s), Entry Level Bedroom, Family Room Off Kitchen
- Flooring: Ceramic Tile, Carpet
- Doors: Sliding Glass
- Has basement: No
- Has fireplace: No
Interior area
- Total structure area: 1,168
- Total interior livable area: 1,168 sqft
- Finished area above ground: 1,168
- Finished area below ground: 0
Property
Parking
- Total spaces: 6
- Parking features: Storage, Garage Faces Front, Garage Door Opener, Inside Entrance, Oversized, Detached, Driveway
- Garage spaces: 1
- Uncovered spaces: 5
Accessibility
- Accessibility features: 2+ Access Exits, Accessible Entrance
Features
- Levels: One
- Stories: 1
- Pool features: None
- Fencing: Chain Link,Back Yard
- Has view: Yes
- View description: Garden
Lot
- Size: 0.31 Acres
Details
- Additional structures: Above Grade, Below Grade
- Parcel number: 5306 0044
- Zoning: R10
- Zoning description: residencial
- Special conditions: Standard
Construction
Type & style
- Home type: SingleFamily
- Architectural style: Ranch/Rambler
- Property subtype: Single Family Residence
Materials
- Vinyl Siding, Aluminum Siding
- Foundation: Slab
- Roof: Architectural Shingle
Condition
- Good
- New construction: No
- Year built: 1953
Utilities & green energy
- Electric: 100 Amp Service
- Sewer: Public Sewer
- Water: Public
- Utilities for property: Cable Connected, Fiber Optic, Cable
Community & HOA
Community
- Subdivision: None Available
HOA
- Has HOA: No
Location
- Region: West Chester
- Municipality: EAST GOSHEN TWP
Financial & listing details
- Price per square foot: $342/sqft
- Tax assessed value: $122,390
- Annual tax amount: $3,628
- Date on market: 6/20/2025
- Listing agreement: Exclusive Agency
- Listing terms: Cash,Conventional
- Inclusions: Refrigerator, Curtains, In As Is Condition.
- Exclusions: Washer And Dryer Negotiable, Everything Else Will Be Removed From The Property
- Ownership: Fee Simple
- Road surface type: Black Top
Price history
| Date | Event | Price |
|---|---|---|
| 8/6/2025 | Sold | $400,000-2.4%$342/sqft |
Source:  Bright MLS #PACT2101914 Report a problem Bright MLS #PACT2101914 Report a problem | ||
| 6/28/2025 | Pending sale | $410,000$351/sqft |
Source: Bright MLS #PACT2101914 Report a problem | ||
| 6/24/2025 | Contingent | $410,000$351/sqft |
Source: Bright MLS #PACT2101914 Report a problem | ||
| 6/20/2025 | Listed for sale | $410,000+177%$351/sqft |
Source: Bright MLS #PACT2101914 Report a problem | ||
| 11/14/2012 | Sold | $148,000$127/sqft |
Source: Public Record Report a problem | ||
Public tax history
| Year | Property taxes | Tax assessment |
|---|---|---|
| 2025 | $3,628 +2.1% | $122,390 |
| 2024 | $3,553 +1% | $122,390 |
| 2023 | $3,517 +1.8% | $122,390 |
| 2022 | $3,456 +1.3% | $122,390 |
| 2021 | $3,410 +131.8% | $122,390 |
| 2020 | $1,471 -55.3% | $122,390 |
| 2019 | $3,291 +2.2% | $122,390 |
| 2018 | $3,219 +9900.7% | $122,390 |
| 2017 | $32 -98.8% | $122,390 |
| 2016 | $2,746 | $122,390 |
| 2015 | $2,746 | $122,390 |
| 2014 | $2,746 | $122,390 |
| 2013 | -- | $122,390 |
| 2012 | -- | $122,390 |
| 2011 | -- | $122,390 |
| 2010 | -- | $122,390 |
| 2009 | -- | $122,390 |
| 2008 | -- | $122,390 |
| 2007 | -- | $122,390 |
| 2006 | -- | $122,390 |
| 2005 | -- | $122,390 |
| 2004 | -- | $122,390 |
| 2003 | -- | $122,390 |
| 2000 | -- | $122,390 |
Find assessor info on the county website
Neighborhood: 19380
Nearby homes
- $371,4002 bd1 ba1k sqft1325 Park Ave, West Chester, PA 19380Off Market
- $620,9004 bd2 ba2.2k sqft1329 Park Ave, West Chester, PA 19380Off Market
- $418,1002 bd2 ba1.1k sqft1323 Park Ave, West Chester, PA 19380Off Market
- $701,6003 bd3 ba2.3k sqft1331 Park Ave, West Chester, PA 19380Off Market
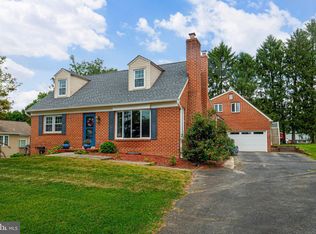
- $339,5002 bd1 ba1k sqft1321 Park Ave, West Chester, PA 19380Off Market
- $961,9004 bd2 ba3.1k sqft1324 E Strasburg Rd, West Chester, PA 19380Off Market
- $428,8002 bd1 ba1.3k sqft1333 Park Ave, West Chester, PA 19380Off Market
- $416,1002 bd1 ba1k sqft1319 Park Ave, West Chester, PA 19380Off Market
Nearby schools
GreatSchools rating
- 8/10Glen Acres El SchoolGrades: K-5Distance: 0.8 mi
- 6/10J R Fugett Middle SchoolGrades: 6-8Distance: 1 mi
- 8/10West Chester East High SchoolGrades: 9-12Distance: 1 mi
Schools provided by the listing agent
- Elementary: Glen Acres
- Middle: Jr Fugett
- High: West Chester East
- District: West Chester Area
Source: Bright MLS. This data may not be complete. We recommend contacting the local school district to confirm school assignments for this home.
Get a cash offer in 3 minutes
Find out how much your home could sell for in as little as 3 minutes with a no-obligation cash offer.
Estimated market value
$414,300
Get a cash offer in 3 minutes
Find out how much your home could sell for in as little as 3 minutes with a no-obligation cash offer.
Estimated market value
$414,300
- Pennsylvania
- Chester County
- West Chester
- 19380
- 1327 Park Ave
Nearby cities
Nearby neighborhoods
Nearby zip codes
Other West Chester Topics
