Establish your legacy as the 6th homeowner in over a century — Unit #304 is your immaculate, completely renovated turn-key 2 bed 2 bath residence at The Reid House, one of Midtown Atlanta’s most iconic residences. This rare neo-classical 10-story masterpiece as featured on the National Register of Historic Places was designed by legendary Atlanta architect Philip T. Shutze. Timeless elegance abounds as you enter your private residence serviced by elevator & neighbored by only one other unit. This condo is city living at its finest spanning the entire north wing of the building with windows on all three sides. Discover spacious rooms with 10 ft ceilings and ample natural light, original and restored oak hardwood floors, plaster walls and molding, detailed trim work, custom window treatments as well as original brass hardware. No detail is spared — the culinary enthusiast will enjoy top-of-the line appliances and features — SubZero fridge, Wolf Oven, quartz countertops, custom cabinetry, and brand new Wolf induction stove top and dishwasher. Multitask and access laundry pantry right by kitchen with Bosch washer/ventless dryer and private back-entry stairwell with service elevator and trash chute. Retreat to the cozy sunroom for your morning coffee or gather in the gracious dining room to commune with family and friends. Primary bedroom includes built-in closets, and the updated ensuite bathroom gleams with white tile, marble countertops as well as a zero-entry frameless glass shower door. The guest bedroom features built-in closets, built-in book shelves and desk which allows the space to be utilized as a bedroom, office, or tv room. Reid House amenities include a clubroom, fitness center, private landscaped courtyard, and rooftop tennis court. HOA dues cover a plethora of utilities as well as the services of an on-site building superintendent. Located across from the Woodruff Arts Center, High Museum, and just down the road from Colony Square, Reid House #304 is at the heart of Midtown’s vibrant dining/shopping scene alongside quick access to major highways, colleges and C-Suite companies. Don’t miss this chance to own an exclusive piece of Atlanta history.
Closed
$645,000
1327 Peachtree St NE APT 304, Atlanta, GA 30309
2beds
1,485sqft
Condominium, Residential
Built in 1924
-- sqft lot
$656,400 Zestimate®
$434/sqft
$3,508 Estimated rent
Home value
$656,400
$604,000 - $715,000
$3,508/mo
Zestimate® history
Owner options
List your home for rent
$3,508/mo
Rent Zestimate®
Find your next renter with Zillow Rental Manager. Plus, with online applications, you can quickly screen prospective tenants – for free.
$3,508/mo
Rent Zestimate®
Refinance and save
$5,186/mo
Est. payment
Refinancing to a lower rate could help reduce your monthly payments and save thousands over the life of the loan.
$5,186/mo
Est. payment
Explore your selling options
Work with a Zillow partner agent
Leverage their expertise and Zillow's premium Showcase listings to get your home seen by more buyers.
Get startedList with your own agent
Get your home in front of millions of buyers by listing it on Zillow.
Learn how to do itSell it yourself
Take full control of how buyers see your home on Zillow by listing For Sale by Owner (FSBO).
List your homeWhat's special
Service elevatorPrivate residenceCozy sunroomCustom window treatmentsAmple natural lightOriginal brass hardwareGracious dining room
Zillow last checked:
Listing updated:
Listed by:
Katharine Hardin,
Dorsey Alston Realtors
Bought with:
Kyle Embler, 243476
Ansley Real Estate| Christie's International Real Estate
Source: FMLS GA,MLS#: 7619615
Facts & features
Interior
Bedrooms & bathrooms
- Bedrooms: 2
- Bathrooms: 2
- Full bathrooms: 2
- Main level bathrooms: 2
- Main level bedrooms: 2
Rooms
- Room types: Dining Room, Sun Room
Primary bedroom
- Features: Master on Main, Roommate Floor Plan
- Level: Master on Main, Roommate Floor Plan
Bedroom
- Features: Master on Main, Roommate Floor Plan
Primary bathroom
- Features: Shower Only
Dining room
- Features: Separate Dining Room
Kitchen
- Features: Breakfast Bar, Cabinets White, Pantry, Solid Surface Counters
Heating
- Hot Water, Other
Cooling
- Ceiling Fan(s), Central Air, Other
Appliances
- Included: Dishwasher, Disposal, Dryer, Electric Range, ENERGY STAR Qualified Appliances, Microwave, Range Hood, Refrigerator, Self Cleaning Oven, Washer, Other
- Laundry: In Kitchen, Main Level
Features
- Bookcases, Crown Molding, Entrance Foyer, High Ceilings 10 ft Main, High Speed Internet, Recessed Lighting
- Flooring: Hardwood, Tile
- Windows: Double Pane Windows, Plantation Shutters, Window Treatments
- Basement: Other
- Has fireplace: No
- Fireplace features: None
- Common walls with other units/homes: End Unit
Interior area
- Total structure area: 1,485
- Total interior livable area: 1,485 sqft
Property
Parking
- Total spaces: 1
- Parking features: Assigned, Attached, Covered, Garage Faces Side, Varies by Unit
- Has attached garage: Yes
Accessibility
- Accessibility features: Accessible Entrance
Features
- Levels: One
- Stories: 1
- Patio & porch: Glass Enclosed, Rear Porch
- Exterior features: Courtyard, Garden, Rear Stairs, Storage, Tennis Court(s)
- Pool features: None
- Spa features: None
- Fencing: None
- Has view: Yes
- View description: City
- Waterfront features: None
- Body of water: None
Lot
- Size: 1,424 Square Feet
- Features: Landscaped, Level
Details
- Additional structures: None
- Parcel number: 17 010500140176
- Other equipment: None
- Horse amenities: None
Construction
Type & style
- Home type: Condo
- Architectural style: Traditional
- Property subtype: Condominium, Residential
- Attached to another structure: Yes
Materials
- Brick 4 Sides
- Foundation: Slab
- Roof: Other
Condition
- Resale
- New construction: No
- Year built: 1924
Utilities & green energy
- Electric: 110 Volts
- Sewer: Public Sewer
- Water: Public
- Utilities for property: Cable Available, Electricity Available, Sewer Available, Underground Utilities, Water Available
Green energy
- Energy efficient items: Appliances
- Energy generation: None
Community & HOA
Community
- Features: Clubhouse, Fitness Center, Homeowners Assoc, Near Beltline, Near Public Transport, Near Schools, Near Shopping, Park, Sidewalks, Street Lights, Tennis Court(s)
- Security: Intercom, Secured Garage/Parking
- Subdivision: Reid House
HOA
- Has HOA: Yes
- Services included: Insurance, Maintenance Grounds, Maintenance Structure, Pest Control, Reserve Fund, Termite, Tennis, Trash
- HOA fee: $1,219 monthly
Location
- Region: Atlanta
Financial & listing details
- Price per square foot: $434/sqft
- Tax assessed value: $541,500
- Annual tax amount: $7,027
- Date on market: 7/25/2025
- Cumulative days on market: 86 days
- Listing terms: Cash,Conventional
- Ownership: Condominium
- Electric utility on property: Yes
- Road surface type: Paved
Price history
| Date | Event | Price |
|---|---|---|
| 1/19/2026 | Sold | $645,000-0.8%$434/sqft |
Source:  FMLS GA #7619615 Report a problem FMLS GA #7619615 Report a problem | ||
| 10/27/2025 | Pending sale | $650,000$438/sqft |
Source: FMLS GA #7619615 Report a problem | ||
| 10/6/2025 | Price change | $650,000-1.5%$438/sqft |
Source: FMLS GA #7619615 Report a problem | ||
| 9/13/2025 | Price change | $660,000-2.2%$444/sqft |
Source: FMLS GA #7619615 Report a problem | ||
| 7/25/2025 | Listed for sale | $675,000+18.4%$455/sqft |
Source: FMLS GA #7619615 Report a problem | ||
| 3/2/2023 | Sold | $570,000-4.8%$384/sqft |
Source: FMLS GA #7150215 Report a problem | ||
| 2/2/2023 | Contingent | $599,000$403/sqft |
Source: FMLS GA #7150215 Report a problem | ||
| 12/9/2022 | Listed for sale | $599,000+14.1%$403/sqft |
Source: FMLS GA #7150215 Report a problem | ||
| 5/27/2021 | Sold | $525,000+61.5%$354/sqft |
Source: Public Record Report a problem | ||
| 6/13/2000 | Sold | $325,000$219/sqft |
Source: Public Record Report a problem | ||
Public tax history
| Year | Property taxes | Tax assessment |
|---|---|---|
| 2025 | $7,187 +2.3% | $216,600 +3.1% |
| 2024 | $7,027 +45.5% | $210,160 -9% |
| 2023 | $4,829 +2.8% | $230,840 +9.9% |
| 2022 | $4,696 -24.6% | $210,000 -6.3% |
| 2021 | $6,226 -28% | $224,120 +7.3% |
| 2020 | $8,648 +35.4% | $208,880 -6.2% |
| 2019 | $6,386 | $222,600 +16.4% |
| 2018 | $6,386 | $191,200 +49.5% |
| 2017 | $6,386 +47.8% | $127,920 |
| 2016 | $4,321 +0.3% | $127,920 |
| 2015 | $4,307 -4.1% | $127,920 |
| 2014 | $4,490 | $127,920 |
| 2013 | -- | $127,920 |
| 2012 | $4,403 | $127,920 |
| 2011 | -- | $127,920 |
| 2010 | $4,583 | $127,920 |
| 2009 | -- | $127,920 |
| 2008 | -- | $127,920 -0.1% |
| 2007 | $1,100 | $128,040 |
Find assessor info on the county website
Neighborhood: Midtown
Nearby homes
- $755,0002 bd3 ba1.9k sqft1327 Peachtree St NE APT 303, Atlanta, GA 30309Sold

- $580,0002 bd2 ba1.4k sqft1327 Peachtree Rd NE #604, Atlanta, GA 30309Sold

- $622,0002 bd3 ba1.8k sqft1327 Peachtree St NE APT 203, Atlanta, GA 30309Sold
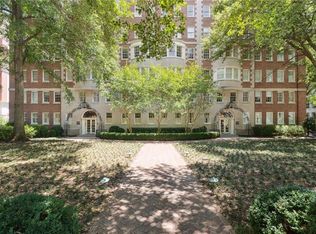
- $625,0002 bd2 ba1.3k sqft1327 Peachtree St NE APT 704, Atlanta, GA 30309Sold

- $570,0002 bd2 ba1.6k sqft1325 Peachtree St NE APT 201, Atlanta, GA 30309Sold
- $498,4702 bd2 ba1.4k sqft1325 Peachtree St NE APT 402, Atlanta, GA 30309Sold
- $725,0002 bd2 ba1.6k sqft1325 Peachtree St NE APT 401, Atlanta, GA 30309Sold
- $670,0002 bd2 ba1.6k sqft1325 Peachtree St NE APT 701, Atlanta, GA 30309Sold
Nearby schools
GreatSchools rating
- 9/10Virginia-Highland Elementary SchoolGrades: PK-5Distance: 1.5 mi
- 9/10David T Howard Middle SchoolGrades: 6-8Distance: 2.4 mi
- 9/10Midtown High SchoolGrades: 9-12Distance: 1.1 mi
Schools provided by the listing agent
- Elementary: Virginia-Highland
- Middle: David T Howard
- High: Midtown
Source: FMLS GA. This data may not be complete. We recommend contacting the local school district to confirm school assignments for this home.
Get a cash offer in 3 minutes
Find out how much your home could sell for in as little as 3 minutes with a no-obligation cash offer.
Estimated market value
$656,400
Get a cash offer in 3 minutes
Find out how much your home could sell for in as little as 3 minutes with a no-obligation cash offer.
Estimated market value
$656,400
- Georgia
- Fulton County
- Atlanta
- 30309
- Midtown
- 1327 Peachtree St NE Apartment 304
Nearby cities
Nearby neighborhoods
Nearby zip codes
Other Atlanta Topics
