Welcome to your dream home! This stunning Cameron floorplan features an open concept living space, perfect for entertaining and everyday comfort. The stylish kitchen boasts beautiful countertops and modern appliances, seamlessly flowing into the spacious living and dining areas. Home has smart home features! Located just minutes from downtown Lewisburg, you’ll enjoy easy access to a variety of restaurants, coffee shops, and local boutiques. Relax in your serene backyard or explore the nearby parks and trails. Don’t miss this opportunity to own a beautifully designed home in a great location! Schedule your tour today! Photos are of the same floor plan at a different location (model home) and show the builder's optional features and finishes available at an additional cost. Builder contract. Taxes estimated.
Under contract - showing
Price cut: $11K (7/10)
$274,990
1327 Preakness Ln, Lewisburg, TN 37091
4beds
1,502sqft
:
Get pre-qualified$1,682/mo
Single Family Residence, Residential
Built in 2024
-- sqft lot
$-- Zestimate®
$183/sqft
$50/mo HOA
What's special
Serene backyardOpen concept living spaceStylish kitchenModern appliancesBeautiful countertops
- 22 days |
- 238 |
- 19 |
Likely to sell faster than
Zillow last checked:
Listing updated:
Listed by:
Jeff James 661-477-1819,
D.R. Horton 629-205-9240,
Jameson Leasure 629-300-6846,
D.R. Horton
Source: RealTracs MLS as distributed by MLS GRID,MLS#: 3260246
Facts & features
Interior
Bedrooms & bathrooms
- Bedrooms: 4
- Bathrooms: 2
- Full bathrooms: 2
- Main level bedrooms: 4
Bedroom 1
- Features: Walk-In Closet(s)
- Level: Walk-In Closet(s)
- Area: 156 Square Feet
- Dimensions: 13x12
Bedroom 2
- Area: 110 Square Feet
- Dimensions: 11x10
Bedroom 3
- Area: 110 Square Feet
- Dimensions: 11x10
Bedroom 4
- Features: Walk-In Closet(s)
- Level: Walk-In Closet(s)
- Area: 110 Square Feet
- Dimensions: 11x10
Dining room
- Area: 126 Square Feet
- Dimensions: 9x14
Kitchen
- Area: 121 Square Feet
- Dimensions: 11x11
Living room
- Area: 196 Square Feet
- Dimensions: 14x14
Heating
- Central, Electric
Cooling
- Central Air, Electric
Appliances
- Included: Electric Oven, Electric Range, Dishwasher, Disposal, Microwave, Stainless Steel Appliance(s)
- Laundry: Electric Dryer Hookup
Features
- Entrance Foyer, Open Floorplan, Pantry, Smart Thermostat
- Flooring: Carpet, Laminate, Vinyl
- Basement: None
Interior area
- Total structure area: 1,502
- Total interior livable area: 1,502 sqft
- Finished area above ground: 1,502
Property
Parking
- Total spaces: 1
- Parking features: Garage Faces Front
- Attached garage spaces: 1
Features
- Levels: One
- Stories: 1
- Patio & porch: Patio
- Exterior features: Smart Lock(s)
- Pool features: Association
Details
- Parcel number: 056K A 04600 000
- Special conditions: Standard
Construction
Type & style
- Home type: SingleFamily
- Property subtype: Single Family Residence, Residential
Materials
- Vinyl Siding
Condition
- New construction: Yes
- Year built: 2024
Utilities & green energy
- Sewer: Public Sewer
- Water: Public
- Utilities for property: Electricity Available, Water Available
Community & HOA
Community
- Security: Smoke Detector(s)
- Subdivision: Saddle Trace
HOA
- Has HOA: Yes
- Amenities included: Playground, Pool, Sidewalks
- Services included: Maintenance Grounds, Recreation Facilities
- HOA fee: $50 monthly
- Second HOA fee: $300 one time
Location
- Region: Lewisburg
Financial & listing details
- Price per square foot: $183/sqft
- Annual tax amount: $2,406
- Date on market: 7/3/2026
- Date available: 07/03/2026
- Electric utility on property: Yes
Estimated market value
Not available
Estimated sales range
Not available
Not available
Price history
| Date | Event | Price |
|---|---|---|
| 7/24/2026 | Contingent | $274,990$183/sqft |
Source:  RealTracs MLS as distributed by MLS GRID #3260246 Report a problem RealTracs MLS as distributed by MLS GRID #3260246 Report a problem | ||
| 7/10/2026 | Price change | $274,990-3.8%$183/sqft |
Source:  DR Horton Report a problem DR Horton Report a problem | ||
| 7/3/2026 | Price change | $285,990-4.7%$190/sqft |
Source: RealTracs MLS as distributed by MLS GRID #3260246 Report a problem | ||
| 6/16/2026 | Price change | $299,990-1.6%$200/sqft |
Source: DR Horton Report a problem | ||
| 6/3/2026 | Price change | $304,990-0.2%$203/sqft |
Source: DR Horton Report a problem | ||
| 3/13/2026 | Listed for sale | $305,510$203/sqft |
Source: DR Horton Report a problem | ||
Public tax history
Tax history is unavailable.
Monthly payment
Est. payment
Payment breakdown
Explore the cost of this home by adjusting the details. Changes won't be saved.Climate risks
Neighborhood: 37091
Nearby schools
GreatSchools rating
- NAOak Grove Elementary SchoolGrades: PK-1Distance: 0.5 mi
- 4/10Lewisburg Middle SchoolGrades: 7-8Distance: 1.3 mi
- 5/10Marshall County High SchoolGrades: 9-12Distance: 1.2 mi
Schools provided by the listing agent
- Elementary: Oak Grove Elementary
- Middle: Lewisburg Middle School
- High: Marshall Co High School
Source: RealTracs MLS as distributed by MLS GRID. This data may not be complete. We recommend contacting the local school district to confirm school assignments for this home.
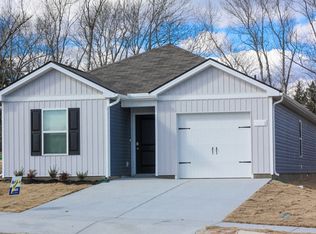
- $282,9904 bd2 ba1.5k sqft1425 Saddle Trace Dr, Lewisburg, TN 37091Sold
- $298,9404 bd2 ba1.5k sqft1331 Preakness Ln, Lewisburg, TN 37091New Construction

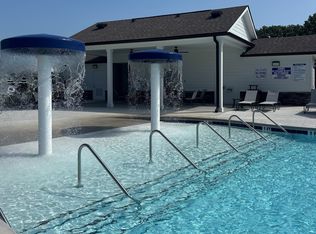
- $285,9904 bd2 ba1.5k sqft1325 Preakness Ln, Lewisburg, TN 37091New Construction
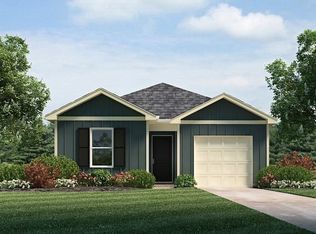
- $309,9904 bd2 ba1.5k sqft1420 Prescott Ln, Lewisburg, TN 37091Sold
- $633,800-- bd2 ba2.6k sqft1491 New Columbia Hwy, Lewisburg, TN 37091Off Market
- $93,100-- bd-- ba-- sqft1491 New Columbia Hwy, Lewisburg, TN 37091Off Market
- $2,700-- bd-- ba-- sqft1491 New Columbia Hwy, Lewisburg, TN 37091Off Market
- $55,000-- bd-- ba-- sqft1491 New Columbia Hwy, Lewisburg, TN 37091Off Market
A local agent can set up tours, give advice and negotiate with sellers.
Similar homes
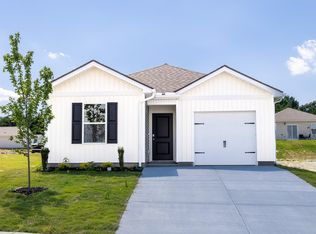
- $299,9904 bd2 ba1.5k sqft1316 Preakness Ln, Lewisburg, TN 37091New Construction
 DR Horton
 - $292,9903 bd2 ba1.2k sqft1317 Preakness Ln, Lewisburg, TN 37091New Construction

 RealTracs MLS as distributed by MLS GRID

 - from $299,9904 bd2 ba1.5k sqftCAMERON Plan, Saddle Trace, Lewisburg, TN 37091New Construction
 DR Horton
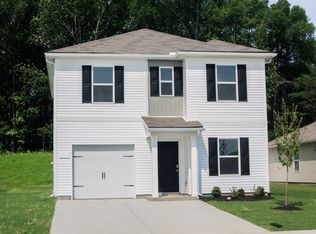
 - $309,5104 bd3 ba1.5k sqft1315 Preakness Ln, Lewisburg, TN 37091New Construction
 DR Horton
 - $309,9904 bd2 ba1.5k sqft1312 Preakness Ln, Lewisburg, TN 37091New ConstructionDR Horton
- from $289,9903 bd2 ba1.2k sqftDEVON Plan, Saddle Trace, Lewisburg, TN 37091New ConstructionDR Horton
- $324,9904 bd2 ba1.7k sqft1738 Savannah Pass, Lewisburg, TN 37091New ConstructionRealTracs MLS as distributed by MLS GRID
- from $249,9903 bd3 ba1.4k sqftPearson Plan, Saddle Trace Townhomes, Lewisburg, TN 37091New ConstructionDR Horton
- $265,5403 bd3 ba1.4k sqft1331 Churchill Ln, Lewisburg, TN 37091New ConstructionDR Horton
- $264,9903 bd3 ba1.4k sqft1321 Churchill Ln, Lewisburg, TN 37091New ConstructionDR Horton
- $249,9903 bd3 ba1.4k sqft1329 Churchill Ln, Lewisburg, TN 37091New ConstructionDR Horton
- $249,9903 bd3 ba1.4k sqft1325 Churchill Ln, Lewisburg, TN 37091New ConstructionDR Horton
- $249,9903 bd3 ba1.4k sqft1327 Churchill Ln, Lewisburg, TN 37091New ConstructionDR Horton
- $319,9003 bd2 ba1.6k sqft1748 Savannah Pass, Lewisburg, TN 37091New ConstructionRealTracs MLS as distributed by MLS GRID
- $249,9903 bd3 ba1.4k sqft1323 Churchill Ln, Lewisburg, TN 37091New ConstructionDR Horton
- from $319,9903 bd2 ba1.6k sqftARIA Plan, Savannah Lakes, Lewisburg, TN 37091New ConstructionDR Horton
- from $314,9904 bd2 ba1.4k sqftFREEPORT II Plan, Savannah Lakes, Lewisburg, TN 37091New ConstructionDR Horton
- $334,9904 bd2 ba1.7k sqft1743 Savannah Pass, Lewisburg, TN 37091New ConstructionRealTracs MLS as distributed by MLS GRID
- $329,9904 bd2 ba1.7k sqft1737 Savannah Pass, Lewisburg, TN 37091New ConstructionRealTracs MLS as distributed by MLS GRID
- from $329,9904 bd2 ba1.7k sqftCALI Plan, Savannah Lakes, Lewisburg, TN 37091New ConstructionDR Horton
