PRICE REDUCED! MOTIVATED SELLER! The options for this Property are endless. House Hackers, Snowbirds, or Investors, this is a must-see as the possibilities are endless. The attached IN-LAW SUITE or GUEST SUITE WITH PRIVATE ENTRANCE offers versatility and options for Multi-Generational Living. When you arrive, the curb appeal of fresh Sod and Landscaping will pull you into this exceptional find. Walk, Bike, or Stroll to Central Ave and all the Downtown Hotspots, Tropicana Field, and its exciting redevelopment of the Gas Plant District. Once inside the Living Area, you will see the Floor-Plan's true versatility, which offers so many living options. Updates abound here with fresh Paint inside and out, new Flooring, and an updated Kitchen with soft close cabinets, Stainless Appliances, Granite Countertops, and beautiful Subway Tile Backsplash. Well maintained with updated windows in 2019, Roof in 2019, and AC in 2011. You will find a beautiful backyard with a large Patio Area and a built-in BBQ. It's the perfect spot to relax, enjoy the spectacular Florida weather, and entertain your Family and Friends. Properties like this are rare, so plan to see it today and call it HOME tomorrow.
Sold for $353,000
$353,000
1327 PRESCOTT STREET S, ST PETERSBURG, FL 33712
4beds
1,475sqft
Single Family Residence
Built in 1940
4,635 Square Feet Lot
$348,800 Zestimate®
$239/sqft
$2,877 Estimated rent
Home value
$348,800
$321,000 - $380,000
$2,877/mo
Zestimate® history
Owner options
List your home for rent
$2,877/mo
Rent Zestimate®
Find your next renter with Zillow Rental Manager. Plus, with online applications, you can quickly screen prospective tenants – for free.
$2,877/mo
Rent Zestimate®
Refinance and save
$2,449/mo
Est. payment
Refinancing to a lower rate could help reduce your monthly payments and save thousands over the life of the loan.
$2,449/mo
Est. payment
Explore your selling options
Work with a Zillow partner agent
Leverage their expertise and Zillow's premium Showcase listings to get your home seen by more buyers.
Get startedList with your own agent
Get your home in front of millions of buyers by listing it on Zillow.
Learn how to do itSell it yourself
Take full control of how buyers see your home on Zillow by listing For Sale by Owner (FSBO).
List your homeWhat's special
Guest suiteGranite countertopsPrivate entranceTropicana fieldFresh sodSoft close cabinetsBuilt-in bbq
Zillow last checked:
Listing updated:
Listed by:
James Warren, II 239-595-0084,
COMPASS FLORIDA LLC 727-339-7902
Bought with:
Beth Silverman, 3281527
EXP REALTY LLC
Source: Stellar MLS,MLS#: U8202358 Originating MLS: Pinellas Suncoast
Originating MLS: Pinellas Suncoast
Facts & features
Interior
Bedrooms & bathrooms
- Bedrooms: 4
- Bathrooms: 2
- Full bathrooms: 2
Rooms
- Room types: Den/Library/Office
Primary bedroom
- Features: Built-in Closet
- Level: First
- Dimensions: 11x14
Bedroom 3
- Features: Built-in Closet
- Level: First
- Dimensions: 12x11
Bedroom 4
- Features: Built-in Closet
- Level: First
- Dimensions: 10x16
Other
- Level: First
- Dimensions: 11x7
Dining room
- Level: First
- Dimensions: 14x10
Family room
- Level: First
- Dimensions: 14x10
Kitchen
- Level: First
- Dimensions: 9x23
Living room
- Level: First
- Dimensions: 11x14
Heating
- Central
Cooling
- Central Air
Appliances
- Included: Dishwasher, Electric Water Heater, Microwave, Range, Refrigerator
- Laundry: In Garage
Features
- Ceiling Fan(s), Split Bedroom, Thermostat, In-Law Floorplan
- Flooring: Carpet, Vinyl
- Has fireplace: Yes
- Fireplace features: Decorative, Living Room
Interior area
- Total structure area: 1,795
- Total interior livable area: 1,475 sqft
Property
Parking
- Total spaces: 1
- Parking features: Garage - Attached
- Attached garage spaces: 1
Features
- Levels: One
- Stories: 1
- Patio & porch: Patio
- Exterior features: Irrigation System, Sidewalk
- Has view: Yes
- View description: Garden
Lot
- Size: 4,635 Square Feet
- Dimensions: 45 x 105
- Features: Sidewalk
Details
- Additional structures: Guest House
- Parcel number: 253116549540030040
- Special conditions: None
Construction
Type & style
- Home type: SingleFamily
- Architectural style: Traditional
- Property subtype: Single Family Residence
Materials
- Stone, Stucco, Wood Frame
- Foundation: Concrete Perimeter, Other
- Roof: Membrane,Shingle
Condition
- Completed
- New construction: No
- Year built: 1940
Utilities & green energy
- Sewer: Public Sewer
- Water: Public
- Utilities for property: Cable Available, Electricity Available, Public, Sewer Available
Community & HOA
Community
- Pet fee: $0 monthly
- Subdivision: MANSFIELD HEIGHTS
HOA
- Has HOA: No
Location
- Region: Saint Petersburg
Financial & listing details
- Price per square foot: $239/sqft
- Tax assessed value: $270,505
- Annual tax amount: $3,124
- Date on market: 5/31/2023
- Cumulative days on market: 30 days
- Listing terms: Cash,Conventional,FHA,VA Loan
- Ownership: Fee Simple
- Total actual rent: 0
- Electric utility on property: Yes
- Road surface type: Asphalt
Price history
| Date | Event | Price |
|---|---|---|
| 8/8/2023 | Sold | $353,000-5.8%$239/sqft |
Source:  Stellar MLS #U8202358 Report a problem Stellar MLS #U8202358 Report a problem | ||
| 7/12/2023 | Pending sale | $374,900$254/sqft |
Source: Stellar MLS #U8202358 Report a problem | ||
| 7/5/2023 | Price change | $374,900-3.6%$254/sqft |
Source: Stellar MLS #U8202358 Report a problem | ||
| 6/21/2023 | Price change | $389,000-2.5%$264/sqft |
Source: Stellar MLS #U8202358 Report a problem | ||
| 6/14/2023 | Pending sale | $399,000+2.6%$271/sqft |
Source: Stellar MLS #U8202358 Report a problem | ||
| 6/14/2023 | Price change | $389,000-2.5%$264/sqft |
Source: Stellar MLS #U8202358 Report a problem | ||
| 5/31/2023 | Listed for sale | $399,000$271/sqft |
Source: Stellar MLS #U8202358 Report a problem | ||
Public tax history
| Year | Property taxes | Tax assessment |
|---|---|---|
| 2025 | $5,388 -0.2% | $270,505 -2.2% |
| 2024 | $5,397 +44.9% | $276,524 +47.4% |
| 2023 | $3,725 +19.2% | $187,566 +20.3% |
| 2022 | $3,124 | $155,960 +524.7% |
| 2021 | -- | $24,965 +1.4% |
| 2020 | -- | $24,620 +2.3% |
| 2019 | -- | $24,066 +1.9% |
| 2018 | -- | $23,617 +2.1% |
| 2017 | -- | $23,131 +2.1% |
| 2016 | -- | $22,655 +0.7% |
| 2015 | -- | $22,498 +0.8% |
| 2014 | -- | $22,319 +1.5% |
| 2013 | -- | $21,989 +1.7% |
| 2012 | -- | $21,621 +3% |
| 2011 | -- | $20,991 +1.5% |
| 2010 | -- | $20,681 +2.7% |
| 2009 | -- | $20,137 +0.1% |
| 2008 | -- | $20,117 +3% |
| 2007 | -- | $19,531 -73.4% |
| 2005 | -- | $73,500 +20.1% |
| 2004 | -- | $61,200 +12.3% |
| 2003 | -- | $54,500 -9.6% |
| 2002 | -- | $60,300 +11.5% |
| 2001 | -- | $54,100 +9.7% |
| 2000 | -- | $49,300 |
Find assessor info on the county website
Neighborhood: Melrose Mercy - Pine Acres
Nearby homes
- $159,100-- bd1 ba1.2k sqft1319 Prescott St S, Saint Petersburg, FL 33712Off Market
- $152,3002 bd1 ba676 sqft1335 Prescott St S, Saint Petersburg, FL 33712Off Market
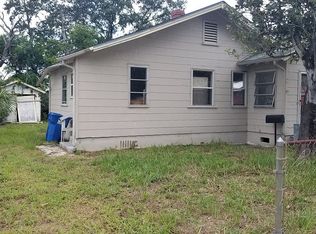
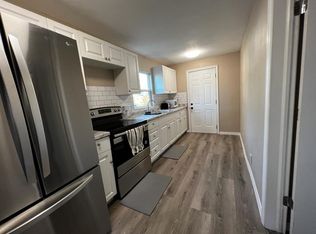
- $--2 bd1 ba676 sqft1335 Prescott St S #A, Saint Petersburg, FL 33712Off Market
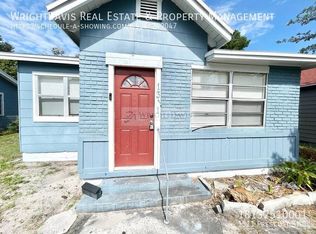
- $1,9004 bd2 ba1k sqft1311 Prescott St S, Saint Petersburg, FL 33712For Rent
- $154,000-- bd1 ba918 sqft1345 Prescott St S, Saint Petersburg, FL 33712Off Market
- $204,900-- bd1 ba1.3k sqft1326 Preston St S, Saint Petersburg, FL 33712Off Market
- $175,0002 bd1 ba776 sqft1318 Preston St S, Saint Petersburg, FL 33712Sold
- $285,7003 bd1 ba1.2k sqft1340 Preston St S, Saint Petersburg, FL 33712Off Market
Nearby schools
GreatSchools rating
- 6/10Melrose Elementary SchoolGrades: PK-5Distance: 0.1 mi
- 5/10John Hopkins Middle SchoolGrades: 6-8Distance: 0.4 mi
- 3/10Gibbs High SchoolGrades: 9-12Distance: 1.4 mi
Get a cash offer in 3 minutes
Find out how much your home could sell for in as little as 3 minutes with a no-obligation cash offer.
Estimated market value
$348,800
Get a cash offer in 3 minutes
Find out how much your home could sell for in as little as 3 minutes with a no-obligation cash offer.
Estimated market value
$348,800
- Florida
- Pinellas County
- Saint Petersburg
- 33712
- Melrose Mercy - Pine Acres
- 1327 PRESCOTT STREET S
Nearby cities
Nearby neighborhoods
Nearby zip codes
Other Saint Petersburg Topics
- Apartments for Rent in 33712
- Houses for Sale in 33712
- Houses for Rent in 33712
- 33712 Real Estate
- Saint Petersburg Condos
- Houses for Sale in Saint Petersburg
- Newest Listings in Saint Petersburg
- Saint Petersburg Home Values
- Saint Petersburg Real Estate Agents
- Saint Petersburg Refinance
- Saint Petersburg Mortgage Rates
