Bring your homestead dreams to life! Nestled on 5.24 peaceful acres in the highly desirable Southeast Bulloch School District, this beautifully maintained 3-bedroom, 2-bath home is ready for country living. Whether you're dreaming of gathering fresh eggs each morning, growing your own vegetables, or simply enjoying wide-open spaces, this property is already equipped with a chicken coop and plenty of room to expand your homestead. The inviting home features a welcoming covered front porch, beautiful landscaping, and a comfortable floor plan designed for everyday living. Step outside to enjoy the expansive yard, offering endless opportunities for gardening, raising animals, entertaining, or simply relaxing in the peaceful surroundings. There's also plenty of space for your RV, boat, or future workshop. Conveniently located just a short commute to Nevils Elementary School and within easy reach of Statesboro, Pooler, Savannah, and I-16, this property offers the perfect balance of rural tranquility and everyday convenience. If you've been searching for a move-in-ready home with acreage that's already set up for the homesteading lifestyle, this is one you won't want to miss!
Pending
$310,000
1327 R L Roberts Rd, Pembroke, GA 31321
3beds
1,461sqft
Single Family Residence
Built in 2005
5.24 Acres Lot
$-- Zestimate®
$212/sqft
$-- HOA
What's special
Beautiful landscapingChicken coopWelcoming covered front porchExpansive yard
- 53 days
- 66
- 1
Zillow last checked:
Listing updated:
Listed by:
Skyler L Bone 912-387-3076,
Coldwell Banker Southern Coast,
Brittney Landon 912-318-2589,
Coldwell Banker Southern Coast
Source: GAMLS,MLS#: 10810941
Facts & features
Interior
Bedrooms & bathrooms
- Bedrooms: 3
- Bathrooms: 2
- Full bathrooms: 2
- Main level bathrooms: 2
- Main level bedrooms: 3
Rooms
- Room types: Laundry
Heating
- Central
Cooling
- Central Air
Appliances
- Included: Dishwasher, Dryer, Microwave, Oven/Range (Combo), Refrigerator, Washer
- Laundry: Other
Features
- Other
- Flooring: Other
- Basement: None
- Has fireplace: No
- Common walls with other units/homes: No Common Walls
Interior area
- Total structure area: 1,461
- Total interior livable area: 1,461 sqft
- Finished area above ground: 1,461
- Finished area below ground: 0
Property
Parking
- Parking features: Off Street
Features
- Levels: One
- Stories: 1
- Patio & porch: Deck
Lot
- Size: 5.24 Acres
- Features: Other
Details
- Parcel number: 098 000045 013
Construction
Type & style
- Home type: SingleFamily
- Architectural style: Other
- Property subtype: Single Family Residence
Materials
- Vinyl Siding
- Roof: Composition
Condition
- Resale
- New construction: No
- Year built: 2005
Utilities & green energy
- Sewer: Septic Tank
- Water: Private, Well
- Utilities for property: Other
Community & HOA
Community
- Features: None
- Subdivision: None
HOA
- Has HOA: No
- Services included: Other
Location
- Region: Pembroke
Financial & listing details
- Price per square foot: $212/sqft
- Tax assessed value: $245,230
- Annual tax amount: $2,427
- Date on market: 7/22/2026
- Cumulative days on market: 14 days
- Listing agreement: Exclusive Right To Sell
Estimated market value
Not available
Estimated sales range
Not available
$1,739/mo
Price history
| Date | Event | Price |
|---|---|---|
| 8/5/2026 | Pending sale | $310,000$212/sqft |
Source: HABR #171120 Report a problem | ||
| 8/5/2026 | Listed for sale | $310,000$212/sqft |
Source: HABR #171120 Report a problem | ||
| 8/2/2026 | Pending sale | $310,000$212/sqft |
Source:  GAMLS #10810941 Report a problem GAMLS #10810941 Report a problem | ||
| 7/23/2026 | Listed for sale | $310,000+154.1%$212/sqft |
Source: GAMLS #10810941 Report a problem | ||
| 3/13/2018 | Sold | $122,000-2.4%$84/sqft |
Source:  GAMLS #8340140 Report a problem GAMLS #8340140 Report a problem | ||
| 1/16/2018 | Pending sale | $125,000$86/sqft |
Source: Owner Report a problem | ||
| 1/5/2018 | Listed for sale | $125,000+19%$86/sqft |
Source: Owner Report a problem | ||
| 7/31/2017 | Sold | $105,000+9.4%$72/sqft |
Source: Public Record Report a problem | ||
| 11/21/2014 | Sold | $96,000$66/sqft |
Source: Agent Provided Report a problem | ||
Public tax history
| Year | Property taxes | Tax assessment |
|---|---|---|
| 2025 | $1,846 +11.6% | $98,092 +28.7% |
| 2024 | $1,654 +0.7% | $76,224 +12.9% |
| 2023 | $1,643 +33.6% | $67,520 +18.6% |
| 2022 | $1,229 +10.5% | $56,951 +13.4% |
| 2021 | $1,112 +4.8% | $50,240 +8.1% |
| 2020 | $1,061 -0.2% | $46,472 -0.2% |
| 2019 | $1,063 +24% | $46,555 +27.4% |
| 2018 | $858 +1.1% | $36,544 +2.3% |
| 2017 | $848 +1% | $35,739 +2.5% |
| 2016 | $840 -0.1% | $34,859 +1% |
| 2015 | $841 | $34,516 |
Find assessor info on the county website
Monthly payment
Est. payment
Payment breakdown
Explore the cost of this home by adjusting the details. Changes won't be saved.Climate risks
Neighborhood: 31321

Similar homes
- $295,0003 bd2 ba2k sqft19915 State Highway 46, Pembroke, GA 31321Active
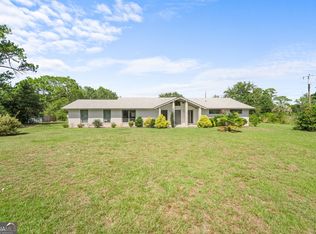
 MLS ID #10835679, Alan Drummond Jr., Pear Properties. GAMLS
 - $315,0003 bd3 ba1.8k sqft1298 Lee Rd, Pembroke, GA 31321Active
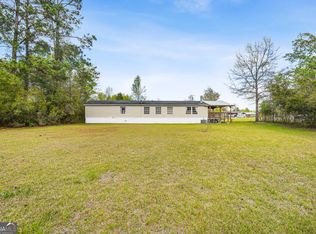 MLS ID #10769021, Royce Abbott, Engel & Völkers Savannah. GAMLS
 - $279,9003 bd2 ba1.4k sqft30 Vandiver Street, Pembroke, GA 31321For Sale
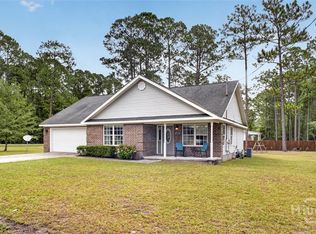
 MLS ID #SA361885, Melissa Thurston, Summit Homes & Land, LLC. Hive MLS
 - $309,9994 bd2 ba1.7k sqft106 Weatherstone Way, Statesboro, GA 30458Active
 MLS ID #10812057, Paul Newman, Statesboro Real Estate & Investments. GAMLS
 - $335,0003 bd2 ba1.7k sqft414 Small Pond Ln, Statesboro, GA 30458ActiveMLS ID #10819584, Jason Lanier, NextHome Lanier & Co. GAMLS
- $279,0003 bd2 ba1.7k sqft1704 Ashby Ln, Statesboro, GA 30458Active Under ContractMLS ID #10831015, Edward Barr, Keller Williams Realty Coastal. GAMLS
- $300,0003 bd2 ba1.5k sqft52 Northgate Ln, Collins, GA 30421ActiveMLS ID #10729760, Jennifer Zubis, eXp Realty. GAMLS
- $299,0004 bd2 ba1.8k sqft214 Dewpoint Dr, Statesboro, GA 30458ActiveMLS ID #10777915, Kristina Bragg, 912|Living. GAMLS
- $315,0003 bd2 ba1.9k sqft410 Cardinal Dr, Statesboro, GA 30461ActiveMLS ID #10837377, Brian Arendes, RE/MAX Eagle Creek Realty. GAMLS
- $315,0003 bd2 ba1.4k sqft159 Cypress Lake Dr, Statesboro, GA 30458ActiveMLS ID #10813179, Bubba Hunt, RE/MAX Eagle Creek Realty. GAMLS
- $299,9993 bd2 ba1.6k sqft523 Pitt Moore Rd, Statesboro, GA 30458ActiveMLS ID #10811712, Stephanie A Anderson, Statesboro Real Estate & Investments. GAMLS
- $319,0003 bd3 ba1.9k sqft106 Rutledge Ln, Statesboro, GA 30461ActiveMLS ID #10803954, Alex Caballero, Wynd Realty Georgia. GAMLS
- $314,5003 bd2 ba1.6k sqft316 Old Rockdale Dr, Statesboro, GA 30461ActiveMLS ID #10813381, Ashley N Darby, Raines Realty Group. GAMLS
- $299,0004 bd2 ba1.7k sqft100 Pineview Rd, Statesboro, GA 30461ActiveMLS ID #10822701, Samantha Reagin, Coldwell Banker Conner Realty. GAMLS
- $299,9003 bd2 ba1.2k sqft145 Waters Cir, Pembroke, GA 31321ActiveMLS ID #10825180, Ashley Johnson, eXp Realty. GAMLS
- $317,0003 bd2 ba1.9k sqft557 Pleasant Point Rd, Statesboro, GA 30458ActiveMLS ID #10791435, Zacker Hannon, Next Move Real Estate. GAMLS
- $329,5004 bd2 ba1.7k sqft605 Bridle Run, Statesboro, GA 30458ActiveMLS ID #10835111, Charles W Rockett III, Coldwell Banker Conner Realty. GAMLS
- $342,5003 bd2 ba1.8k sqft510 Ansley Ct, Statesboro, GA 30461ActiveMLS ID #10728832, Patricia A Hirsch, ERA Hirsch Real Estate Team. GAMLS
