Step into this beautifully maintained home featuring timeless brick veneer, elegant crown molding in the living and dining rooms, and impressive vaulted ceilings that create an open, airy feel. The kitchen offers classic style with shaker cabinets, providing both charm and functionality. Everything is complemented by a spacious one car garage and a utility room.
Outside, the property continues to shine with an oversized driveway, a spacious 18×10 ft back deck ideal for entertaining, and a fully fenced backyard with a double-door gate for easy access. An added bonus is the outbuilding with electricity, perfect for storage, hobbies, or a workshop.
This home blends thoughtful details with practical upgrades, offering comfort, convenience, and standout features inside and out. Seller is offering a one-year home warranty. with Property may qualify for a Homebuyer Access® grant, call for details.
Active
Price cut: $4K (7/9)
$248,000
1327 Reid St, Statesville, NC 28677
3beds
1,050sqft
Single Family Residence
Built in 1960
0.28 Acres Lot
$246,000 Zestimate®
$236/sqft
$-- HOA
What's special
Impressive vaulted ceilingsUtility roomSpacious one car garageOversized drivewayOpen airy feelTimeless brick veneer
- 100 days |
- 584 |
- 32 |
Zillow last checked:
Listing updated:
Listed by:
Luis Villalobos ncrealestatebroker@icloud.com,
Coldwell Banker Realty
Source: Canopy MLS as distributed by MLS GRID,MLS#: 4368807
Facts & features
Interior
Bedrooms & bathrooms
- Bedrooms: 3
- Bathrooms: 2
- Full bathrooms: 2
- Main level bedrooms: 3
Primary bedroom
- Level: Main
Bedroom s
- Level: Main
Bedroom s
- Level: Main
Bathroom full
- Level: Main
Dining room
- Features: Vaulted Ceiling(s)
- Level: Main
Kitchen
- Level: Main
Laundry
- Level: Main
Living room
- Features: Vaulted Ceiling(s)
- Level: Main
Heating
- Heat Pump
Cooling
- Central Air
Appliances
- Included: Dishwasher, Electric Range, Microwave
- Laundry: In Garage
Features
- Flooring: Vinyl, Wood
- Windows: Insulated Windows
- Has basement: No
Interior area
- Total structure area: 1,050
- Total interior livable area: 1,050 sqft
- Finished area above ground: 1,050
- Finished area below ground: 0
Property
Parking
- Total spaces: 3
- Parking features: Attached Garage, Garage on Main Level
- Attached garage spaces: 1
- Uncovered spaces: 2
- Details: Oversized driveway
Features
- Levels: One
- Stories: 1
- Fencing: Fenced
Lot
- Size: 0.28 Acres
- Dimensions: 89 x 151 x 88 x 152
Details
- Parcel number: 4734374794.000
- Zoning: R10M
- Special conditions: Standard
Construction
Type & style
- Home type: SingleFamily
- Architectural style: Ranch
- Property subtype: Single Family Residence
Materials
- Brick Full, Vinyl
- Foundation: Crawl Space
Condition
- New construction: No
- Year built: 1960
Utilities & green energy
- Sewer: Public Sewer
- Water: City
Community & HOA
Community
- Security: Smoke Detector(s)
- Subdivision: Meadow Brook
Location
- Region: Statesville
Financial & listing details
- Price per square foot: $236/sqft
- Tax assessed value: $193,770
- Annual tax amount: $2,032
- Date on market: 4/13/2026
- Cumulative days on market: 100 days
- Listing terms: Cash,Conventional,FHA
- Exclusions: Outdoor cameras
- Road surface type: Concrete, Paved
Estimated market value
$246,000
$234,000 - $258,000
$1,646/mo
Price history
| Date | Event | Price |
|---|---|---|
| 7/9/2026 | Price change | $248,000-1.6%$236/sqft |
Source:  Canopy MLS as distributed by MLS GRID #4368807 Report a problem Canopy MLS as distributed by MLS GRID #4368807 Report a problem | ||
| 5/12/2026 | Price change | $252,000-1.2%$240/sqft |
Source: Canopy MLS as distributed by MLS GRID #4368807 Report a problem | ||
| 4/22/2026 | Price change | $255,000-1.5%$243/sqft |
Source: Canopy MLS as distributed by MLS GRID #4368807 Report a problem | ||
| 4/13/2026 | Listed for sale | $258,900+26.3%$247/sqft |
Source: Canopy MLS as distributed by MLS GRID #4368807 Report a problem | ||
| 1/20/2023 | Sold | $205,000+2.6%$195/sqft |
Source: Canopy MLS as distributed by MLS GRID #3926962 Report a problem | ||
| 12/21/2022 | Pending sale | $199,900$190/sqft |
Source: Canopy MLS as distributed by MLS GRID #3926962 Report a problem | ||
| 12/6/2022 | Contingent | $199,900$190/sqft |
Source: Canopy MLS as distributed by MLS GRID #3926962 Report a problem | ||
| 12/3/2022 | Listed for sale | $199,900+207.5%$190/sqft |
Source: Canopy MLS as distributed by MLS GRID #3926962 Report a problem | ||
| 12/17/1999 | Sold | $65,000$62/sqft |
Source: Public Record Report a problem | ||
Public tax history
| Year | Property taxes | Tax assessment |
|---|---|---|
| 2025 | $2,032 | $193,770 |
| 2024 | $2,032 | $193,770 |
| 2023 | $2,032 +140.2% | $193,770 +189.7% |
| 2022 | $846 -6.2% | $66,890 |
| 2021 | $902 | $66,890 |
| 2020 | $902 +0.7% | $66,890 |
| 2019 | $895 +10.2% | $66,890 +5.3% |
| 2018 | $813 | $63,520 |
| 2017 | $813 +25.5% | $63,520 |
| 2016 | $648 | $63,520 |
| 2015 | $648 -1.4% | $63,520 -6% |
| 2014 | $657 | $67,550 |
| 2013 | -- | $67,550 |
| 2012 | -- | $67,550 |
| 2011 | -- | $67,550 +4.9% |
| 2010 | -- | $64,380 |
| 2009 | -- | $64,380 |
| 2008 | -- | $64,380 |
| 2007 | -- | $64,380 +9% |
| 2006 | -- | $59,080 |
| 2005 | -- | $59,080 |
| 2004 | -- | $59,080 |
| 2003 | -- | $59,080 +17% |
| 2002 | -- | $50,510 |
| 2001 | -- | $50,510 |
| 2000 | -- | $50,510 |
Find assessor info on the county website
Monthly payment
Est. payment
Payment breakdown
Explore the cost of this home by adjusting the details. Changes won't be saved.Climate risks
Neighborhood: 28677
Nearby schools
GreatSchools rating
- 3/10N B Mills Elementary SchoolGrades: PK-5Distance: 0.1 mi
- 1/10Statesville Middle SchoolGrades: 6-8Distance: 4.1 mi
- 2/10Statesville High SchoolGrades: 9-12Distance: 1 mi
Schools provided by the listing agent
- Middle: Statesville
- High: Statesville
Source: Canopy MLS as distributed by MLS GRID. This data may not be complete. We recommend contacting the local school district to confirm school assignments for this home.
- $230,0003 bd2 ba1k sqft1317 Reid St, Statesville, NC 28677For Sale
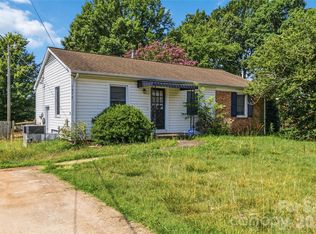
- $143,7003 bd1 ba926 sqft1333 Reid St, Statesville, NC 28677Off Market
- $191,8003 bd1 ba976 sqft1305 Reid St, Statesville, NC 28677Off Market
- $180,4003 bd1 ba1.3k sqft1328 Yadkin St, Statesville, NC 28677Off Market
- $138,9002 bd1 ba816 sqft1341 Reid St, Statesville, NC 28677Off Market
- $169,500-- bd-- ba-- sqftYadkin St, STATESVILLE, NC 28677Off Market
- $245,0003 bd2 ba1k sqft1324 Reid St, Statesville, NC 28677Off Market
- $236,8003 bd2 ba1.2k sqft1334 Reid St, Statesville, NC 28677Off Market
A local agent can set up tours, give advice and negotiate with sellers.
Similar homes
- $269,9003 bd2 ba1.2k sqft232 Hartness Rd, Statesville, NC 28677For Sale

 MLS ID #4398892, Sara Speas, Kendall Real Estate. Canopy MLS as distributed by MLS GRID
 - $239,0003 bd2 ba1.1k sqft516 Margaret Dr, Statesville, NC 28677For Sale
 MLS ID #4371072, Luke Reid, Guardian Real Estate Group LLC. Canopy MLS as distributed by MLS GRID
 - $225,0003 bd1 ba936 sqft1711 Younger Ave, Statesville, NC 28677For Sale
 MLS ID #4384758, Reilyn Powell, BG Luxe Realty. Canopy MLS as distributed by MLS GRID
 - $264,9002 bd2 ba1.4k sqft432 Virginia Ave, Statesville, NC 28677For Sale
 MLS ID #4334660, Mike Cerven, Howard Hanna Allen Tate Royal Properties. Canopy MLS as distributed by MLS GRID
 - $229,0003 bd1 ba1k sqft316 N Bost St, Statesville, NC 28677For SaleMLS ID #4401962, Shawn Eckles, EXP Realty LLC Mooresville. Canopy MLS as distributed by MLS GRID
- $247,5003 bd3 ba1.5k sqft414 W Sharpe St, Statesville, NC 28677For SaleMLS ID #4361891, Russell Littlejohn, Carolina Alpine Real Estate LLC. Canopy MLS as distributed by MLS GRID
- $275,0003 bd2 ba1.4k sqft322 Holland Cir, Statesville, NC 28677For SaleMLS ID #4376533, Stephanie Pantaleo, Mooresville Realty LLC. Canopy MLS as distributed by MLS GRID
- $249,0003 bd1 ba1k sqft603 Harmony Dr, Statesville, NC 28677For SaleMLS ID #4311751, Melissa Beaver, Coldwell Banker Realty. Canopy MLS as distributed by MLS GRID
- $224,9002 bd1 ba868 sqft151 Bent Twig Dr, Statesville, NC 28677For SaleMLS ID #4369166, Jill Galliher, Keller Williams Unified. Canopy MLS as distributed by MLS GRID
- $299,0003 bd2 ba1.5k sqft690 Brookdale Dr, Statesville, NC 28677For SaleMLS ID #4390511, Jay White, Centralina Realty INC.. Canopy MLS as distributed by MLS GRID
- $263,0003 bd3 ba1.3k sqft609 N Mulberry St, Statesville, NC 28677For SaleMLS ID #4336410, Steven Custer, EXP Realty LLC Mooresville. Canopy MLS as distributed by MLS GRID
- $219,0003 bd1 ba1.3k sqft2505 Shelton Ave, Statesville, NC 28677For SaleMLS ID #4399185, Jay White, Centralina Realty INC.. Canopy MLS as distributed by MLS GRID
- $215,0002 bd1 ba1k sqft2405 2nd St, Statesville, NC 28677For SaleMLS ID #4394144, Debra Agostinelli, Keller Williams Lake Norman. Canopy MLS as distributed by MLS GRID
- $245,0003 bd2 ba1k sqft170 Hemingway Ln, Statesville, NC 28625For SaleMLS ID #4372875, Matthew Madison, Madison & Company Realty. Canopy MLS as distributed by MLS GRID
- $270,0004 bd2 ba1.3k sqft1813 Younger Ave, Statesville, NC 28677For SaleMLS ID #4384738, Reilyn Powell, BG Luxe Realty. Canopy MLS as distributed by MLS GRID
- $285,0002 bd2 ba1.1k sqft213 Bostian Lake Rd, Statesville, NC 28677New ConstructionMLS ID #4390171, Luke Reid, Guardian Real Estate Group LLC. Canopy MLS as distributed by MLS GRID
- $250,0004 bd2 ba1.3k sqft1345 Old Salisbury Rd, Statesville, NC 28625For SaleMLS ID #4398337, Lisa Archer, Keller Williams Ballantyne Area. Canopy MLS as distributed by MLS GRID
- $255,0005 bd3 ba1.4k sqft911 Wilson W Lee Blvd, Statesville, NC 28677For SaleMLS ID #4285445, Jill Galliher, Keller Williams Unified. Canopy MLS as distributed by MLS GRID
- $289,9002 bd2 ba1.2k sqft119 Nevermore Ln, Statesville, NC 28677For SaleMLS ID #4383283, Jennifer Martin, Weichert, Realtors - Team Metro. Canopy MLS as distributed by MLS GRID
- $265,0003 bd3 ba1.4k sqft804 Jost St, Statesville, NC 28677For SaleMLS ID #4392458, Jim Newgent, Southcrest Realty. Canopy MLS as distributed by MLS GRID
