Skip main navigation
New construction
  • $425,000

    1327 S Hollywood St, Philadelphia, PA 19146

    3beds
    1,885sqft
    : 
    Loading
    Get pre-qualified
    Townhouse
    Built in 2021
    700 Square Feet Lot
    $419,000 Zestimate®
    $225/sqft
    $-- HOA

    What's special

    Privacy fencingSophisticated gray tonesModern furnishingsModern lighting fixturesGleaming quartz countertopsStylish mosaic tile backsplashCustom vanities
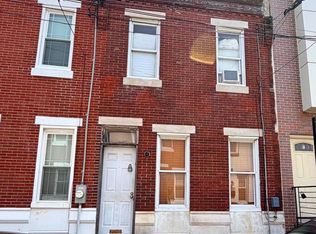
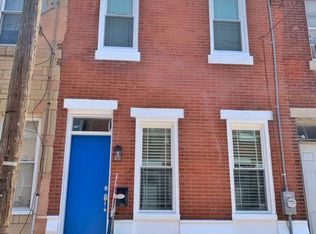
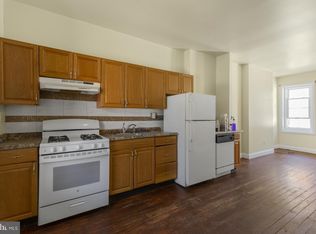
    Modern Urban Retreat with Rooftop Views, a backyard with a sliding glass door and a balcony off the primary suite! Welcome to this stunning, new construction home that seamlessly blends contemporary design with thoughtful functionality. From the moment you enter, you'll appreciate the meticulous attention to detail and high-end finishes throughout with stair lights and 3 large full bathrooms! The heart of the home features a bright, open-concept living and dining area anchored by a striking wood-plank feature wall with a sleek modern fireplace. Rich hardwood floors flow throughout, while abundant natural light creates an inviting atmosphere. The gourmet kitchen is a chef's dream with crisp white shaker cabinetry, gleaming quartz countertops, stainless steel appliances, and a stylish mosaic tile backsplash. The spacious island with seating makes meal prep and entertaining effortless, and sliding doors lead directly to your private outdoor oasis. The ground-level patio offers intimate seating perfect for morning coffee or evening relaxation, complete with modern furnishings and privacy fencing. But the crown jewel is the expansive rooftop deck featuring panoramic city skyline views and ample space for entertaining guests under the stars. There is a primary suite off the deck making it a wonderful retreat. Retreat to serene bedrooms featuring contemporary finishes, including one with sophisticated gray tones, floating nightstands, and modern lighting. The bathrooms are spa-inspired sanctuaries with luxurious walk-in showers, elegant tile work, marble countertops, and custom vanities—each designed to provide a hotel-like experience at home. The finished lower level can be transformed into the ultimate entertainment space with a generous rec room featuring modern industrial railings, built-in storage, and room for a pool table, media area, and lounge seating or whatever you envision here. A full bathroom on this level ensures convenience for guests. This new construction home showcases modern finishes in every corner, from the rooftop deck with stunning city views to the spa-like bathrooms with custom tile and marble counters. The finished basement entertainment level provides additional living space, while premium hardwood and tile flooring, modern lighting fixtures, and high-end appliances throughout elevate the home's appeal. The location offers the perfect blend of urban convenience with walking distance to shops, dining, and entertainment. This is more than a home—it's a lifestyle. Schedule your private showing today!
    161 days
    |
    225
    |
    15
    |

    Zillow last checked:

    Listing updated:

    Listed by:

    Kate Vail 215-668-4989,

    Elfant Wissahickon-Rittenhouse Square 2158939920

    Source: Bright MLS,MLS#: PAPH2580598MLS Logo

    Loading...

      Facts & features

      Interior

      Bedrooms & bathrooms
      • Bedrooms: 3
      • Bathrooms: 3
      • Full bathrooms: 3
      Rooms
      • Room types: Living Room, Kitchen, Bathroom 2
      Bathroom 2
      • Level: Lower
      Kitchen
      • Level: Main
      Living room
      • Level: Main
      Heating
      • Forced Air, Natural Gas
      Cooling
      • Central Air, Electric
      Appliances
      • Included: Stainless Steel Appliance(s), Gas Water Heater
      • Laundry: In Basement
      Features
      • Eat-in Kitchen, Open Floorplan, Walk-In Closet(s), Dry Wall
      • Flooring: Hardwood
      • Basement: Connecting Stairway,Full,Finished
      • Has fireplace: No
      Interior area
      • Total structure area: 1,885
      • Total interior livable area: 1,885 sqft
      • Finished area above ground: 1,485
      • Finished area below ground: 400

      Property

      Parking
      • Parking features: On Street
      • Has uncovered spaces: Yes
      Accessibility
      • Accessibility features: None
      Features
      • Levels: Three
      • Stories: 3
      • Patio & porch: Deck
      • Exterior features: Balcony
      • Pool features: None
      Lot
      • Size: 700 Square Feet
      • Dimensions: 14.00 x 50.00
      Details
      • Additional structures: Above Grade, Below Grade
      • Parcel number: 362179400
      • Zoning: RSA5
      • Special conditions: Standard

      Construction

      Type & style
      • Home type: Townhouse
      • Architectural style: Straight Thru
      • Property subtype: Townhouse
      Materials
      • Brick
      • Foundation: Slab
      • Roof: Composition
      Condition
      • Excellent
      • New construction: Yes
      • Year built: 2021
      • Major remodel year: 2021

      Utilities & green energy

      • Sewer: Public Sewer
      • Water: Public

      Community & HOA

      Community
      • Subdivision: Grays Ferry
      HOA
      • Has HOA: No
      Location
      • Region: Philadelphia
      • Municipality: PHILADELPHIA

      Financial & listing details

      • Price per square foot: $225/sqft
      • Tax assessed value: $328,000
      • Annual tax amount: $5,769
      • Date on market: 2/3/2026
      • Listing agreement: Exclusive Right To Sell
      • Listing terms: Cash,Conventional,FHA,VA Loan
      • Ownership: Fee Simple

        Estimated market value

        $419,000

        $398,000 - $440,000

        $2,648/mo

        Price history

        DateEventPrice
        2/3/2026Listed for sale$425,000-2.3%$225/sqft
        Source: Bright MLS #PAPH2580598 Report a problem
        9/15/2025Listing removed$434,999$231/sqft
        Source: Bright MLS #PAPH2488848 Report a problem
        6/22/2025Price change$434,999-2.2%$231/sqft
        Source: Bright MLS #PAPH2488848 Report a problem
        5/31/2025Listed for sale$444,999-2.2%$236/sqft
        Source: Bright MLS #PAPH2488848 Report a problem
        8/25/2024Listing removed$454,999$241/sqft
        Source: Bright MLS #PAPH2337312 Report a problem
        3/31/2024Listed for sale$454,999+1.1%$241/sqft
        Source: Bright MLS #PAPH2337312 Report a problem
        10/27/2023Listing removed$449,999$239/sqft
        Source: Bright MLS #PAPH2229948 Report a problem
        8/11/2023Price change$449,999-2.2%$239/sqft
        Source: Bright MLS #PAPH2229948 Report a problem
        6/3/2023Price change$459,999-4.2%$244/sqft
        Source: Bright MLS #PAPH2229948 Report a problem
        5/1/2023Listed for sale$479,999+943.5%$255/sqft
        Source: Bright MLS #PAPH2229948 Report a problem
        3/28/2019Sold$46,000-22%$24/sqft
        Source: Public Record Report a problem
        3/6/2019Pending sale$59,000$31/sqft
        Source: BHHS Fox & Roach Yardley - 1010 Stony Hill #PAPH101994 Report a problem
        3/6/2019Listed for sale$59,000$31/sqft
        Source: BHHS Fox & Roach Yardley - 1010 Stony Hill #PAPH101994 Report a problem
        2/25/2019Pending sale$59,000$31/sqft
        Source: BHHS Fox & Roach Yardley - 1010 Stony Hill #PAPH101994 Report a problem
        2/9/2019Price change$59,000-7.8%$31/sqft
        Source: BHHS Fox & Roach Yardley - 1010 Stony Hill #PAPH101994 Report a problem
        2/5/2019Price change$64,000-0.8%$34/sqft
        Source: BHHS Fox & Roach Yardley - 1010 Stony Hill #PAPH101994 Report a problem
        12/1/2018Price change$64,500-0.8%$34/sqft
        Source: BHHS Fox & Roach - Yardley - 1010 Stony Hill #PAPH101994 Report a problem
        11/2/2018Listed for sale$65,000+1757.1%$34/sqft
        Source: BHHS Fox & Roach-Yardley #PAPH101994 Report a problem
        3/24/2008Sold$3,500$2/sqft
        Source: Public Record Report a problem

        Public tax history

        YearProperty taxesTax assessment
        2025$5,739 +440.2%$410,000 +440.2%
        2024$1,062 $75,900
        2023$1,062 +321.7%$75,900
        2022$252 --
        2021$252 --
        2018$252 --
        2017$252 --
        2016$252 --
        2015$252 --
        2014$252 +144.2%$7,700 +993.8%
        2012$103 $704
        2011-- $704
        2010-- $704
        2009-- $704
        2008-- $704
        2007-- $704 -80.4%
        2006-- $3,584 +51.4%
        2005-- $2,368
        2004-- $2,368
        2003-- $2,368
        2002-- $2,368
        2000-- $2,368
        1999-- $2,368
        Find assessor info on the county website

        Monthly payment

        Est. payment

        Payment breakdown

        Explore the cost of this home by adjusting the details. Changes won't be saved.
        All calculations are estimates and provided by Zillow, Inc. for informational purposes only. Actual amounts may vary.
        HOA fees may include property taxes on listings classified as Co-Ops. Contact the listing agent and/or owner for fee details.
        Mortgage interest rates are dependent on a number of factors, including credit score, down payment, and repayment length. Interest rate data provided by Zillow Group Marketplace, Inc. as of 1/1/1970 from various mortgage lenders with which we have lead or other similar arrangements; the Estimated Payment is an average of those rates.
        See how much you could borrow to make a competitive offer.

        Climate risks

        Neighborhood: Grays Ferry

        Getting around

        76 / 100
        Very Walkable
        57 / 100
        Good Transit
        75 / 100
        Very Bikeable

        Nearby schools

        GreatSchools rating
        Schools provided by the listing agent
        • District: Philadelphia City

        Source: Bright MLS. This data may not be complete. We recommend contacting the local school district to confirm school assignments for this home.

        A local agent can set up tours, give advice and negotiate with sellers.

        Browse local experts

        Similar homes