Completely remodeled 4 bed, 3 bath home w the most perfect Grapevine location! Step inside to a light & bright open concept living area & kitchen w quartz counters & ss appliances. All bathrooms totally updated w new tubs, sinks, showers & fixtures. Add't updates throughout include: custom cabinets, flooring, lighting, solid core doors, trim, spray foam insulation, PEX plumbing, HVAC unit, tankless water heater & more. Exterior features new windows, doors, board on board fence w electric gate, large backyard w patio, 2 year old roof & a huge tandem FOUR car garage wired w wall unit AC unit & multiple 240 & 110 outlets that can accommodate electric car charger & woodworking machines. Walking distance to historic downtown Grapevine where you will enjoy shopping, dining, year round events, historic landmarks, Hotel Vin & the Trinity Metro train that takes you to DFW Airport & Downtown Ft Worth. A commuters dream location right in the heart of DFW w easy access to hwy 114, 121, 360 & 635.
Sold
Price Unknown
1327 S Pine St, Grapevine, TX 76051
4beds
1,766sqft
Single Family Residence
Built in 1956
10,410 Square Feet Lot
$511,700 Zestimate®
$--/sqft
$3,303 Estimated rent
Home value
$511,700
$440,000 - $599,000
$3,303/mo
Zestimate® history
Owner options
List your home for rent
$3,303/mo
Rent Zestimate®
Find your next renter with Zillow Rental Manager. Plus, with online applications, you can quickly screen prospective tenants – for free.
$3,303/mo
Rent Zestimate®
Refinance and save
Refinancing to a lower rate could help reduce your monthly payments and save thousands over the life of the loan.
Explore your selling options
Work with a Zillow partner agent
Leverage their expertise and Zillow's premium Showcase listings to get your home seen by more buyers.
Get startedList with your own agent
Get your home in front of millions of buyers by listing it on Zillow.
Learn how to do itSell it yourself
Take full control of how buyers see your home on Zillow by listing For Sale by Owner (FSBO).
List your homeWhat's special
Zillow last checked:
Listing updated:
Listed by:
Jeff Hahn 0505981,
Keller Williams DFW Preferred 972-350-5000
Bought with:
Brian Edwards
Briggs Freeman Sothebys Intl
Source: NTREIS,MLS#: 20457662
Facts & features
Interior
Bedrooms & bathrooms
- Bedrooms: 4
- Bathrooms: 3
- Full bathrooms: 3
Primary bedroom
- Features: En Suite Bathroom, Garden Tub/Roman Tub, Separate Shower, Walk-In Closet(s)
- Level: First
- Dimensions: 11 x 13
Bedroom
- Level: First
- Dimensions: 13 x 10
Bedroom
- Level: First
- Dimensions: 12 x 11
Bedroom
- Features: En Suite Bathroom, Walk-In Closet(s)
- Level: First
- Dimensions: 11 x 14
Family room
- Level: First
- Dimensions: 18 x 11
Kitchen
- Features: Kitchen Island, Stone Counters
- Level: First
- Dimensions: 10 x 14
Laundry
- Level: First
- Dimensions: 5 x 4
Heating
- Central, Natural Gas
Cooling
- Central Air, Electric
Appliances
- Included: Dishwasher, Electric Oven, Gas Cooktop, Disposal, Gas Water Heater, Microwave, Tankless Water Heater
- Laundry: Laundry in Utility Room
Features
- Decorative/Designer Lighting Fixtures, High Speed Internet, Cable TV
- Windows: Window Coverings
- Has basement: No
- Has fireplace: No
Interior area
- Total interior livable area: 1,766 sqft
Property
Parking
- Total spaces: 4
- Parking features: Driveway, Electric Gate, Garage, Oversized
- Attached garage spaces: 4
- Has uncovered spaces: Yes
Features
- Levels: One
- Stories: 1
- Patio & porch: Patio
- Exterior features: Rain Gutters
- Pool features: None
- Fencing: Fenced,Wood
Lot
- Size: 10,410 Square Feet
- Features: Back Yard, Interior Lot, Lawn, Landscaped, Sprinkler System
Details
- Parcel number: 02770261
Construction
Type & style
- Home type: SingleFamily
- Architectural style: Traditional,Detached
- Property subtype: Single Family Residence
Materials
- Brick
- Foundation: Pillar/Post/Pier
- Roof: Composition
Condition
- Year built: 1956
Utilities & green energy
- Sewer: Public Sewer
- Water: Public
- Utilities for property: Sewer Available, Water Available, Cable Available
Community & HOA
Community
- Security: Security System Owned, Smoke Detector(s)
- Subdivision: Sky Harbor Add
HOA
- Has HOA: No
Location
- Region: Grapevine
Financial & listing details
- Annual tax amount: $9,667
- Date on market: 11/10/2023
- Cumulative days on market: 5 days
Price history
| Date | Event | Price |
|---|---|---|
| 12/20/2023 | Sold | -- |
Source: NTREIS #20457662 Report a problem | ||
| 11/26/2023 | Pending sale | $569,000$322/sqft |
Source: NTREIS #20457662 Report a problem | ||
| 11/15/2023 | Contingent | $569,000$322/sqft |
Source: NTREIS #20457662 Report a problem | ||
| 11/10/2023 | Listed for sale | $569,000$322/sqft |
Source: NTREIS #20457662 Report a problem | ||
Public tax history
Tax history is unavailable.
Neighborhood: Sky Harbor
Nearby homes
- $565,8004 bd3 ba1.7k sqft1327 Pine St, Grapevine, TX 76051Off Market

- $432,5003 bd2 ba1.5k sqft1333 Pine St, Grapevine, TX 76051Off Market
- $--3 bd2 ba1.5k sqft1333 S Pine St, Grapevine, TX 76051Sold
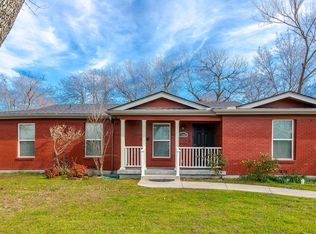
- $491,9003 bd2 ba1.5k sqft1321 Pine St, Grapevine, TX 76051Off Market
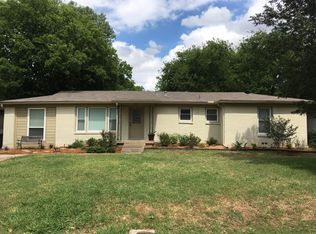
- $48,3603 bd2 ba1.3k sqft1324 Airline Dr, Grapevine, TX 76051Off Market
- $342,0003 bd2 ba1.2k sqft1337 Pine St, Grapevine, TX 76051Off Market
- $565,2003 bd2 ba1.9k sqft1315 Pine St, Grapevine, TX 76051Off Market
- $416,0002 bd2 ba1.1k sqft1332 Airline Dr, Grapevine, TX 76051Off Market
Nearby schools
GreatSchools rating
- 6/10Cannon Elementary SchoolGrades: PK-5Distance: 0.9 mi
- 7/10Grapevine Middle SchoolGrades: 6-8Distance: 1.2 mi
- 8/10Grapevine High SchoolGrades: 9-12Distance: 2.4 mi
Schools provided by the listing agent
- Elementary: Cannon
- Middle: Grapevine
- High: Grapevine
- District: Grapevine-Colleyville ISD
Source: NTREIS. This data may not be complete. We recommend contacting the local school district to confirm school assignments for this home.
Get a cash offer in 3 minutes
Find out how much your home could sell for in as little as 3 minutes with a no-obligation cash offer.
Estimated market value
$511,700
Get a cash offer in 3 minutes
Find out how much your home could sell for in as little as 3 minutes with a no-obligation cash offer.
Estimated market value
$511,700
- Texas
- Tarrant County
- Grapevine
- 76051
- Sky Harbor
- 1327 S Pine St
