Skip main navigation
Contingent
  • $205,000

    1327 SE Broadway Cir, Lees Summit, MO 64081

    2beds
    1,472sqft
    : 
    Loading
    Get pre-qualified
    Condominium
    Built in 2002
    -- sqft lot
    $-- Zestimate®
    $139/sqft
    $220/mo HOA

    What's special

    Community pool
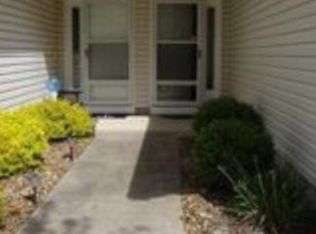
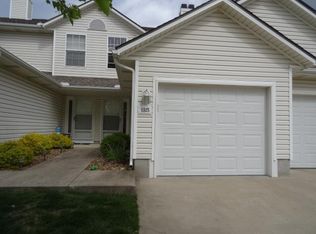
    MOVE IN READY!!! Cleaned from top to bottom (even power washed the patio). NEW - kitchen SS appliances (stove, microwave, & dishwasher), carpet throughout the whole unit, kitchen faucet, primary suite - light fixtures, sink faucet, shower & bathtub faucets, toilet flange ring & wax ring), water heater (next week), window & storm door screens (4), & 2 sets of blinds. Seller replaced A/C unit the summer of 2023 to a Trane XR (upgraded). Other updates include - kitchen ceiling light fixture, taller toilet in primary bath, & new fan in living room. BIG BONUS - Garage features an attic pull-down with stairs for additional storage. Front faces West (sun to clear driveway). The patio is on the East (shade for the evening). Washer & dryer stay with the unit. Amenities include lawn care, snow removal, community pool, exterior maintenance. Neighborhood is owner occupied only, no rentals allowed. Home is close to shopping and restaurants, with quick highway access, and located within award winning Lee's Summit School District. Don’t miss out on this fantastic opportunity to own a move-in ready home with thoughtful updates in a prime location.
    84 days
    |
    28
    |
    3
    |

    Zillow last checked:

    Listing updated:

    Listed by:

    Roxanne Van Buskirk 816-550-9009,

    ReeceNichols - Lees Summit

    Source: Heartland MLS as distributed by MLS GRID,MLS#: 2616780MLS Logo

      Facts & features

      Interior

      Bedrooms & bathrooms
      • Bedrooms: 2
      • Bathrooms: 3
      • Full bathrooms: 2
      • 1/2 bathrooms: 1
      Primary bedroom
      • Features: Carpet, Ceiling Fan(s), Walk-In Closet(s)
      • Level: Second
      • Dimensions: 17 x 11.2
      Bedroom 2
      • Features: Carpet, Ceiling Fan(s), Walk-In Closet(s)
      • Level: Second
      • Dimensions: 13.1 x 12.11
      Primary bathroom
      • Features: Shower Over Tub, Vinyl
      • Level: Second
      • Dimensions: 10.5 x 7.6
      Bathroom 2
      • Features: Shower Only, Vinyl
      • Level: Second
      • Dimensions: 9.6 x 4.2
      Dining room
      • Features: Ceiling Fan(s), Ceramic Tiles
      • Level: Main
      • Dimensions: 11.4 x 6.8
      Great room
      • Features: Carpet, Ceiling Fan(s)
      • Level: Main
      • Dimensions: 16.9 x 15.6
      Half bath
      • Features: Ceramic Tiles
      • Level: Main
      • Dimensions: 5.5 x 4.8
      Kitchen
      • Features: Ceramic Tiles, Pantry
      • Level: Main
      • Dimensions: 10 x 9.6
      Laundry
      • Features: Built-in Features, Vinyl
      • Level: Second
      • Dimensions: 5.7 x 2.1
      Heating
      • Forced Air
      Cooling
      • Electric
      Appliances
      • Included: Dishwasher, Disposal, Dryer, Humidifier, Microwave, Stainless Steel Appliance(s), Washer
      • Laundry: Bedroom Level, In Hall
      Features
      • Ceiling Fan(s), Pantry, Vaulted Ceiling(s), Walk-In Closet(s)
      • Flooring: Carpet, Tile, Vinyl
      • Doors: Storm Door(s)
      • Windows: Thermal Windows
      • Basement: Slab
      • Number of fireplaces: 1
      • Fireplace features: Gas, Gas Starter, Great Room
      Interior area
      • Total structure area: 1,472
      • Total interior livable area: 1,472 sqft
      • Finished area above ground: 1,472
      • Finished area below ground: 0

      Property

      Parking
      • Total spaces: 1
      • Parking features: Attached, Garage Door Opener, Garage Faces Front
      • Attached garage spaces: 1
      Features
      • Patio & porch: Patio
      Lot
      • Size: 849 Square Feet
      • Features: City Lot, Cul-De-Sac
      Details
      • Parcel number: 61720121300000000
      • Special conditions: As Is

      Construction

      Type & style
      • Home type: Condo
      • Architectural style: Traditional
      • Property subtype: Condominium
      Materials
      • Frame, Vinyl Siding
      • Roof: Composition
      Condition
      • Year built: 2002

      Utilities & green energy

      • Sewer: Public Sewer
      • Water: Public

      Community & HOA

      Community
      • Security: Smoke Detector(s)
      • Subdivision: Newberry Commons
      HOA
      • Has HOA: Yes
      • Amenities included: Pool
      • Services included: Maintenance Structure, HVAC, Maintenance Grounds, Roof Repair, Roof Replace, Snow Removal, Trash
      • HOA fee: $660 quarterly
      • HOA name: Centennial Management Company
      Location
      • Region: Lees Summit

      Financial & listing details

      • Price per square foot: $139/sqft
      • Annual tax amount: $2,346
      • Date on market: 4/27/2026
      • Listing terms: Cash,Conventional
      • Exclusions: Humidifier, W&D
      • Ownership: Private
      • Road surface type: Paved

        Estimated market value

        Not available

        Estimated sales range

        Not available

        Not available

        Price history

        DateEventPrice
        5/24/2026Contingent$205,000$139/sqft
        Source: Heartland MLS as distributed by MLS GRID #2616780 Report a problem
        4/27/2026Listed for sale$205,000-2.4%$139/sqft
        Source: Heartland MLS as distributed by MLS GRID #2616780 Report a problem
        1/24/2026Listing removed$210,000$143/sqft
        Source: ReeceNichols Real Estate #2587523 Report a problem
        1/22/2026Listed for sale$210,000$143/sqft
        Source: Heartland MLS as distributed by MLS GRID #2587523 Report a problem
        1/20/2026Contingent$210,000$143/sqft
        Source: Heartland MLS as distributed by MLS GRID #2587523 Report a problem
        12/3/2025Price change$210,000-2.3%$143/sqft
        Source: Heartland MLS as distributed by MLS GRID #2587523 Report a problem
        11/21/2025Listed for sale$215,000$146/sqft
        Source: Heartland MLS as distributed by MLS GRID #2587523 Report a problem
        11/15/2017Sold--
        Source: Heartland MLS as distributed by MLS GRID #2064612 Report a problem
        12/19/2016Sold--
        Source: Heartland MLS as distributed by MLS GRID #2018861 Report a problem
        11/16/2012Sold--
        Source: Heartland MLS as distributed by MLS GRID #1782634 Report a problem

        Public tax history

        Tax history is unavailable.

        Monthly payment

        Est. payment

        Payment breakdown

        Explore the cost of this home by adjusting the details. Changes won't be saved.
        All calculations are estimates and provided by Zillow, Inc. for informational purposes only. Actual amounts may vary.
        HOA fees may include property taxes on listings classified as Co-Ops. Contact the listing agent and/or owner for fee details.
        Mortgage interest rates are dependent on a number of factors, including credit score, down payment, and repayment length. Interest rate data provided by Zillow Group Marketplace, Inc. as of 1/1/1970 from various mortgage lenders with which we have lead or other similar arrangements; the Estimated Payment is an average of those rates.
        See how much you could borrow to make a competitive offer.

        Climate risks

        Neighborhood: 64081

        Getting around

        25 / 100
        Car-Dependent
        25 / 100
        Somewhat Bikeable

        Nearby schools

        GreatSchools rating
        Schools provided by the listing agent
        • Elementary: Sunset Valley
        • Middle: East Trails
        • High: Lee's Summit

        Source: Heartland MLS as distributed by MLS GRID. This data may not be complete. We recommend contacting the local school district to confirm school assignments for this home.

        A local agent can set up tours, give advice and negotiate with sellers.

        A local lender can help you make sure your offer is ready when you are.

        Browse local experts

        Similar homes