Welcome to this charming El Cancun Courtyard Villa offering privacy, character, and a beautiful golf course backdrop. The exterior showcases a classic Spanish tile roof, a two-car garage, and a spacious enclosed courtyard that opens to scenic views of the Hacienda Golf Course. Inside, the home features tile flooring throughout, crown molding, central vacuum system, plantation shutters, and striking ceiling beams in the living room. An electric fireplace creates a cozy focal point, while multiple glass sliding doors seamlessly connect the living space to the courtyard for effortless indoor-outdoor living. The kitchen offers abundant cabinetry, a newer refrigerator, and a pantry with glass doors and built-in shelving for added style and storage. The primary suite boasts high ceilings, a walk-in closet with built-ins, dual sinks, and a private water closet. The guest bedroom includes a built-in Murphy bed with crown molding and shelving on both sides, making it perfect for guests or a flexible office space. The guest bath features a tub/shower combo, vanity with elevated bowl sink, and a unique wood ceiling. Step outside to the private courtyard designed for relaxing and entertaining, with privacy walls on both sides and an open rear view overlooking the Hacienda Golf Course. Multiple seating areas provide plenty of room to enjoy the Florida lifestyle. Ideally located near shopping, dining, and all the amenities The Villages has to offer, this home combines comfort, convenience, and a picturesque setting.
Sold for $300,000
$300,000
1327 Santa Maria Ave, The Villages, FL 32159
2beds
1,302sqft
Villa
Built in 1993
4,896 Square Feet Lot
$300,300 Zestimate®
$230/sqft
$1,972 Estimated rent
Home value
$300,300
$282,000 - $318,000
$1,972/mo
Zestimate® history
Owner options
List your home for rent
$1,972/mo
Rent Zestimate®
Find your next renter with Zillow Rental Manager. Plus, with online applications, you can quickly screen prospective tenants – for free.
$1,972/mo
Rent Zestimate®
Refinance and save
$2,123/mo
Est. payment
Refinancing to a lower rate could help reduce your monthly payments and save thousands over the life of the loan.
$2,123/mo
Est. payment
Explore your selling options
Work with a Zillow partner agent
Leverage their expertise and Zillow's premium Showcase listings to get your home seen by more buyers.
Get startedList with your own agent
Get your home in front of millions of buyers by listing it on Zillow.
Learn how to do itSell it yourself
Take full control of how buyers see your home on Zillow by listing For Sale by Owner (FSBO).
List your homeWhat's special
Beautiful golf course backdropElectric fireplaceTwo-car garageSpacious enclosed courtyardClassic spanish tile roofWalk-in closet with built-insNewer refrigerator
Zillow last checked:
Listing updated:
Listed by:
Tammy Freilich 352-414-8473,
RE/MAX PREMIER REALTY 352-461-0800
Bought with:
Regina Rodriguez, 3125022
CENTURY 21 ALTON CLARK
Source: Stellar MLS,MLS#: G5108025 Originating MLS: Lake and Sumter
Originating MLS: Lake and Sumter
Facts & features
Interior
Bedrooms & bathrooms
- Bedrooms: 2
- Bathrooms: 2
- Full bathrooms: 2
Primary bedroom
- Features: Walk-In Closet(s)
- Level: First
Bedroom 2
- Features: Built-in Closet
- Level: First
Primary bathroom
- Level: First
Bathroom 2
- Level: First
Balcony porch lanai
- Level: First
Dining room
- Level: First
Florida room
- Level: First
Foyer
- Level: First
Great room
- Level: First
Kitchen
- Level: First
Heating
- Central
Cooling
- Central Air
Appliances
- Included: Dishwasher, Disposal, Dryer, Microwave, Range, Refrigerator
- Laundry: Laundry Room
Features
- Ceiling Fan(s), High Ceilings, Walk-In Closet(s)
- Flooring: Ceramic Tile
- Doors: Sliding Doors
- Has fireplace: Yes
- Fireplace features: Electric, Insert, Living Room
Interior area
- Total structure area: 1,866
- Total interior livable area: 1,302 sqft
Property
Parking
- Total spaces: 2
- Parking features: Garage - Attached
- Attached garage spaces: 2
Features
- Levels: One
- Stories: 1
- Exterior features: Rain Gutters
Lot
- Size: 4,896 Square Feet
- Dimensions: 48 x 102
Details
- Parcel number: D12B003
- Zoning: R
- Special conditions: None
Construction
Type & style
- Home type: SingleFamily
- Property subtype: Villa
Materials
- Stucco
- Foundation: Slab
- Roof: Tile
Condition
- New construction: No
- Year built: 1993
Utilities & green energy
- Sewer: Public Sewer
- Water: Public
- Utilities for property: Electricity Connected
Community & HOA
Community
- Features: Community Mailbox, Deed Restrictions, Golf Carts OK, Golf, Pool
- Pet fee: $0 monthly
- Senior community: Yes
- Subdivision: THE VILLAGES
HOA
- Has HOA: Yes
- Amenities included: Fence Restrictions, Golf Course, Pickleball Court(s), Pool
- HOA fee: $204 monthly
Location
- Region: The Villages
Financial & listing details
- Price per square foot: $230/sqft
- Tax assessed value: $275,780
- Annual tax amount: $1,925
- Date on market: 2/11/2026
- Cumulative days on market: 9 days
- Listing terms: Cash,Conventional,FHA,VA Loan
- Ownership: Fee Simple
- Total actual rent: 0
- Electric utility on property: Yes
- Road surface type: Paved
Price history
| Date | Event | Price |
|---|---|---|
| 3/10/2026 | Sold | $300,000-1.6%$230/sqft |
Source:  Stellar MLS #G5108025 Report a problem Stellar MLS #G5108025 Report a problem | ||
| 2/23/2026 | Pending sale | $305,000$234/sqft |
Source: Stellar MLS #G5108025 Report a problem | ||
| 2/11/2026 | Listed for sale | $305,000$234/sqft |
Source: Stellar MLS #G5108025 Report a problem | ||
Public tax history
| Year | Property taxes | Tax assessment |
|---|---|---|
| 2025 | $1,925 +1.3% | $163,810 +2.9% |
| 2024 | $1,901 +16.2% | $159,200 +3% |
| 2023 | $1,636 +3.5% | $154,570 +3% |
| 2022 | $1,580 -3.1% | $150,070 +3% |
| 2021 | $1,631 -1.7% | $145,700 +1.4% |
| 2020 | $1,660 | $143,690 +2.3% |
| 2019 | $1,660 +0.3% | $140,460 +1.9% |
| 2018 | $1,654 | $137,850 +2.1% |
| 2017 | -- | $135,020 +2.1% |
| 2016 | -- | $132,250 +0.7% |
| 2015 | -- | $131,340 +0.8% |
| 2014 | $1,445 -1.5% | $130,300 +1.5% |
| 2013 | $1,467 | $128,380 +1.7% |
| 2012 | -- | $126,240 +3% |
| 2011 | -- | $122,572 +1.5% |
| 2010 | -- | $120,761 +2.7% |
| 2009 | -- | $117,587 +0.1% |
| 2008 | -- | $117,470 +3% |
| 2007 | -- | $114,049 +2.5% |
| 2006 | -- | $111,268 +3% |
| 2005 | -- | $108,028 +3% |
| 2004 | -- | $104,882 +1.9% |
| 2003 | -- | $102,927 +2.4% |
| 2002 | -- | $100,515 +1.6% |
| 2001 | -- | $98,932 +3% |
| 2000 | -- | $96,050 +2.7% |
| 1999 | -- | $93,525 |
Find assessor info on the county website
Neighborhood: 32159
Nearby homes
- $453,3002 bd2 ba1.6k sqft1325 Santa Maria Ave, The Villages, FL 32159Off Market
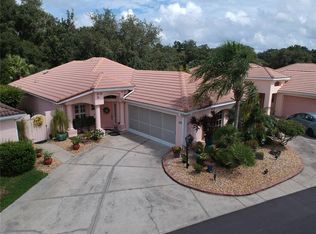
- $---- bd-- ba-- sqft1325 Santa Maria Ave, Lady Lake, FL 32159Off Market
- $352,0002 bd2 ba1.3k sqft1329 Santa Maria Ave, The Villages, FL 32159Off Market

- $324,2002 bd2 ba1.2k sqft1323 Santa Maria Ave, The Villages, FL 32159Off Market

- $359,1002 bd2 ba1.3k sqft1331 Santa Maria Ave, The Villages, FL 32159Off Market
- $482,0002 bd2 ba1.4k sqft1332 Santa Maria Ave, The Villages, FL 32159Off Market
- $326,700-- bd-- ba1.1k sqft1321 Santa Maria Ave, The Villages, FL 32159Off Market
- $356,600-- bd-- ba1.3k sqft1334 Santa Maria Ave, The Villages, FL 32159Off Market
Nearby schools
GreatSchools rating
- 8/10Wildwood Elementary SchoolGrades: PK-5Distance: 7.4 mi
- 3/10Wildwood Middle/ High SchoolGrades: 6-12Distance: 7.2 mi
Get a cash offer in 3 minutes
Find out how much your home could sell for in as little as 3 minutes with a no-obligation cash offer.
Estimated market value
$300,300
Get a cash offer in 3 minutes
Find out how much your home could sell for in as little as 3 minutes with a no-obligation cash offer.
Estimated market value
$300,300
- Florida
- Sumter County
- The Villages
- 32159
- 1327 Santa Maria Ave
Nearby cities
Nearby zip codes
Other The Villages Topics
