Skip main navigation
Closed
  • $225,000

    1327 Sherman St, Bloomington, IL 61701

    3beds
    2,059sqft
    Single Family Residence
    Built in 1974
    8,712 Square Feet Lot
    $250,600 Zestimate®
    $109/sqft
    $2,240 Estimated rent

    Home value

    $250,600

    $238,000 - $263,000

    $2,240/mo

    Zestimate® history
    Loading
    Loading...

    Owner options

    List your home for rent

    $2,240/mo

    Rent Zestimate®

    Find your next renter with Zillow Rental Manager. Plus, with online applications, you can quickly screen prospective tenants – for free.

    Learn more

    $2,240/mo

    Rent Zestimate®

    Refinance and save

    $1,662/mo

    Est. payment

    Refinancing to a lower rate could help reduce your monthly payments and save thousands over the life of the loan.

    See today's rates

    $1,662/mo

    Est. payment

    Explore your selling options

    Work with a Zillow partner agent

    Leverage their expertise and Zillow's premium Showcase listings to get your home seen by more buyers.

    Get started

    List with your own agent

    Get your home in front of millions of buyers by listing it on Zillow.

    Learn how to do it

    Sell it yourself

    Take full control of how buyers see your home on Zillow by listing For Sale by Owner (FSBO).

    List your home

    What's special

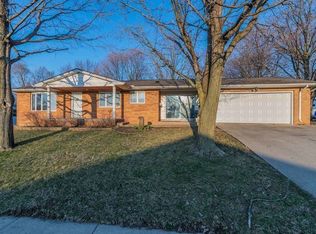
    Come take a look at this hidden gem in a quiet neighborhood! This move-in ready home has all you've been looking for! Three good sized bedrooms, 1 full & 2 half baths, a large fenced backyard, updated kitchen & bathrooms, and an attached 2 car garage! Kitchen was updated in 2018 w/beautiful granite countertops, re-faced solid core cabinets, farm sink, trendy backsplash, brand new dishwasher (24) & modern faucet. Full bathroom has a gorgeous newly tiled walk-in shower w/glass doors. Newer high-end laminate flooring throughout main living areas, stairs & hallway (22). Former deck was converted into a 2nd living room with separate heating/cooling unit. Almost all of the BIG TICKET items have been done as well! New Roof (14), New Andersen windows ($17k in 2021), Furnace (13), New sewer line from landscaping to street (21), water heater (21). Thermostat is a Sensi and has an app for your phone. Garage is a nice man cave with a workbench, built in shelving & a heater. Outside you'll find a small deck, a paver patio, fenced yard & mature trees. There is also great covered storage under the converted deck. Come see all this house has to offer before it's too late!

    Zillow last checked:

    Listing updated:

    Listing courtesy of:

    Amy Brown 309-530-5283,

    Keller Williams Revolution,

    Nathan Brown, GRI 309-831-9400,

    Keller Williams Revolution

    Bought with:

    Jeanie Walls

    RE/MAX Choice

    Source: MRED as distributed by MLS GRID,MLS#: 12113996MLS Logo

    Facts & features

    Interior

    Bedrooms & bathrooms
    • Bedrooms: 3
    • Bathrooms: 3
    • Full bathrooms: 1
    • 1/2 bathrooms: 2
    Primary bedroom
    • Features: Flooring (Carpet), Bathroom (Half)
    • Level: Main
    • Area: 176 Square Feet
    • Dimensions: 16X11
    Bedroom 2
    • Features: Flooring (Carpet)
    • Level: Main
    • Area: 110 Square Feet
    • Dimensions: 11X10
    Bedroom 3
    • Features: Flooring (Carpet)
    • Level: Main
    • Area: 143 Square Feet
    • Dimensions: 11X13
    Other
    • Features: Flooring (Carpet)
    • Level: Main
    • Area: 190 Square Feet
    • Dimensions: 10X19
    Family room
    • Features: Flooring (Wood Laminate)
    • Level: Lower
    • Area: 351 Square Feet
    • Dimensions: 13X27
    Kitchen
    • Features: Kitchen (Eating Area-Table Space, Granite Counters), Flooring (Wood Laminate)
    • Level: Main
    • Area: 143 Square Feet
    • Dimensions: 13X11
    Laundry
    • Features: Flooring (Wood Laminate)
    • Level: Lower
    • Area: 60 Square Feet
    • Dimensions: 10X6
    Living room
    • Features: Flooring (Wood Laminate)
    • Level: Main
    • Area: 342 Square Feet
    • Dimensions: 18X19
    Heating
    • Natural Gas, Forced Air
    Cooling
    • Central Air
    Appliances
    • Included: Range, Dishwasher, Refrigerator, Washer, Dryer, Disposal, Range Hood, Humidifier, Gas Water Heater
    • Laundry: Electric Dryer Hookup
    Features
    • Wet Bar, Granite Counters, Replacement Windows
    • Flooring: Laminate
    • Windows: Replacement Windows
    • Basement: None
    • Number of fireplaces: 1
    • Fireplace features: Wood Burning, Gas Starter, Family Room
    Interior area
    • Total structure area: 2,059
    • Total interior livable area: 2,059 sqft

    Property

    Parking
    • Total spaces: 2
    • Parking features: Garage Door Opener, Heated Garage, On Site, Garage Owned, Attached, Garage
    • Attached garage spaces: 2
    • Has uncovered spaces: Yes
    Accessibility
    • Accessibility features: No Disability Access
    Features
    • Levels: Bi-Level
    • Patio & porch: Deck, Patio
    • Exterior features: Other
    • Fencing: Fenced
    Lot
    • Size: 8,712 sqft
    • Dimensions: 66 X 127
    • Features: Nature Preserve Adjacent, Mature Trees
    Details
    • Parcel number: 1432430019
    • Special conditions: None
    • Other equipment: Ceiling Fan(s)

    Construction

    Type & style
    • Home type: SingleFamily
    • Architectural style: Bi-Level
    • Property subtype: Single Family Residence
    Materials
    • Vinyl Siding
    Condition
    • New construction: No
    • Year built: 1974

    Utilities & green energy

    • Sewer: Public Sewer
    • Water: Public

    Community & neighborhood

    Community
    • Community features: Curbs, Street Lights, Street Paved, Sidewalks
    Location
    • Region: Bloomington
    • Subdivision: Not Applicable

    HOA & financial

    HOA
    • Services included: None

    Other

    Other facts
    • Listing terms: FHA
    • Ownership: Fee Simple

    Price history

    DateEventPrice
    9/3/2024Sold$225,000+2.3%$109/sqft
    Source: MRED as distributed by MLS GRID #12113996 Report a problem
    8/20/2024Pending sale$219,900$107/sqft
    Source: MRED as distributed by MLS GRID #12113996 Report a problem
    8/3/2024Contingent$219,900$107/sqft
    Source: MRED as distributed by MLS GRID #12113996 Report a problem
    7/31/2024Listed for sale$219,900$107/sqft
    Source: MRED as distributed by MLS GRID #12113996 Report a problem

    Public tax history

    YearProperty taxesTax assessment
    2024$3,468 -4.7%$53,778 +8.6%
    2023$3,638 +9.5%$49,524 +9.9%
    2022$3,322 +10.8%$45,082 +9.2%
    2021$2,997 $41,270
    2020-- $41,270 +1.7%
    2019-- $40,569 +3%
    2018-- $39,387 +2.6%
    2017$2,810 +3%$38,389
    2016$2,727 +2.1%$38,389 +1.3%
    2015$2,672 $37,881
    2014$2,672 +0.6%$37,881 -3.5%
    2013$2,655 -5.1%$39,255 -1.1%
    2012$2,799 $39,688 -5%
    2011$2,799 +0.4%$41,789
    2010$2,789 +0.7%$41,789
    2009$2,771 +6.6%$41,789 +5.8%
    2008$2,600 +1.8%$39,503 +2.5%
    2007$2,554 $38,521 +2.5%
    2006-- $37,572 +2.1%
    2005-- $36,799 +40.1%
    2002-- $26,265 +4.1%
    2001-- $25,226 +4.6%
    2000-- $24,114

    Find assessor info on the county website

    Neighborhood: 61701

    Nearby schools

    GreatSchools rating
    Schools provided by the listing agent
    • Elementary: Sheridan Elementary
    • Middle: Bloomington Jr High School
    • High: Bloomington High School
    • District: 87

    Source: MRED as distributed by MLS GRID. This data may not be complete. We recommend contacting the local school district to confirm school assignments for this home.

    Get pre-qualified for a loan
    At Zillow Home Loans, we can pre-qualify you in as little as 5 minutes with no impact to your credit score.

    An equal housing lender. NMLS #10287.

    Sell for more on Zillow
    Get a Zillow Showcase℠ listing at no additional cost and you could sell for .
    $250,600
    2% more
    +$5,012
    With Zillow Showcase(estimated)
    $255,612